
4511 S Ocean Boulevard #601, Highland Beach, FL 33487
Local realty services provided by:Atlantic Shores Realty Expertise ERA Powered
Listed by: scott a porter, kathya g seckinger
Office: john p. o'grady llc.
MLS#:B26029720
Source:RMLS
Price summary
- Price:$749,000
- Price per sq. ft.:$680.91
- Monthly HOA dues:$1,601
About this home
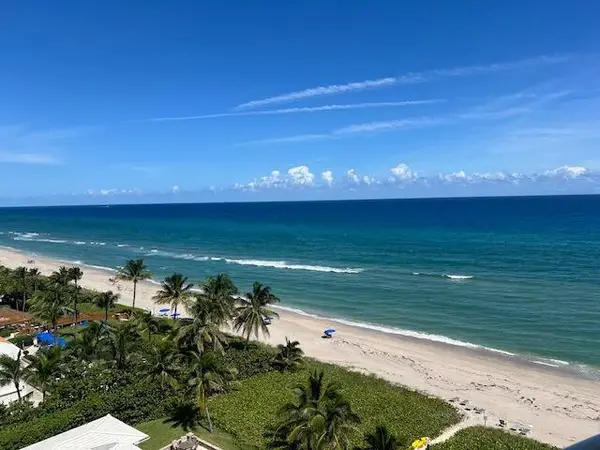
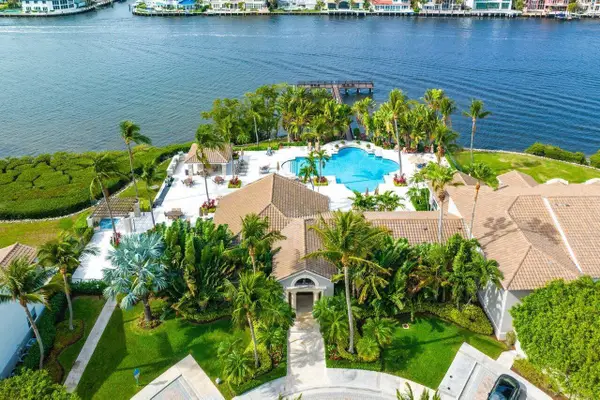
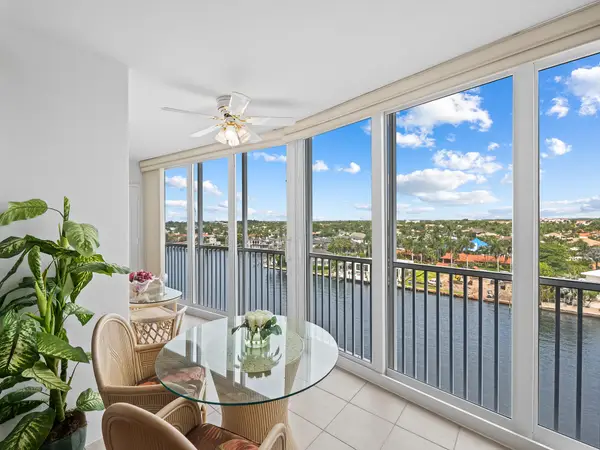
Adorable beach retreat on the sand. This corner condo is a gorgeously appointed 2/2, boasting both Ocean and Intracoastal Views. Open kitchen concept, w/ beautiful wood cabinets and stone counters. The bathrooms are also updated and the master bathroom has been modified to give more space than the traditional floorplan. The community has just finished all their renovations and has passed all inspections, so you will have peace of mind owning this amazing space. Manned security gate, lobby, garage parking, pool, fitness and club room. Small pets are welcome! Washers and Dryers are aloud in the unit and you can rent right away if you desire. Tenant approval + 90 day min rental stay required. There is no reason to wait for a better place to put your feet in the sand. Find your paradise!
Contact an agent
Home facts
- Year built:1974
- Subdivision & Development:45 Ocean
- Listing ID #:B26029720
- Added:133 day(s) ago
- Updated:September 19, 2026 at 03:07 PM
Rooms and interior
- Bedrooms:2
- Total bathrooms:2
- Full bathrooms:2
- Flooring:Tile
- Kitchen Description:Dishwasher, Disposal, Microwave, Refrigerator
- Living area:1,100 sq. ft.
Heating and cooling
- Cooling:Ceiling Fans, Central Air, Electric
- Heating:Central, Electric
- Central air:Yes
Structure and exterior
- Roof:Flat
- Year built:1974
- Building area:1,100 sq. ft.
- Construction Materials:Block, Concrete
- Foundation Description:Pillar Post Pier
- Levels:1 Story
Schools
- High school:Boca Raton
- Middle school:Boca Raton Community
- Elementary school:J. C. Mitchell
Utilities
- Water:Public, Water Available
- Sewer:Public Sewer, Sewer Available
Finances and disclosures
- Price:$749,000
- Price per sq. ft.:$680.91
- Tax amount:$4,650 (2025)
Features and amenities
- Appliances:Dishwasher, Disposal, Microwave, Refrigerator
- Laundry features:Laundry
- Pool features:Association, Pool
Parking
- Total parking spaces:1
- Parking description:Assigned, Garage
- Garage:Yes
- Garage spaces:1
New listings near 4511 S Ocean Boulevard #601
- Coming Soon
 $1,900,000Coming Soon3 beds 3 baths2,149 sq. ft.
Address Withheld By Seller, Highland Beach, FL 33487
MLS# RX-11062080Listed by: UNITED REALTY GROUP, INC - New
 $469,000Active2 beds 2 baths1,050 sq. ft.
3215 S Ocean Boulevard #906, Highland Beach, FL 33487
MLS# B26078173Listed by: JOHN P. O'GRADY LLC - New
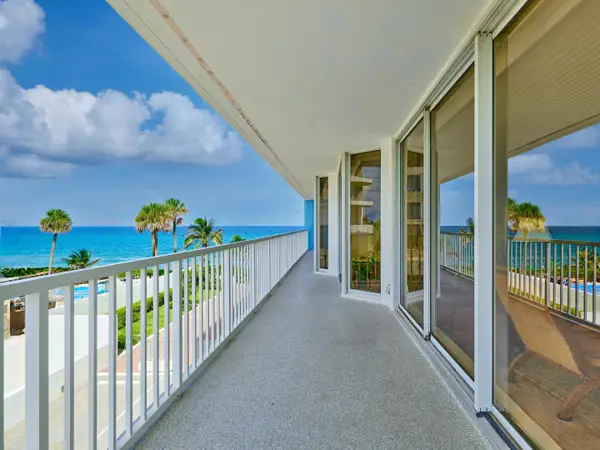 $1,475,000Active3 beds 4 baths2,552 sq. ft.
3211 S Ocean Boulevard #403, Highland Beach, FL 33487
MLS# B26077403Listed by: COMWIRE REALTY INC - Open Sat, 12 to 2pmNew
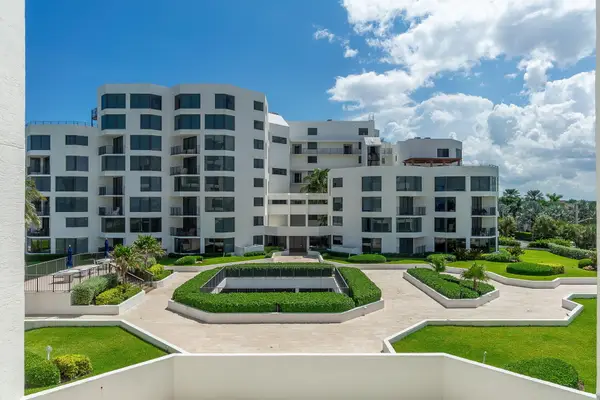 $1,150,000Active2 beds 3 baths2,240 sq. ft.
2565 S Ocean Boulevard #205n, Highland Beach, FL 33487
MLS# B26077136Listed by: UNITED REALTY GROUP INC. - New
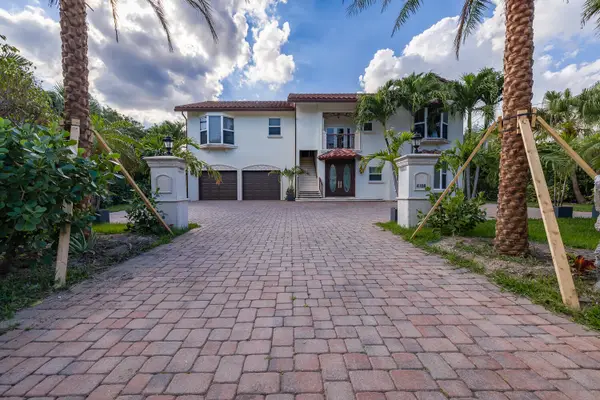 $5,200,000Active5 beds 5 baths4,232 sq. ft.
4108 S Ocean Boulevard, Highland Beach, FL 33487
MLS# B26077085Listed by: REALTY STANDARD INC - New
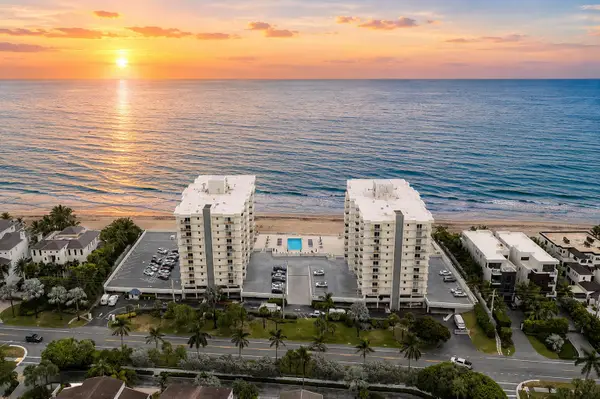 $750,000Active2 beds 2 baths1,100 sq. ft.
4505 S Ocean Boulevard #502, Highland Beach, FL 33487
MLS# B26076638Listed by: SERHANT 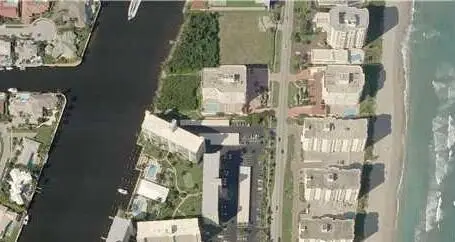 $410,000Pending2 beds 2 baths1,050 sq. ft.
3215 S Ocean Boulevard S #202, Highland Beach, FL 33487
MLS# B26076305Listed by: GRAND FLORIDIAN ESTATE REALTY- New
 $1,850,000Active3 beds 3 baths2,027 sq. ft.
3407 S Ocean Boulevard #10D, Highland Beach, FL 33487
MLS# B26076102Listed by: RE/MAX SERVICES - New
 $899,000Active2 beds 3 baths1,275 sq. ft.
3604 S Ocean Boulevard #105, Highland Beach, FL 33487
MLS# B26075704Listed by: COMPASS FLORIDA LLC - New
 $439,000Active1 beds 2 baths981 sq. ft.
3310 S Ocean Boulevard #928d, Highland Beach, FL 33487
MLS# B26075280Listed by: JOHN P. O'GRADY LLC


Protect your home and budget from life's surprises with an Assurant Home Warranty, backed by a partner that supports you through every step of homeownership. Explore Plans.
© 2023 - 2026 ERA Franchise Systems LLC. All rights reserved. ERA Franchise Systems LLC fully supports the principles of the Fair Housing Act and the Equal Opportunity Act. ERA, ERA Real Estate powered, and their respective logos are registered service marks of ERA Franchise Systems LLC. Each office is independently owned and operated.