
2154 Siena Way, Hollywood, FL 33021
Local realty services provided by:Reliant Realty ERA Powered
2154 Siena Way,Hollywood, FL 33021
$415,000
- 3 Beds
- 3 Baths
- 1,608 sq. ft.
- Townhouse
- Active
Listed by: robert b benson
Office: redfin corporation
MLS#:B26044540
Source:RMLS
Price summary
- Price:$415,000
- Price per sq. ft.:$251.52
- Monthly HOA dues:$265
About this home
Rarely available and spacious 3-bedroom, 2.5-bath townhouse built in 2012 and located within a gated community in the heart of Hollywood. Ideally situated near Hard Rock Casino, I-95, and I-595, this home offers exceptional convenience for commuting throughout South Florida. Beautifully maintained and thoughtfully updated, the residence features complete hurricane-impact windows and a sliding glass door installed in 2021, providing peace of mind and energy efficiency. The inviting private courtyard creates the perfect setting for outdoor dining, BBQs, and entertaining guests. The well-appointed kitchen showcases a Samsung appliance suite installed in 2022, along with a new kitchen sink and garbage disposal added in 2024. Additional updates include an LG washer and Maytag dryer (2021), fresh exterior paint completed in 2025, and a new Xfinity/Comcast cable and sheathing line installed in 2026 to support high-speed internet connectivity. Inside, you'll find convenient laundry, abundant storage, and ample parking for both residents and guests. Low HOA fees provide access to desirable community amenities, including gated entry, a swimming pool, playground, and more....
Contact an agent
Home facts
- Year built:2012
- Subdivision & Development:SIENA
- Listing ID #:B26044540
- Added:46 day(s) ago
- Updated:August 25, 2026 at 01:44 AM
Rooms and interior
- Bedrooms:3
- Total bathrooms:3
- Full bathrooms:2
- Half bathrooms:1
- Flooring:Carpet, Ceramic Tile, Tile
- Kitchen Description:Dishwasher, Disposal, Microwave, Refrigerator
- Living area:1,608 sq. ft.
Heating and cooling
- Cooling:Ceiling Fans, Central Air
- Heating:Central, Electric
- Central air:Yes
Structure and exterior
- Roof:Barrel, Tile
- Year built:2012
- Building area:1,608 sq. ft.
- Architectural Style:SpanishMediterranean
- Construction Materials:Block, Stucco
- Exterior Features:Patio
Schools
- High school:Hollywood Hills
- Middle school:Attucks
- Elementary school:Sheridan Hills
Utilities
- Water:Public
- Sewer:Public Sewer
Finances and disclosures
- Price:$415,000
- Price per sq. ft.:$251.52
- Tax amount:$5,282 (2025)
Features and amenities
- Appliances:Dishwasher, Disposal, Dryer, Microwave, Refrigerator, Washer
- Laundry features:Dryer, Washer
- Pool features:Association, Pool
Parking
- Total parking spaces:1
- Parking description:Assigned, Guest
New listings near 2154 Siena Way
- New
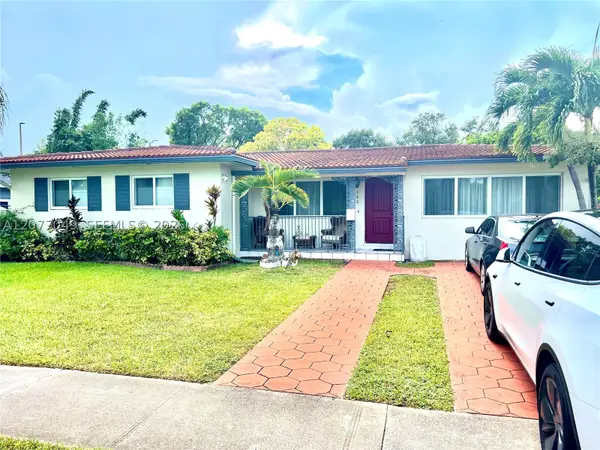 $575,000Active3 beds 2 baths1,787 sq. ft.
106 N 32nd Ave, Hollywood, FL 33021
MLS# A12077049Listed by: LOKATION - New
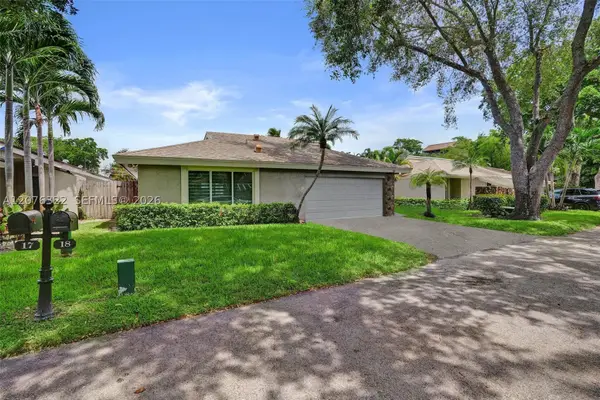 $795,900Active3 beds 3 baths2,043 sq. ft.
18 Boxwood Rd, Hollywood, FL 33021
MLS# A12076322Listed by: INVESTMENT RLTY GROUP, INC. - New
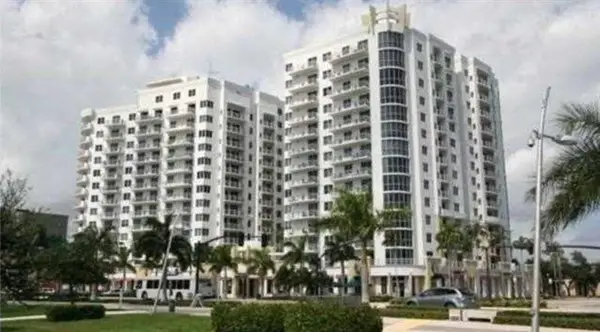 $320,000Active2 beds 2 baths1,108 sq. ft.
1830 Radius Drive #720, Hollywood, FL 33020
MLS# B26067874Listed by: COSTA BELLA REALTY GROUP INC. - New
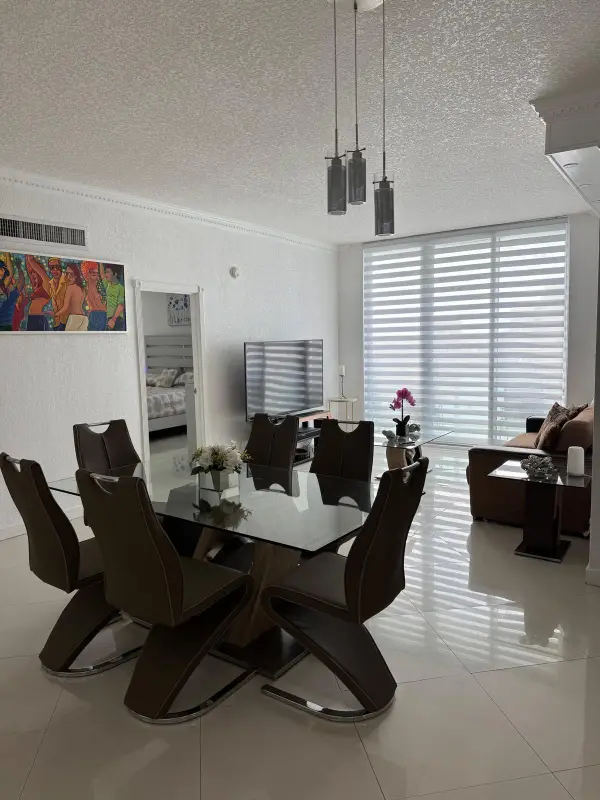 $800,000Active2 beds 2 baths1,176 sq. ft.
3901 S Ocean Drive #16P, Hollywood, FL 33019
MLS# B26067934Listed by: BYOWNER.COM - New
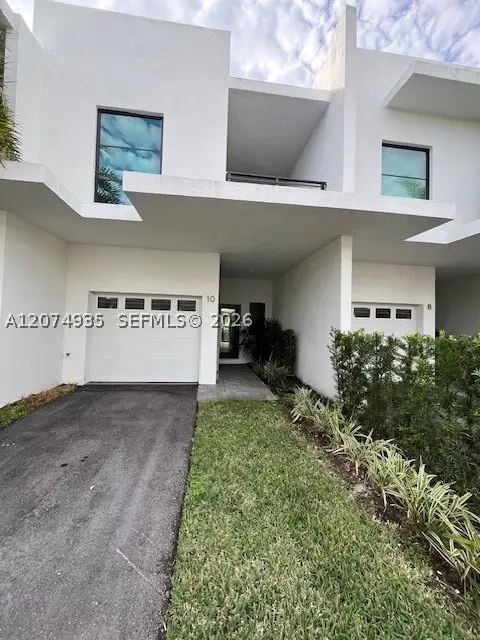 $535,000Active3 beds 3 baths
2511 Pierce St #4, Hollywood, FL 33020
MLS# A12074935Listed by: ONE ZERO REALTY - New
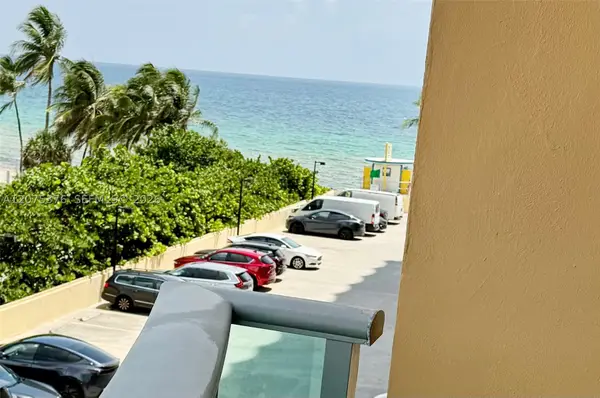 $399,000Active1 beds 2 baths835 sq. ft.
2501 S Ocean Dr #439, Hollywood, FL 33019
MLS# A12075376Listed by: MALVEZZI DAMIANO REAL ESTATE LLC - New
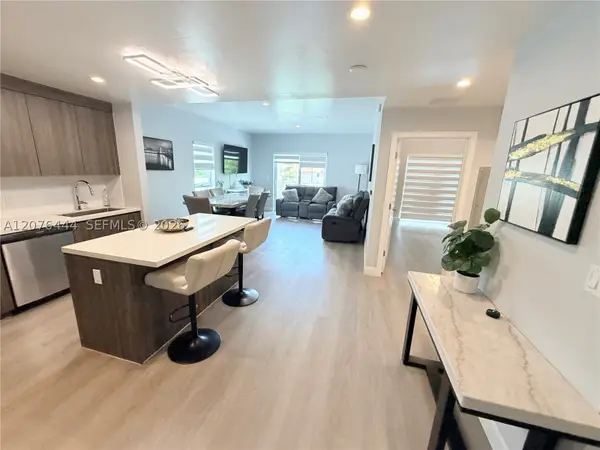 $630,000Active2 beds 2 baths1,170 sq. ft.
1938 Jackson St #202, Hollywood, FL 33020
MLS# A12076444Listed by: VESTA REALTY LLC - New
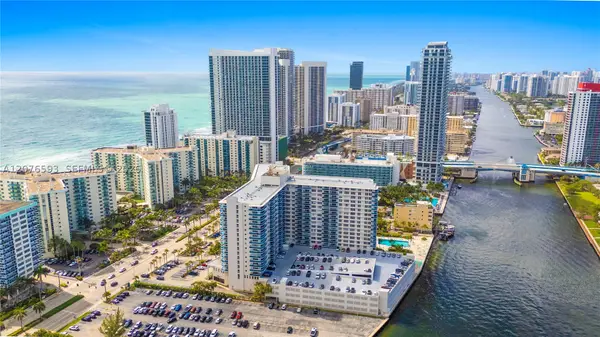 $498,000Active2 beds 2 baths1,270 sq. ft.
3800 S Ocean Dr #1710, Hollywood, FL 33019
MLS# A12076593Listed by: SAREEN REALTY, LLC - New
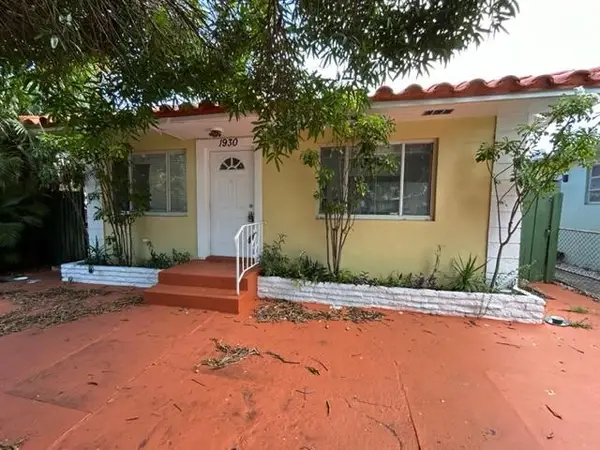 $750,000Active-- beds -- baths1,788 sq. ft.
1930 Pierce Street #1-3, Hollywood, FL 33020
MLS# B26067711Listed by: COLDWELL BANKER REALTY/HOLLYWOOD - New
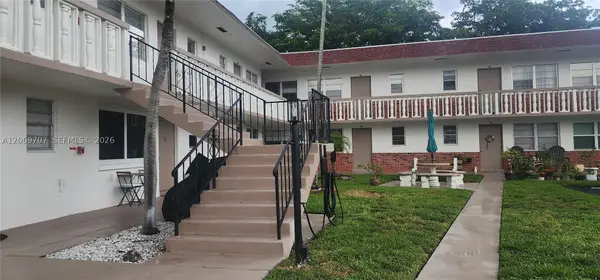 $155,000Active1 beds 1 baths620 sq. ft.
1555 N 12th Ct #8B, Hollywood, FL 33019
MLS# A12069707Listed by: MY KEY REALTY


Protect your home and budget from life's surprises with an Assurant Home Warranty, backed by a partner that supports you through every step of homeownership. Explore Plans.
© 2023 - 2026 ERA Franchise Systems LLC. All rights reserved. ERA Franchise Systems LLC fully supports the principles of the Fair Housing Act and the Equal Opportunity Act. ERA, ERA Real Estate powered, and their respective logos are registered service marks of ERA Franchise Systems LLC. Each office is independently owned and operated.