
1040 NE 42nd Pl, Homestead, FL 33033
Local realty services provided by:Countywide Properties ERA Powered
Listed by: lourdes v garcia pa, omaira moreno
Office: united real estate miami305-273-9000
MLS#:A12083226
Source:SEFMLS
Price summary
- Price:$339,900
- Price per sq. ft.:$238.03
- Monthly HOA dues:$159
About this home
This incredible property is very easy to finance, is not a condo it has a homeowner association and we can accept FHA. VA, Conventional. It feature 3 bedrooms and 3 bathrooms, one of the bedrooms is downstairs with its bathroom. Located in the exclusive area of Waterstone, it has a beautiful clubhouse with an Olympic sized pool. Washer and dryer are inside and a new a/c unit. this property has a beautiful clubhouse. It is near Baptist Hospital and expressways. Very safe and secure with guard at the entrance. Association is $159 per month.
Contact an agent
Home facts
- Year built:2006
- Subdivision & Development:MARBELLA BAY
- Listing ID #:A12083226
- Updated:September 07, 2026 at 10:01 AM
Rooms and interior
- Bedrooms:3
- Total bathrooms:3
- Full bathrooms:3
- Flooring:Ceramic Tile
- Dining Description:Dining Area, Living/Dining Room, Separate Formal Dining Room
- Kitchen Description:Dishwasher, Electric Range, Microwave, Refrigerator
- Bedroom Description:Split Bedroom, Upper Level Primary, Walk-In Closets
- Living area:1,428 sq. ft.
Heating and cooling
- Cooling:Central Air
- Heating:Central
- Central air:Yes
Structure and exterior
- Year built:2006
- Building area:1,428 sq. ft.
- Architectural Style:Split Level
- Construction Materials:Block
- Exterior Features:Open, Porch, Storm Security Shutters
Schools
- High school:Homestead
- Elementary school:Mandarin Lakes K-8 Academy
Finances and disclosures
- Price:$339,900
- Price per sq. ft.:$238.03
- Tax amount:$6,697 (2025)
Features and amenities
- Appliances:Dishwasher, Dryer, Electric Range, Electric Water Heater, Microwave, Refrigerator, Washer
- Laundry features:Dryer, Washer
- Amenities:Blinds, Clubhouse, High Ceilings, Key Card Entry, Phone Entry, Security Guard
- Pool features:Association, Pool
Parking
- Parking description:Assigned, Guest
New listings near 1040 NE 42nd Pl
- Coming Soon
 $520,000Coming Soon3 beds 2 baths1,769 sq. ft.
1920 SE 17th Ave, Homestead, FL 33035
MLS# A12065687Listed by: THE KEYES COMPANY - Coming Soon
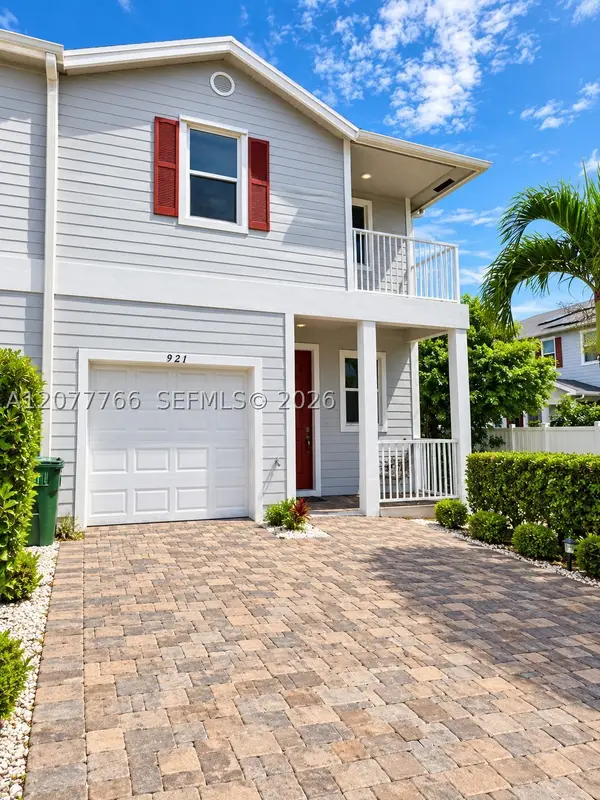 $378,500Coming Soon3 beds 3 baths1,464 sq. ft.
921 SE 18th St, Homestead, FL 33034
MLS# A12077766Listed by: D'REALTY, INC. - New
 $605,000Active6 beds 5 baths3,678 sq. ft.
13986 SW 276th Way, Homestead, FL 33032
MLS# A12084460Listed by: INSPIRED LIFESTYLE REALTY, LLC - New
 $775,000Active4 beds 2 baths2,176 sq. ft.
16781 SW 278th St, Homestead, FL 33031
MLS# A12083812Listed by: BATTLEFIELD INVST. GROUP LLC - New
 $320,000Active3 beds 3 baths1,380 sq. ft.
300 NE 12th St, Florida City, FL 33034
MLS# A12084357Listed by: AVANTI WAY PREMIERE - New
 $337,000Active3 beds 3 baths1,428 sq. ft.
2260 NE 42nd Cir, Homestead, FL 33033
MLS# A12083467Listed by: THE KEYES COMPANY - New
 $850,000Active4 beds 3 baths2,921 sq. ft.
2825 Fairways Dr, Homestead, FL 33035
MLS# A12083290Listed by: THE KEYES COMPANY - New
 $410,000Active3 beds 2 baths1,548 sq. ft.
685 SE 25th Ln, Homestead, FL 33033
MLS# A12084224Listed by: JENNIFER HOMES REALTY - New
 $310,000Active3 beds 3 baths1,302 sq. ft.
2419 SE 11th St, Homestead, FL 33035
MLS# A12082078Listed by: PIERRE REALTY PA - New
 $542,000Active4 beds 2 baths1,764 sq. ft.
30312 SW 172nd Ave, Homestead, FL 33030
MLS# A12082115Listed by: THE KEYES COMPANY


Protect your home and budget from life's surprises with an Assurant Home Warranty, backed by a partner that supports you through every step of homeownership. Explore Plans.
© 2023 - 2026 ERA Franchise Systems LLC. All rights reserved. ERA Franchise Systems LLC fully supports the principles of the Fair Housing Act and the Equal Opportunity Act. ERA, ERA Real Estate powered, and their respective logos are registered service marks of ERA Franchise Systems LLC. Each office is independently owned and operated.