
1 Canela Court, Homosassa, FL 34446
Local realty services provided by:Bingham Realty ERA Powered
1 Canela Court,Homosassa, FL 34446
$295,000
- 3 Beds
- 2 Baths
- 2,136 sq. ft.
- Single family
- Active
Listed by: kristine moller, susan finkbiner
Office: coldwell banker next generation realty
MLS#:857145
Source:FL_CMLS
Price summary
- Price:$295,000
- Price per sq. ft.:$90.57
- Monthly HOA dues:$11.58
About this home
Welcome to this **meticulously maintained Sugarmill Woods home**, beautifully situated on a .35-acre corner lot surrounded by lush, park-like landscaping. An irrigation well helps keep the grounds looking their best, while the inviting front entry features a transom window and sidelights that fill the foyer with natural light. Inside, the spacious open living room impresses with a soaring cathedral ceiling and pocket sliding glass doors leading to the enclosed Florida room with glass windows—an ideal space to relax and enjoy the beautiful backyard views year-round. The split-bedroom floor plan offers both comfort and privacy, along with a formal dining area highlighted by a large window. The well-appointed galley kitchen features newer appliances, abundant cabinetry, a convenient pass-through to the living area, and an adjoining breakfast nook lined with windows overlooking the picturesque backyard. Two generously sized guest bedrooms share a guest bath with a tiled tub/shower combination, and one guest bedroom offers sliding glass doors with direct access to the backyard. The spacious primary suite includes sliding glass doors to the Florida room, a large walk-in closet, and an ensuite bath with dual vanities and a walk-in shower. An inside laundry room with utility sink and additional cabinet storage adds everyday convenience. Complete with a two-car garage and evident pride of ownership throughout, this beautifully cared-for Sugarmill Woods home offers a wonderful combination of space, natural light, privacy, and peaceful Florida living.
KRISTINE MOLLER 352-419-2239 MLS#857145
Close...
Contact an agent
Home facts
- Year built:1988
- Subdivision & Development:Sugarmill Woods - Cypress Village
- Listing ID #:857145
- Added:45 day(s) ago
- Updated:October 02, 2026 at 02:49 PM
Rooms and interior
- Bedrooms:3
- Total bathrooms:2
- Full bathrooms:2
- Rooms Total:13
- Flooring:Carpet, Tile
- Dining Description:Cathedral Ceilings
- Bathrooms Description:Seperate Shower
- Kitchen Description:Dishwasher, Electric Oven, Laminate Counters, Microwave, Microwave Hood Fan, Refrigerator
- Bedroom Description:Split Bedrooms, Walk In Closets
- Living area:2,136 sq. ft.
Heating and cooling
- Cooling:Central Air
- Heating:Central, Electric
- Central air:Yes
Structure and exterior
- Roof:Asphalt, Shingle
- Year built:1988
- Building area:2,136 sq. ft.
- Lot area:0.35 Acres
- Lot Features:Corner Lot
- Architectural Style:One Story
- Construction Materials:Stucco
- Foundation Description:Block, Slab
- Levels:1 Story
Schools
- High school:Lecanto High
- Middle school:Lecanto Middle
- Elementary school:Lecanto Primary
Utilities
- Water:Public
- Sewer:Public Sewer
Finances and disclosures
- Price:$295,000
- Price per sq. ft.:$90.57
- Tax amount:$4,617 (2025)
Features and amenities
- Laundry features:Dryer, Washer
- Amenities:Blinds, Skylights, Walk In Closets
Parking
- Total parking spaces:2
- Parking description:Attached, Concrete, Concrete Driveway, Driveway, Garage
- Garage:Yes
- Garage spaces:2
New listings near 1 Canela Court
- Coming Soon
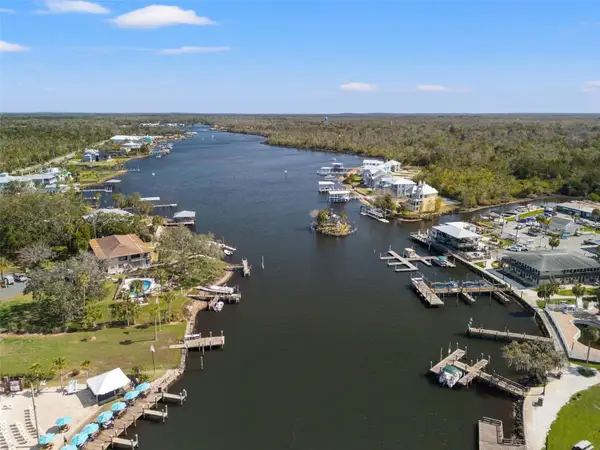 $290,000Coming Soon2 beds 2 baths1,339 sq. ft.
5155 S Gray Pelican Way, HOMOSASSA, FL 34448
MLS# TB8548345Listed by: COASTAL PROPERTIES GROUP INTERNATIONAL - Coming Soon
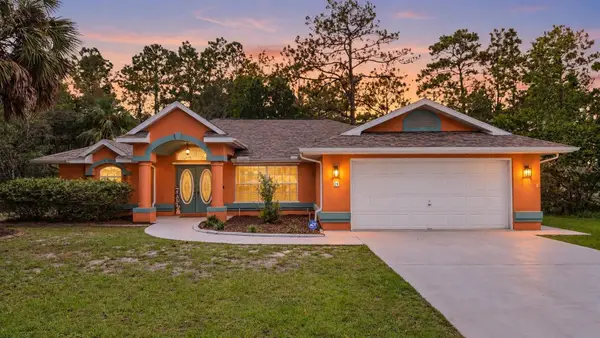 $329,900Coming Soon3 beds 2 baths1,781 sq. ft.
26 Mangrove Court S, HOMOSASSA, FL 34446
MLS# TB8553430Listed by: KELLER WILLIAMS SUBURBAN TAMPA - New
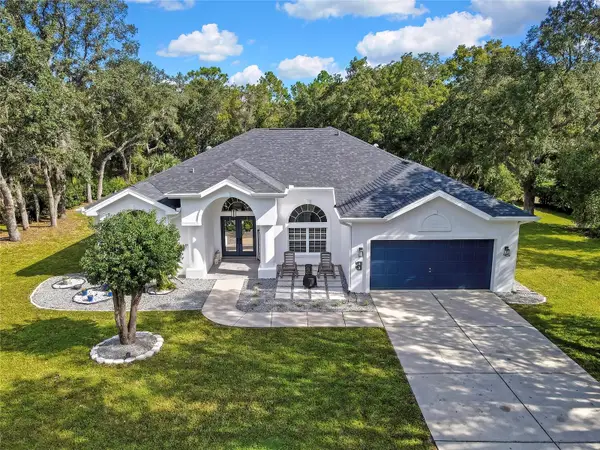 $355,000Active3 beds 2 baths2,083 sq. ft.
83 Oak Village Boulevard S, HOMOSASSA, FL 34446
MLS# TB8553802Listed by: SANTANA AND COMPANY REAL ESTATE - New
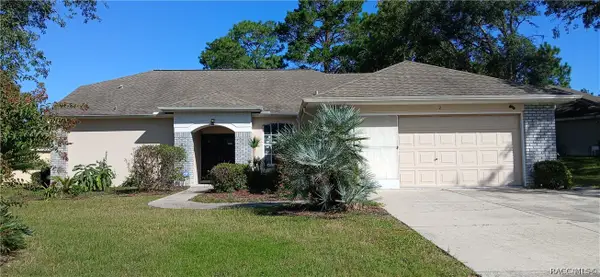 $325,000Active3 beds 2 baths1,832 sq. ft.
2 Black Willow Court N, Homosassa, FL 34446
MLS# 858344Listed by: EXIT RIVERSIDE REALTY - New
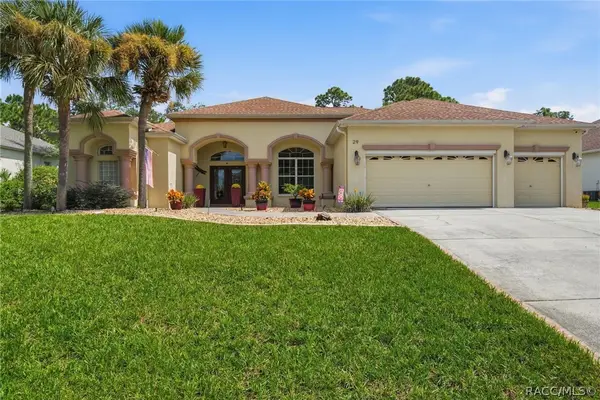 $469,000Active3 beds 3 baths2,519 sq. ft.
29 Linder Street, Homosassa, FL 34446
MLS# 858052Listed by: RE/MAX REALTY ONE - New
 $309,000Active3 beds 2 baths1,806 sq. ft.
4 Sycamore Court W, Homosassa, FL 34446
MLS# 858346Listed by: DALTON WADE INC - New
 $22,000Active0.51 Acres
5031 S Louise Point, HOMOSASSA, FL 34446
MLS# TB8554278Listed by: HOME PRIME REALTY LLC - New
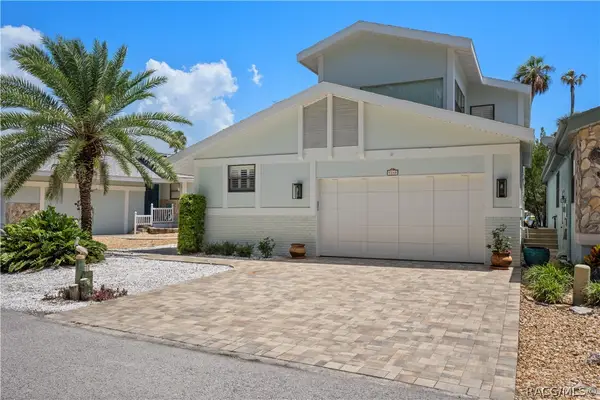 Listed by ERA$899,000Active3 beds 3 baths1,976 sq. ft.
5248 S Riverview Circle, Homosassa, FL 34448
MLS# 858308Listed by: BINGHAM REALTY INC - New
 $225,000Active1.03 Acres
6657 S Suncoast Boulevard, HOMOSASSA, FL 34446
MLS# TB8553240Listed by: FLORIDAS BEST HOMES REALTY LLC - New
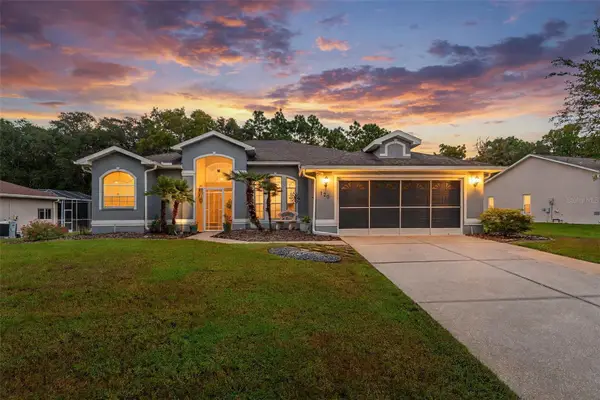 $364,900Active3 beds 2 baths1,757 sq. ft.
120 Corkwood Boulevard, HOMOSASSA, FL 34446
MLS# OM733145Listed by: WSR HOME BUYERS, LLC


Protect your home and budget from life's surprises with an Assurant Home Warranty, backed by a partner that supports you through every step of homeownership. Explore Plans.
© 2023 - 2026 ERA Franchise Systems LLC. All rights reserved. ERA Franchise Systems LLC fully supports the principles of the Fair Housing Act and the Equal Opportunity Act. ERA, ERA Real Estate powered, and their respective logos are registered service marks of ERA Franchise Systems LLC. Each office is independently owned and operated.