
14 Lupine Street, Homosassa, FL 34446
Local realty services provided by:ERA Grizzard Real Estate
Listed by: amanda cunningham, becky norman
Office: at home realty
MLS#:OM730159
Source:MFRMLS
Price summary
- Price:$370,000
- Price per sq. ft.:$104.99
- Monthly HOA dues:$12.92
About this home
SHORT SALE!! Welcome to this exceptional 2023-built home in the highly sought-after golfing and country club community of Oak Village at Sugarmill Woods! Offering a desirable split-bedroom floor plan, this spacious residence features 4 bedrooms, 3 full bathrooms, and a versatile bonus room that could serve as a possible 5th bedroom, home office, or flex space to fit your lifestyle.
Step inside and enjoy soaring 12-foot ceilings in the main living area, creating a bright and open feel. The thoughtfully designed kitchen is perfect for both everyday living and entertaining, featuring high countertops, sleek stainless steel appliances, a convenient pantry, and a charming breakfast nook. A dedicated dining area provides additional space for hosting and entertaining.
The primary suite is a true retreat, complete with elegant tray ceilings, direct access to the lanai, and two large walk-in closets. The spacious primary bathroom offers a double vanity and plenty of room to start and end your day in comfort. You'll also appreciate the huge indoor laundry room and expansive 3-car garage, providing exceptional convenience and storage.
Outdoor living is equally inviting, with a large front porch and spacious lanai offering plenty of room to relax and enjoy the Florida lifestyle.
Ideally located in Oak Village at Sugarmill Woods, this beautiful home combines modern construction, generous living space, and the appeal of a desirable golfing and country club community. With flexible space, thoughtful design, and room for everyone, this is a property you won't want to miss!...
Contact an agent
Home facts
- Year built:2023
- Subdivision & Development:SUGARMILL WOODS OAK VILLAGE
- Listing ID #:OM730159
- Added:45 day(s) ago
- Updated:October 02, 2026 at 05:03 PM
Rooms and interior
- Bedrooms:4
- Total bathrooms:3
- Full bathrooms:3
- Flooring:Carpet, Ceramic Tile
- Kitchen Description:Dishwasher, Disposal, Microwave, Refrigerator
- Bedroom Description:High Ceilings, Split Bedroom, Walk-In Closet(s)
- Living area:2,546 sq. ft.
Heating and cooling
- Cooling:Central Air
- Heating:Heat Pump
- Central air:Yes
Structure and exterior
- Roof:Shingle
- Year built:2023
- Building area:2,546 sq. ft.
- Lot area:0.28 Acres
- Construction Materials:Block, Stucco
- Foundation Description:Slab
- Levels:1 Story
Schools
- High school:Lecanto High School
- Middle school:Lecanto Middle School
- Elementary school:Lecanto Primary School
Utilities
- Water:Water Connected
- Sewer:Public Sewer, Sewer Connected
Finances and disclosures
- Price:$370,000
- Price per sq. ft.:$104.99
- Tax amount:$4,876 (2025)
Features and amenities
- Appliances:Dishwasher, Disposal, Electric Water Heater, Irrigation Equipment, Microwave, Refrigerator
- Laundry features:Electric Dryer Hookup, Inside, Washer Hookup
- Amenities:Cable Connected, High Ceilings, Irrigation Equipment, Open Floorplan, Split Bedroom, Walk-In Closet(s)
- Pool features:Public Pool
Parking
- Parking description:Attached Garage
- Garage:Yes
- Garage spaces:3
 The information being provided by Stellar Mls is for the consumer's personal, non-commercial use and may not be used for any purpose other than to identify prospective properties consumer may be interested in purchasing. Any information relating to real estate for sale referenced on this web site comes from the Internet Data Exchange (IDX) program of the Stellar Mls. ERA Grizzard Real Estate is not a Multiple Listing Service (MLS), nor does it offer MLS access. This website is a service of ERA Grizzard Real Estate, a broker participant of Stellar Mls. This web site may reference real estate listing(s) held by a brokerage firm other than the broker and/or agent who owns this web site.
The accuracy of all information, regardless of source, including but not limited to open house information, square footages and lot sizes, is deemed reliable but not guaranteed and should be personally verified through personal inspection by and/or with the appropriate professionals. The data contained herein is copyrighted by Stellar Mls and is protected by all applicable copyright laws. Any unauthorized dissemination of this information is in violation of copyright laws and is strictly prohibited.
Properties in listings may have been sold or may no longer be available.
Copyright 2026 Stellar Mls. All rights reserved.
The information being provided by Stellar Mls is for the consumer's personal, non-commercial use and may not be used for any purpose other than to identify prospective properties consumer may be interested in purchasing. Any information relating to real estate for sale referenced on this web site comes from the Internet Data Exchange (IDX) program of the Stellar Mls. ERA Grizzard Real Estate is not a Multiple Listing Service (MLS), nor does it offer MLS access. This website is a service of ERA Grizzard Real Estate, a broker participant of Stellar Mls. This web site may reference real estate listing(s) held by a brokerage firm other than the broker and/or agent who owns this web site.
The accuracy of all information, regardless of source, including but not limited to open house information, square footages and lot sizes, is deemed reliable but not guaranteed and should be personally verified through personal inspection by and/or with the appropriate professionals. The data contained herein is copyrighted by Stellar Mls and is protected by all applicable copyright laws. Any unauthorized dissemination of this information is in violation of copyright laws and is strictly prohibited.
Properties in listings may have been sold or may no longer be available.
Copyright 2026 Stellar Mls. All rights reserved.New listings near 14 Lupine Street
- Coming Soon
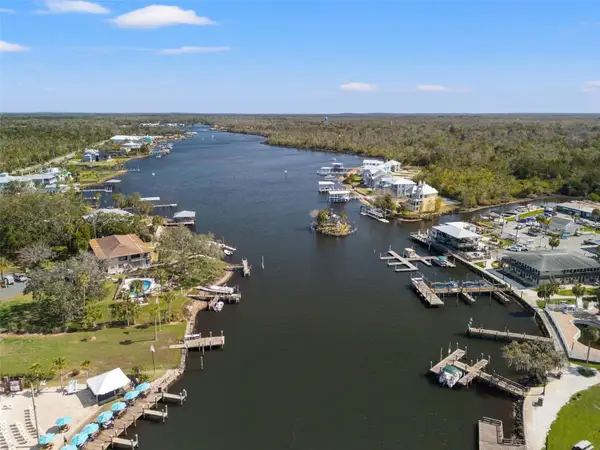 $290,000Coming Soon2 beds 2 baths1,339 sq. ft.
5155 S Gray Pelican Way, HOMOSASSA, FL 34448
MLS# TB8548345Listed by: COASTAL PROPERTIES GROUP INTERNATIONAL - Coming Soon
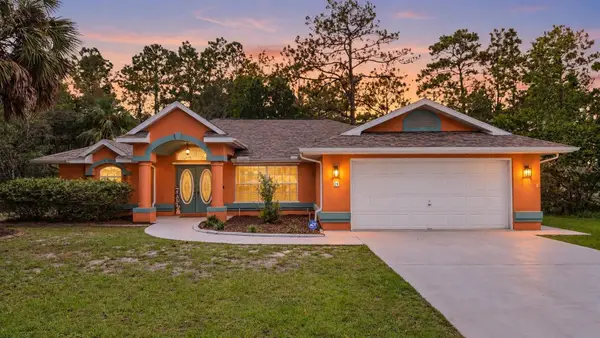 $329,900Coming Soon3 beds 2 baths1,781 sq. ft.
26 Mangrove Court S, HOMOSASSA, FL 34446
MLS# TB8553430Listed by: KELLER WILLIAMS SUBURBAN TAMPA - New
 $65,000Active1.11 Acres
1684 S Sioux Road, HOMOSASSA, FL 34448
MLS# W7890032Listed by: RE/MAX MARKETING SPECIALISTS - New
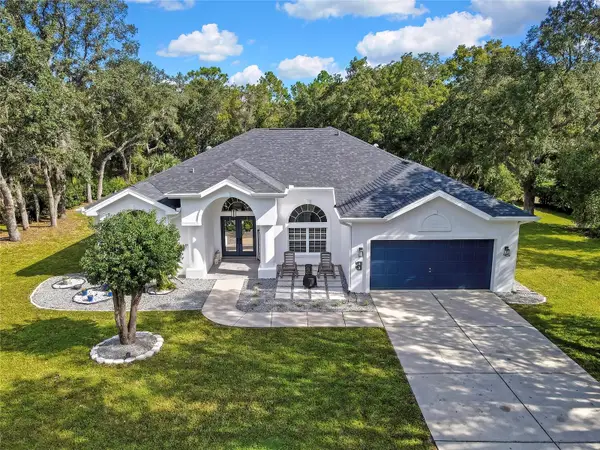 $355,000Active3 beds 2 baths2,083 sq. ft.
83 Oak Village Boulevard S, HOMOSASSA, FL 34446
MLS# TB8553802Listed by: SANTANA AND COMPANY REAL ESTATE - New
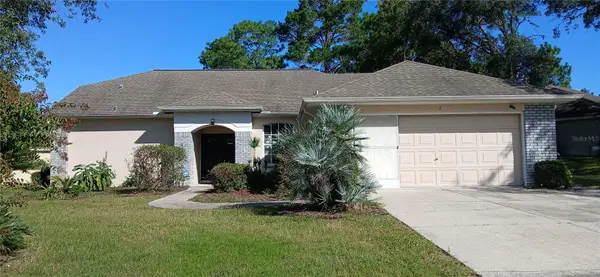 $325,000Active3 beds 2 baths1,832 sq. ft.
2 Black Willow Court N, HOMOSASSA, FL 34446
MLS# OM733299Listed by: EXIT RIVERSIDE REALTY - New
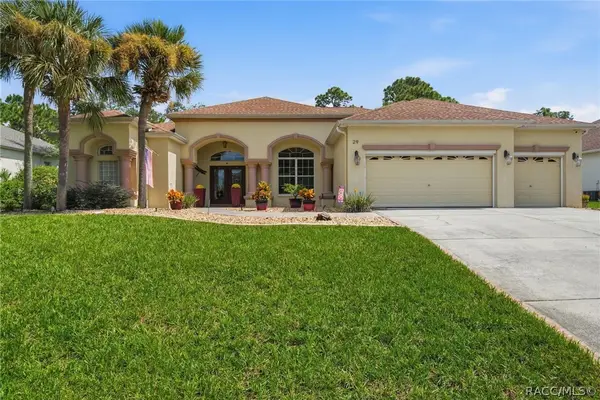 $469,000Active3 beds 3 baths2,519 sq. ft.
29 Linder Street, Homosassa, FL 34446
MLS# 858052Listed by: RE/MAX REALTY ONE - New
 $309,000Active3 beds 2 baths1,806 sq. ft.
4 Sycamore Court W, Homosassa, FL 34446
MLS# 858346Listed by: DALTON WADE INC - New
 $22,000Active0.51 Acres
5031 S Louise Point, HOMOSASSA, FL 34446
MLS# TB8554278Listed by: HOME PRIME REALTY LLC - New
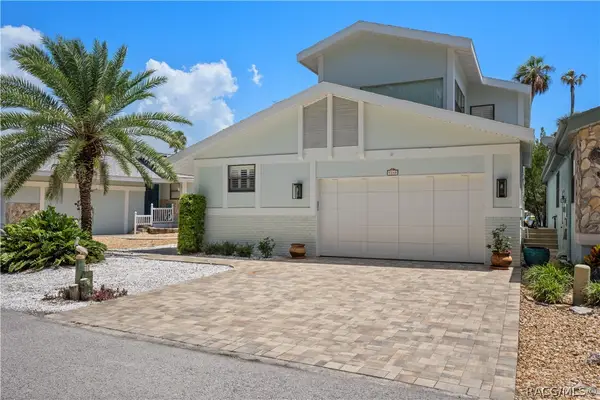 Listed by ERA$899,000Active3 beds 3 baths1,976 sq. ft.
5248 S Riverview Circle, Homosassa, FL 34448
MLS# 858308Listed by: BINGHAM REALTY INC - New
 $225,000Active1.03 Acres
6657 S Suncoast Boulevard, HOMOSASSA, FL 34446
MLS# TB8553240Listed by: FLORIDAS BEST HOMES REALTY LLC


Protect your home and budget from life's surprises with an Assurant Home Warranty, backed by a partner that supports you through every step of homeownership. Explore Plans.
© 2023 - 2026 ERA Franchise Systems LLC. All rights reserved. ERA Franchise Systems LLC fully supports the principles of the Fair Housing Act and the Equal Opportunity Act. ERA, ERA Real Estate powered, and their respective logos are registered service marks of ERA Franchise Systems LLC. Each office is independently owned and operated.