
1710 S Iroquois Avenue, Homosassa, FL 34448
Local realty services provided by:ERA American Suncoast
1710 S Iroquois Avenue,Homosassa, FL 34448
$435,900
- 3 Beds
- 2 Baths
- 2,172 sq. ft.
- Single family
- Active
Listed by: margaret moore
Office: coldwell banker next generatio
MLS#:855120
Source:FL_CMLS
Price summary
- Price:$435,900
- Price per sq. ft.:$200.69
About this home
Report conversation ?? Country Living Close to Town in Beautiful Homosassa Looking for that perfect country property close to town? Here it is! Nestled on over 5 beautiful acres in Homosassa, this charming property offers the best of both worlds—peaceful country living with convenient access to shopping, dining, and everyday amenities. This lovely home features three spacious bedrooms, two baths, plus a private office perfect for working from home, hobbies, or additional guest space. The open-concept floor plan creates a warm and inviting atmosphere, centered around a spacious kitchen with custom cabinetry and plenty of room for gathering with family and friends. The property is fully fenced and cross-fenced, making it ideal for horses, livestock, trucks, trailers, or all your recreational toys. Whether you're raising a family, enjoying retirement, or simply looking for room to spread out and enjoy the outdoors, this property offers endless possibilities. Love the Florida outdoor lifestyle? You’re just minutes from all the water activities the Nature Coast is famous for. Enjoy boating, kayaking, scalloping, fishing, and endless water sports, with seven rivers flowing into the Gulf of Mexico. Bring your boats and fishing gear and experience some of the finest fishing and waterfront recreation Florida has to offer. Relax and enjoy the beauty of country life while still being close to everything. Truly “country in the city” living at its finest. Bring your horses, bring your boats, bring your toys—and start living the lifestyle you’ve been dreaming about! Call today for your private showing.
MAGGIE MOORE 352-575-8101 MLS# 855120 Close...
Contact an agent
Home facts
- Year built:2003
- Subdivision & Development:Green Acres
- Listing ID #:855120
- Added:102 day(s) ago
- Updated:September 07, 2026 at 02:43 PM
Rooms and interior
- Bedrooms:3
- Total bathrooms:2
- Full bathrooms:2
- Dining Description:High Ceilings, Vaulted Ceilings
- Bathrooms Description:High Ceilings, Seperate Shower, Tub Shower
- Kitchen Description:Dishwasher, Disposal, Electric Oven, Electric Range, High Ceilings, Laminate Counters, Microwave, Refrigerator
- Bedroom Description:High Ceilings, Vaulted Ceilings, Walk In Closets
- Living area:2,172 sq. ft.
Heating and cooling
- Cooling:Central Air, Electric
- Heating:Heat Pump
- Central air:Yes
Structure and exterior
- Roof:Asphalt, Shingle
- Year built:2003
- Building area:2,172 sq. ft.
- Lot area:5.37 Acres
- Lot Features:Flat
- Architectural Style:One Story
- Construction Materials:Stucco
- Foundation Description:Block
- Levels:1 Story
Schools
- High school:Lecanto High
- Middle school:Lecanto Middle
- Elementary school:Lecanto Primary
Utilities
- Water:Well
- Sewer:Septic Tank
Finances and disclosures
- Price:$435,900
- Price per sq. ft.:$200.69
- Tax amount:$1,995 (2025)
Features and amenities
- Amenities:Smoke Detectors, Walk In Closets
Parking
- Parking description:Circular Driveway
New listings near 1710 S Iroquois Avenue
- New
 $399,900Active4 beds 2 baths2,160 sq. ft.
101 Oak Village Boulevard, HOMOSASSA, FL 34446
MLS# TB8546234Listed by: TROPIC SHORES REALTY LLC - New
 $38,000Active0.27 Acres
7 Honeysuckle Court S, HOMOSASSA, FL 34446
MLS# A4705189Listed by: FLORIDA GALLERY REAL ESTATE - New
 $25,000Active0.28 Acres
10 Dracaena Court, HOMOSASSA, FL 34446
MLS# TB8546171Listed by: DALTON WADE INC - New
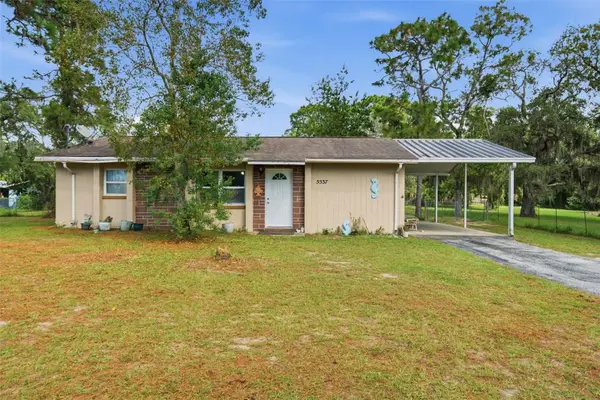 $189,000Active2 beds 2 baths1,040 sq. ft.
5537 W Cagney Loop, HOMOSASSA, FL 34448
MLS# TB8546134Listed by: TROPIC SHORES REALTY LLC  $429,000Pending3 beds 2 baths2,466 sq. ft.
46 Chinkapin Circle, Homosassa, FL 34446
MLS# 857576Listed by: KEY 1 REALTY, INC.- New
 $334,900Active3 beds 2 baths1,740 sq. ft.
5635 S Park Hill Way, Homosassa, FL 34448
MLS# 2260848Listed by: BHHS FLORIDA PROPERTIES GROUP - New
 $520,000Active4 beds 4 baths3,308 sq. ft.
14 Drypetes Court E, Homosassa, FL 34446
MLS# 857685Listed by: FLATFEE.COM - New
 $539,999Active4 beds 3 baths3,040 sq. ft.
13 Crossandra Drive, Homosassa, FL 34446
MLS# 857612Listed by: KELLER WILLIAMS REALTY - ELITE PARTNERS II - New
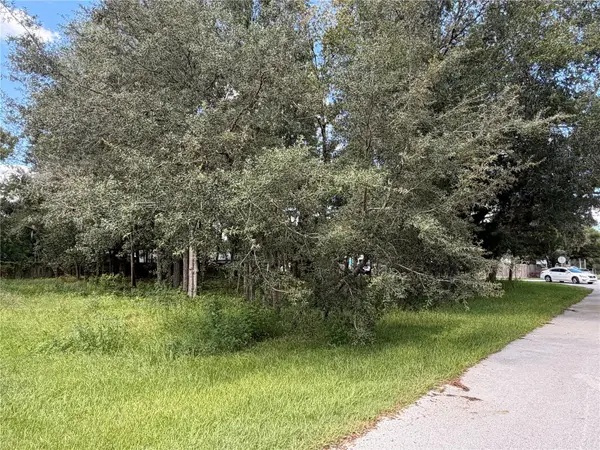 $40,000Active0.39 Acres
7457 W Turkeyneck Court, HOMOSASSA, FL 34448
MLS# TB8545784Listed by: COLDWELL BANKER REALTY - New
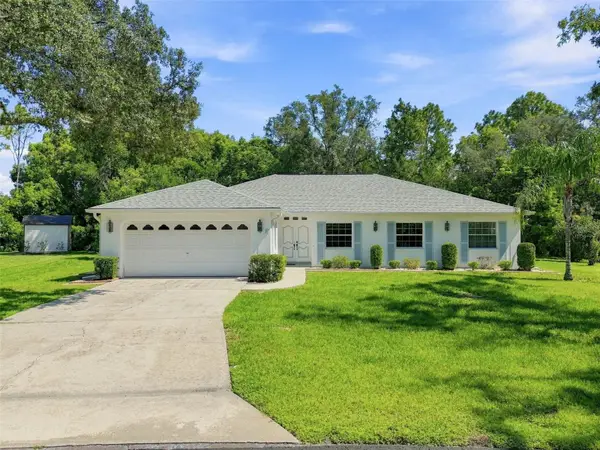 $250,000Active3 beds 2 baths1,954 sq. ft.
8 Sandpine Court W, HOMOSASSA, FL 34446
MLS# TB8545418Listed by: SELLSTATE INTEGRITY REALTY


Protect your home and budget from life's surprises with an Assurant Home Warranty, backed by a partner that supports you through every step of homeownership. Explore Plans.
© 2023 - 2026 ERA Franchise Systems LLC. All rights reserved. ERA Franchise Systems LLC fully supports the principles of the Fair Housing Act and the Equal Opportunity Act. ERA, ERA Real Estate powered, and their respective logos are registered service marks of ERA Franchise Systems LLC. Each office is independently owned and operated.