
8 Pinewood Gardens, Homosassa, FL 34446
Local realty services provided by:ERA American Suncoast
8 Pinewood Gardens,Homosassa, FL 34446
$198,000
- 2 Beds
- 2 Baths
- 1,484 sq. ft.
- Single family
- Active
Listed by: pamela pareja, ava harlow pareja
Office: coldwell banker next generatio
MLS#:858710
Source:FL_CMLS
Price summary
- Price:$198,000
- Price per sq. ft.:$91.37
- Monthly HOA dues:$11.25
About this home
ARCHITECTURAL CHARACTER & EXCEPTIONAL POTENTIAL! For buyers who appreciate distinctive design and recognize the possibilities beyond an ordinary floor plan, this is a rare opportunity to create something truly special. Tucked away on a quiet cul-de-sac of just 10 residences with no rear neighbors, this unique home offers architectural character rarely found in today's conventional designs. The standout feature is a sunken living room and conversation pit anchored by a fireplace, creating an inviting gathering space with unmistakable personality. A charming courtyard adds another distinctive element, while the thoughtfully designed galley kitchen offers the efficiency and convenience serious cooks appreciate, with everything comfortably within reach. A screened lanai extends the living space outdoors, and an attached two-car garage adds everyday convenience. Enjoy low-maintenance living with grounds maintenance included in the HOA. While the home awaits updates throughout, its exceptional layout and architectural features provide the foundation for a remarkable transformation. With vision and thoughtful renovation, this isn't just another remodel in the making—it's an opportunity to create a showstopper! HVAC replaced in 2023; roof replaced in 2013. Bring your imagination and discover the possibilities!...
Contact an agent
Home facts
- Year built:1982
- Subdivision & Development:Sugarmill Woods - Cypress Village
- Listing ID #:858710
- Added:1 day(s) ago
- Updated:October 23, 2026 at 05:47 PM
Rooms and interior
- Bedrooms:2
- Total bathrooms:2
- Full bathrooms:2
- Flooring:Carpet, Tile
- Dining Description:Cathedral Ceilings, Sliding Glass Doors
- Bathrooms Description:Seperate Shower
- Kitchen Description:Electric Oven, Laminate Counters, Microwave, Microwave Hood Fan, Refrigerator
- Bedroom Description:Sliding Glass Doors, Split Bedrooms, Walk In Closets
- Living area:1,484 sq. ft.
Heating and cooling
- Cooling:Central Air, Electric
- Heating:Central, Electric
- Central air:Yes
Structure and exterior
- Roof:Asphalt, Shingle
- Year built:1982
- Building area:1,484 sq. ft.
- Lot area:0.18 Acres
- Lot Features:Corner Lot
- Architectural Style:One Story, Split Level
- Construction Materials:Stucco
- Exterior Features:Courtyard
- Foundation Description:Block
- Levels:1 Story
Schools
- High school:Lecanto High
- Middle school:Lecanto Middle
- Elementary school:Lecanto Primary
Utilities
- Water:Public
- Sewer:Public Sewer
Finances and disclosures
- Price:$198,000
- Price per sq. ft.:$91.37
- Tax amount:$973 (2025)
Features and amenities
- Laundry features:Dryer, In Garage, Washer
- Amenities:Blinds, Fireplace, Walk In Closets
Parking
- Total parking spaces:2
- Parking description:Attached, Driveway, Garage, Paved, Paved Driveway
- Garage:Yes
- Garage spaces:2
New listings near 8 Pinewood Gardens
- Coming Soon
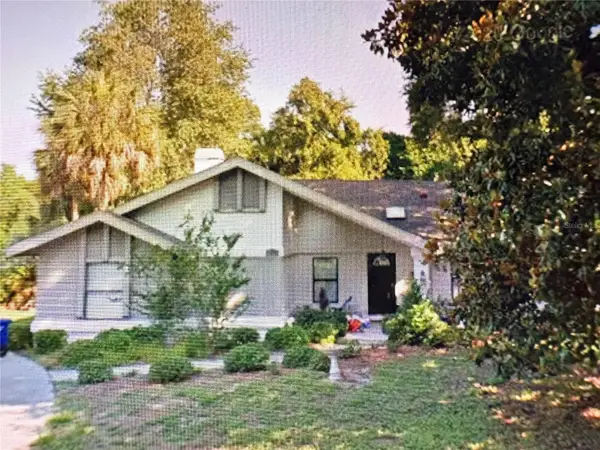 Listed by ERA$375,000Coming Soon4 beds 2 baths2,048 sq. ft.
56 Greentree Street, HOMOSASSA, FL 34446
MLS# TB8557439Listed by: GULF SHORES REALTY ERA POWERED LLC - New
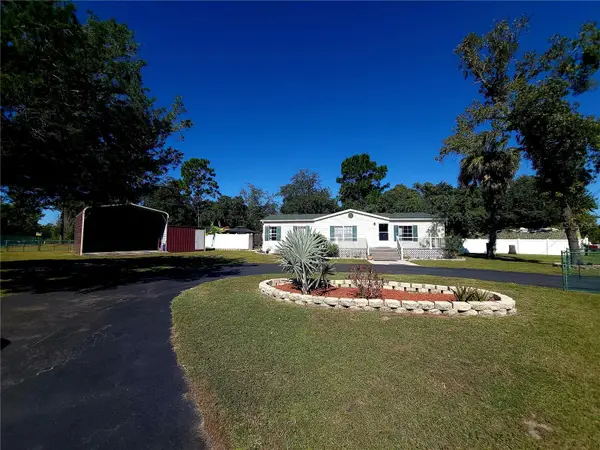 $233,000Active3 beds 2 baths1,404 sq. ft.
5600 S Glenn Acres Terrace, HOMOSASSA, FL 34446
MLS# OM734368Listed by: RE/MAX FOXFIRE - HWY 40 - New
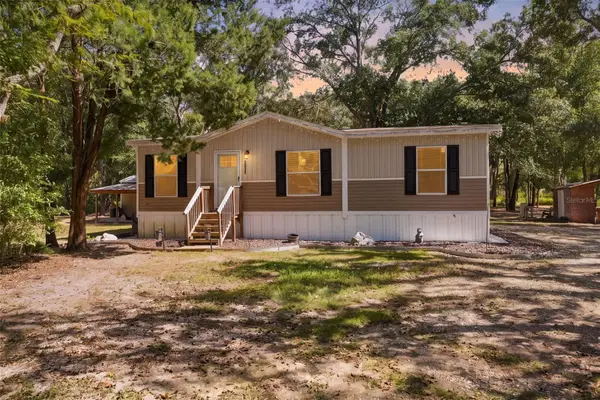 $259,000Active3 beds 2 baths1,080 sq. ft.
2035 S Goode Point, HOMOSASSA, FL 34448
MLS# W7890498Listed by: RE/MAX MARKETING SPECIALISTS - New
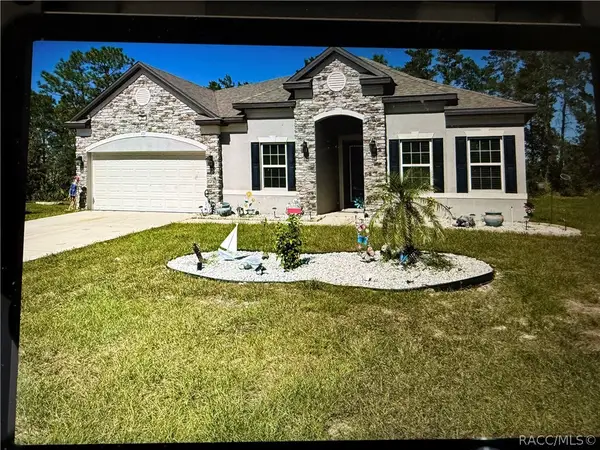 $419,900Active4 beds 3 baths2,728 sq. ft.
25 Cupania Court, Homosassa, FL 34446
MLS# 858737Listed by: KEY 1 REALTY, INC. - New
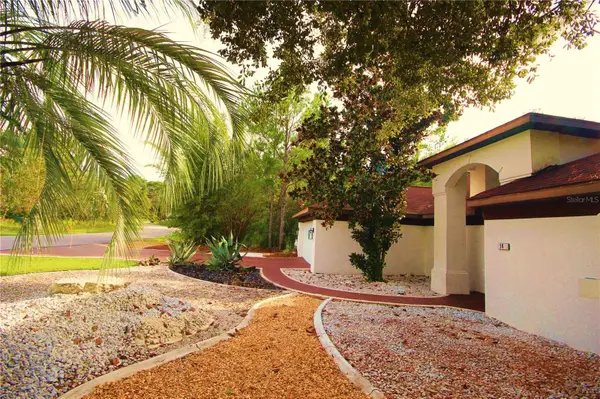 $400,000Active2 beds 2 baths1,795 sq. ft.
14 Carnation Court, HOMOSASSA, FL 34446
MLS# TB8560773Listed by: HELLER REALTY SOLUTIONS - New
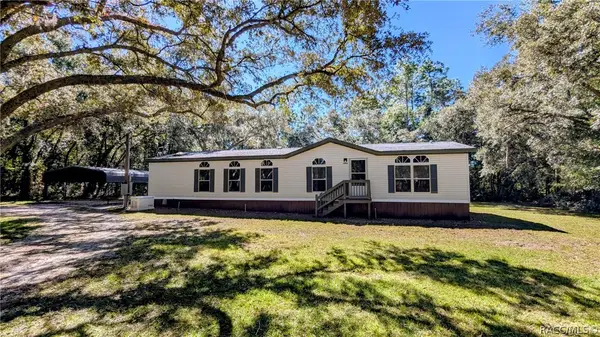 $229,000Active3 beds 2 baths1,620 sq. ft.
6554 W Appomattox Lane, Homosassa, FL 34448
MLS# 858273Listed by: KELLER WILLIAMS REALTY - ELITE PARTNERS II - New
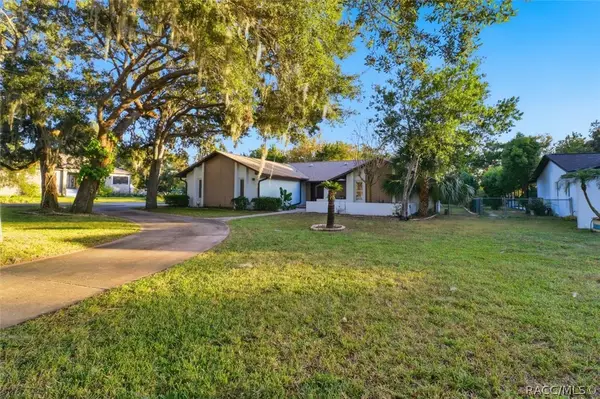 $799,777Active3 beds 2 baths2,560 sq. ft.
11806 W Riverhaven Drive, Homosassa, FL 34448
MLS# 858628Listed by: COLDWELL BANKER NEXT GENERATION REALTY - New
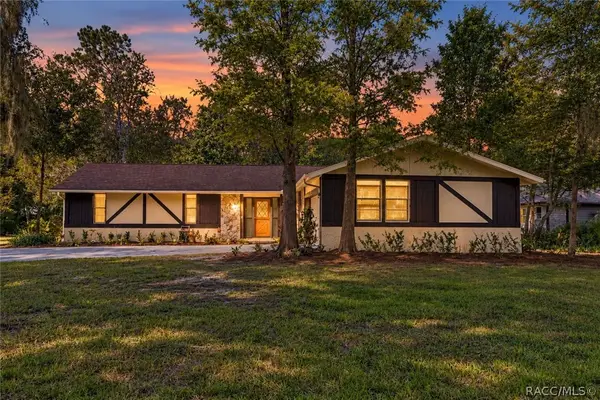 $254,999Active3 beds 2 baths1,762 sq. ft.
12 Sycamore Court E, Homosassa, FL 34446
MLS# 858785Listed by: ORLANDO REGIONAL REALTOR ASSOCIATION MEMBER - New
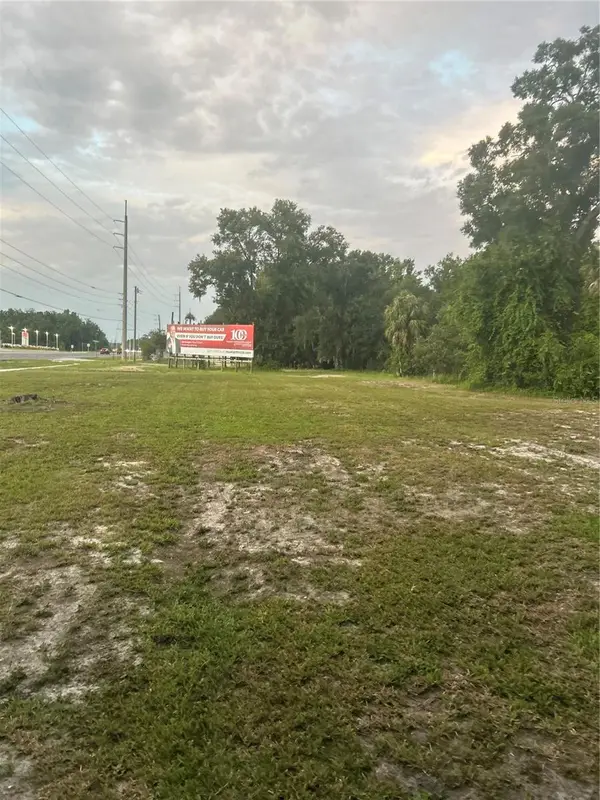 $450,000Active1.21 Acres
8780 W Kingston Drive, HOMOSASSA, FL 34448
MLS# TB8560748Listed by: ASSET AND KEY


Protect your home and budget from life's surprises with an Assurant Home Warranty, backed by a partner that supports you through every step of homeownership. Explore Plans.
© 2023 - 2026 ERA Franchise Systems LLC. All rights reserved. ERA Franchise Systems LLC fully supports the principles of the Fair Housing Act and the Equal Opportunity Act. ERA, ERA Real Estate powered, and their respective logos are registered service marks of ERA Franchise Systems LLC. Each office is independently owned and operated.