
21 Sanders Circle, Homosassa, FL 34446
Local realty services provided by:Bingham Realty ERA Powered
Listed by: kenneth luttrell
Office: fontana realty inc.
MLS#:856133
Source:FL_CMLS
Price summary
- Price:$300,000
- Price per sq. ft.:$148.29
- Monthly HOA dues:$11.58
About this home
Congratulations, you have found one of the more stellar homes in Cypress Village in Sugarmill Woods, which is probably the most sought-after area in Citrus County. This comfortable Open Concept home features 3 bedrooms, 2 bath and a 2 car garage. Newer roof was installed in 2024 and the HVAC has plenty of life left, having been replaced in 2021. Sliding glass doors open up to an excellent Lanai. Light and airy, this is an excellently built home in a Golf Course community with a mere $139 per year HOA fee. The Master bath has dual vanities, sinks, a spacious garden tub and over-sized walk-in closet. I'm not sure what else you could want in a home at this low price.
Contact an agent
Home facts
- Year built:2004
- Subdivision & Development:Sugarmill Woods - Cypress Village
- Listing ID #:856133
- Added:61 day(s) ago
- Updated:September 06, 2026 at 02:44 PM
Rooms and interior
- Bedrooms:3
- Total bathrooms:2
- Full bathrooms:2
- Rooms Total:2
- Flooring:Carpet, Tile
- Dining Description:High Ceilings, Open Floorplan, Sliding Glass Doors, Vaulted Ceilings
- Bathrooms Description:High Ceilings, Seperate Shower, Tub Shower
- Kitchen Description:Dishwasher, Electric Oven, Electric Range, High Ceilings, Laminate Counters, Range Hood, Refrigerator, Wood Cabinets
- Bedroom Description:High Ceilings, Open Floorplan, Sliding Glass Doors, Split Bedrooms, Vaulted Ceilings, Walk In Closets
- Living area:1,531 sq. ft.
Heating and cooling
- Cooling:Central Air
- Heating:Heat Pump
- Central air:Yes
Structure and exterior
- Roof:Asphalt, Shingle
- Year built:2004
- Building area:1,531 sq. ft.
- Lot area:0.28 Acres
- Lot Features:Flat
- Architectural Style:Contemporary, One Story
- Construction Materials:Stucco
- Foundation Description:Block
- Levels:1 Story
Schools
- High school:Lecanto High
- Middle school:Lecanto Middle
- Elementary school:Lecanto Primary
Utilities
- Water:Public
- Sewer:Public Sewer
Finances and disclosures
- Price:$300,000
- Price per sq. ft.:$148.29
- Tax amount:$1,478 (2025)
Features and amenities
- Laundry features:Dryer, Laundry Tub, Washer
- Amenities:Blinds, Smoke Detectors, Walk In Closets
Parking
- Total parking spaces:2
- Parking description:Attached, Concrete, Concrete Driveway, Driveway, Garage
- Garage:Yes
- Garage spaces:2
New listings near 21 Sanders Circle
- New
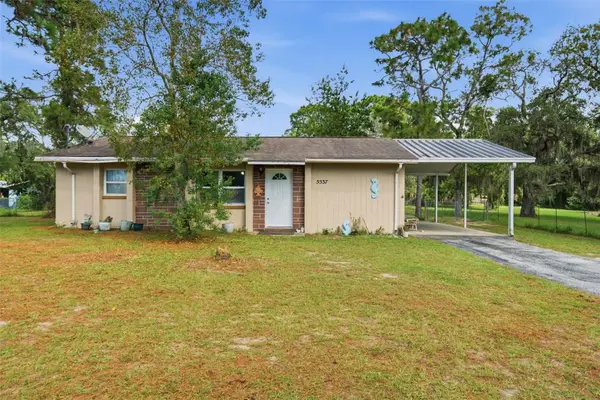 $189,000Active2 beds 2 baths1,040 sq. ft.
5537 W Cagney Loop, HOMOSASSA, FL 34448
MLS# TB8546134Listed by: TROPIC SHORES REALTY LLC - New
 $429,000Active3 beds 2 baths2,466 sq. ft.
46 Chinkapin Circle, Homosassa, FL 34446
MLS# 857576Listed by: KEY 1 REALTY, INC. - New
 $334,900Active3 beds 2 baths1,740 sq. ft.
5635 S Park Hill Way, Homosassa, FL 34448
MLS# 2260848Listed by: BHHS FLORIDA PROPERTIES GROUP - New
 $520,000Active4 beds 4 baths3,308 sq. ft.
14 Drypetes Court E, Homosassa, FL 34446
MLS# 857685Listed by: FLATFEE.COM - New
 $539,999Active4 beds 3 baths3,040 sq. ft.
13 Crossandra Drive, Homosassa, FL 34446
MLS# 857612Listed by: KELLER WILLIAMS REALTY - ELITE PARTNERS II - New
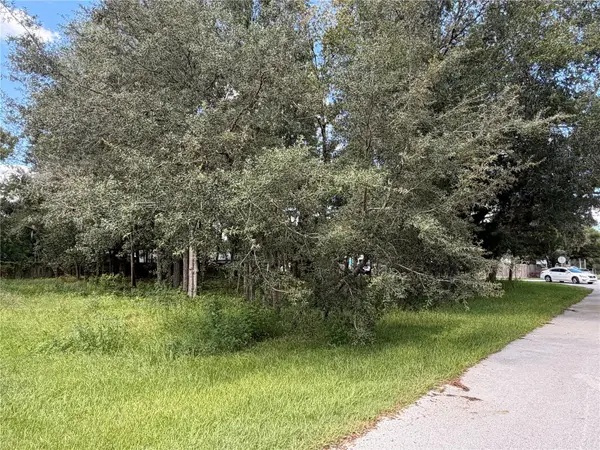 $40,000Active0.39 Acres
7457 W Turkeyneck Court, HOMOSASSA, FL 34448
MLS# TB8545784Listed by: COLDWELL BANKER REALTY - New
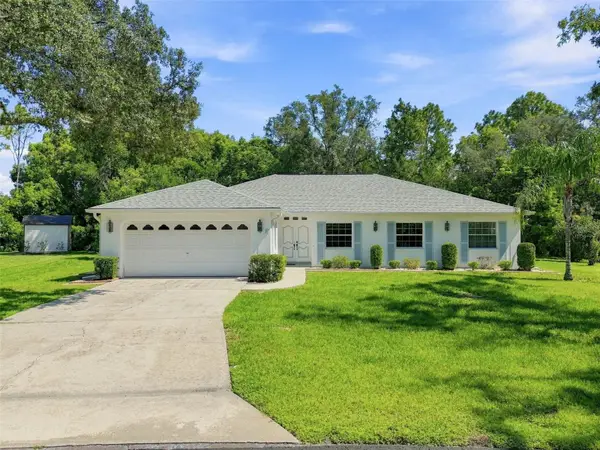 $250,000Active3 beds 2 baths1,954 sq. ft.
8 Sandpine Court W, HOMOSASSA, FL 34446
MLS# TB8545418Listed by: SELLSTATE INTEGRITY REALTY - New
 Listed by ERA$415,000Active3 beds 2 baths1,834 sq. ft.
5 Cyclamen Court W, Homosassa, FL 34446
MLS# 857610Listed by: ERA AMERICAN SUNCOAST REALTY - New
 $255,000Active3 beds 2 baths1,344 sq. ft.
2089 S Sunwood Point, HOMOSASSA, FL 34448
MLS# OM731684Listed by: TROPIC SHORES REALTY - New
 $639,000Active2 beds 2 baths1,048 sq. ft.
12396 W Standish Drive, HOMOSASSA, FL 34448
MLS# A4702430Listed by: SAIL HOME REALTY


Protect your home and budget from life's surprises with an Assurant Home Warranty, backed by a partner that supports you through every step of homeownership. Explore Plans.
© 2023 - 2026 ERA Franchise Systems LLC. All rights reserved. ERA Franchise Systems LLC fully supports the principles of the Fair Housing Act and the Equal Opportunity Act. ERA, ERA Real Estate powered, and their respective logos are registered service marks of ERA Franchise Systems LLC. Each office is independently owned and operated.