
2295 S Stonebrook Drive, Homosassa, FL 34448
Local realty services provided by:Bingham Realty ERA Powered
2295 S Stonebrook Drive,Homosassa, FL 34448
$285,000
- 3 Beds
- 2 Baths
- 1,947 sq. ft.
- Mobile / Manufactured
- Active
Listed by: larry eudaly
Office: tropic shores realty
MLS#:858227
Source:FL_CMLS
Price summary
- Price:$285,000
- Price per sq. ft.:$146.38
About this home
Welcome to your private Nature Coast haven in Homosassa! Situated on a beautiful 2.32-acre corner lot that is fully fenced with post and wire, this impressive 3-bedroom, 2-bathroom triple-wide mobile home offers the ultimate blend of serene country living, incredible outdoor amenities, and everyday convenience.
At the heart of the home lies a massive, light-filled kitchen featuring abundant cabinetry, extensive counter space, a center island, a dedicated pantry, and a cozy eat-in breakfast area. Designed for effortless living and entertaining, the layout seamlessly flows into a formal dining room and a spacious living room. Two sets of sliding glass doors open out to a wooden deck and a smaller chain-link fenced yard that is perfect for pets or a private garden space.
Outdoor living shines on this property, highlighted by a 21x32 above-ground screened pool where you can soak up the Florida sunshine year-round. Thoughtfully equipped for hobbies and extra storage, the grounds include a 20x30 metal garage with two roll-up doors and a side entry door, a 6x12 utility building, and an attached carport with a dedicated storage area. Modern mechanical updates offer complete peace of mind, including a 2021 roof replacement and a 2024 HVAC system. Serviced by city water and septic, the property also features an additional well dedicated solely to irrigation.
Conveniently located just 2 miles from local shopping and dining off Highway 19, this home allows you to enjoy modern necessities while fully embracing the tranquility of Florida’s Nature Coast. Nearby, you will find world-class boating, fishing, hiking, biking, and horseback riding right at your doorstep. Don't miss your opportunity to own this rare combination of space, comfort, and resort-style living!...
Contact an agent
Home facts
- Year built:1994
- Subdivision & Development:Not on List
- Listing ID #:858227
- Added:1 day(s) ago
- Updated:October 01, 2026 at 03:01 PM
Rooms and interior
- Bedrooms:3
- Total bathrooms:2
- Full bathrooms:2
- Flooring:Laminate, Tile
- Bathrooms Description:Seperate Shower
- Kitchen Description:Dishwasher, Laminate Counters, Microwave, Range Hood, Refrigerator
- Bedroom Description:Walk In Closets
- Living area:1,947 sq. ft.
Heating and cooling
- Cooling:Central Air, Electric
- Heating:Central, Electric
- Central air:Yes
Structure and exterior
- Roof:Asphalt, Shingle
- Year built:1994
- Building area:1,947 sq. ft.
- Lot area:2.32 Acres
- Lot Features:Acreage, Corner Lot, Flat
- Architectural Style:Mobile Home
Schools
- High school:Crystal River High
- Middle school:Crystal River Middle
- Elementary school:Rock Crusher Elementary
Utilities
- Water:Public
- Sewer:Septic Tank
Finances and disclosures
- Price:$285,000
- Price per sq. ft.:$146.38
- Tax amount:$1,088 (2025)
Features and amenities
- Amenities:Walk In Closets
- Pool features:Above Ground, Pool
Parking
- Total parking spaces:3
- Parking description:Attached Carport, Concrete, Concrete Driveway, Detached, Driveway, Garage
- Garage:Yes
- Garage spaces:2
New listings near 2295 S Stonebrook Drive
- Coming Soon
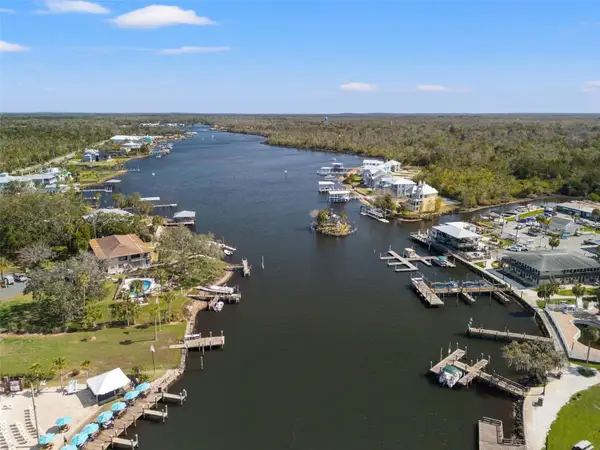 $290,000Coming Soon2 beds 2 baths1,339 sq. ft.
5155 S Gray Pelican Way, HOMOSASSA, FL 34448
MLS# TB8548345Listed by: COASTAL PROPERTIES GROUP INTERNATIONAL - Coming Soon
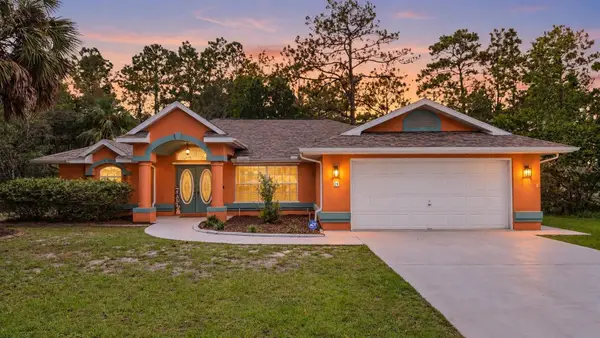 $329,900Coming Soon3 beds 2 baths1,781 sq. ft.
26 Mangrove Court S, HOMOSASSA, FL 34446
MLS# TB8553430Listed by: KELLER WILLIAMS SUBURBAN TAMPA - New
 $700,000Active3 beds 2 baths1,652 sq. ft.
11579 W Rosa Ct, HOMOSASSA, FL 34448
MLS# G5118400Listed by: MONIQUE MCGUIRE REALTY INC - New
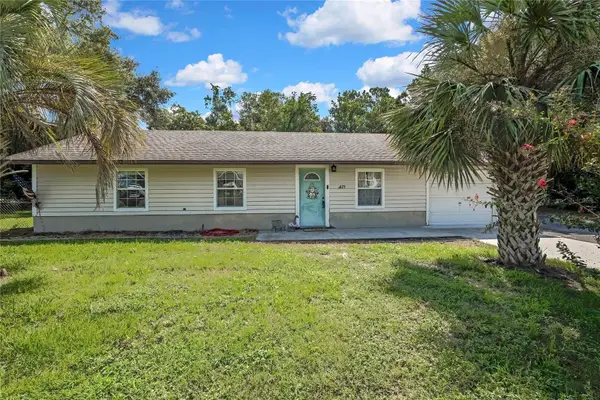 $177,600Active3 beds 2 baths1,008 sq. ft.
6675 S Frankfurter Way, HOMOSASSA, FL 34446
MLS# OM733077Listed by: REMAX REALTY ONE - New
 $249,000Active4 beds 3 baths2,280 sq. ft.
7045 S Spartan Avenue, HOMOSASSA, FL 34446
MLS# W7889955Listed by: NATURE COAST REAL ESTATE - New
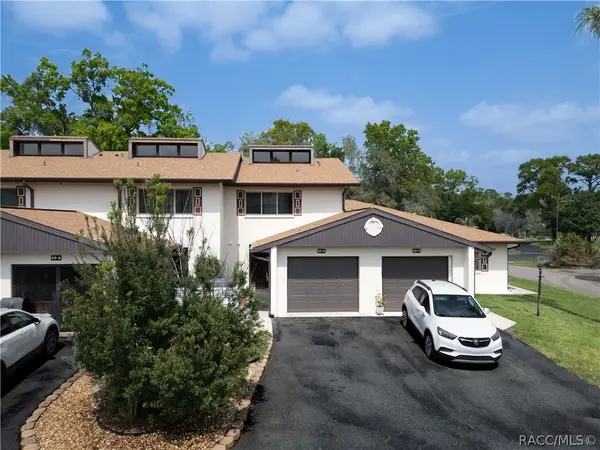 $174,900Active2 beds 3 baths1,500 sq. ft.
63 Douglas Street #5, Homosassa, FL 34446
MLS# 858203Listed by: KEY 1 REALTY, INC. - New
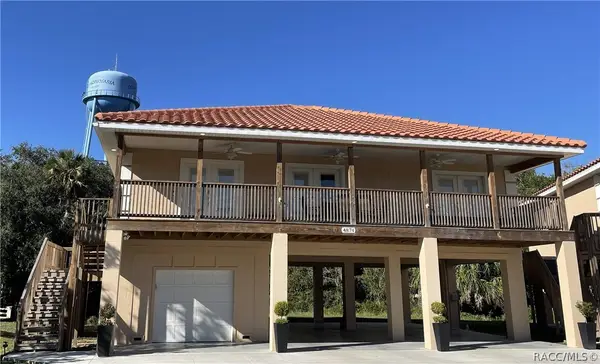 $489,900Active3 beds 2 baths1,485 sq. ft.
4874 S Tromp Loop, Homosassa, FL 34448
MLS# 858281Listed by: DALTON WADE INC - New
 $299,500Active3 beds 2 baths1,460 sq. ft.
3753 S Emma Jane Terrace, HOMOSASSA, FL 34448
MLS# W7889921Listed by: RE/MAX MARKETING SPECIALISTS - New
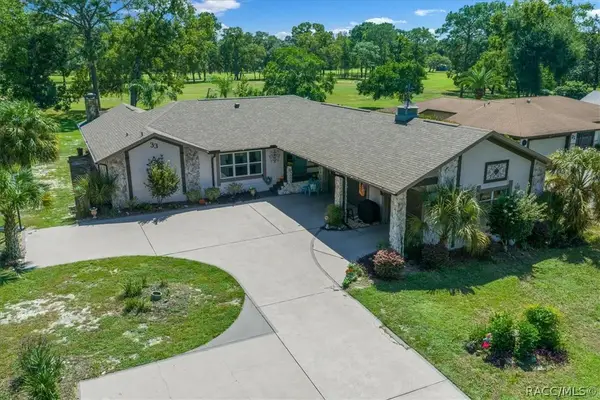 $395,000Active5 beds 2 baths2,880 sq. ft.
33 Bumelia Court, Homosassa, FL 34446
MLS# 858317Listed by: RE/MAX REALTY ONE - New
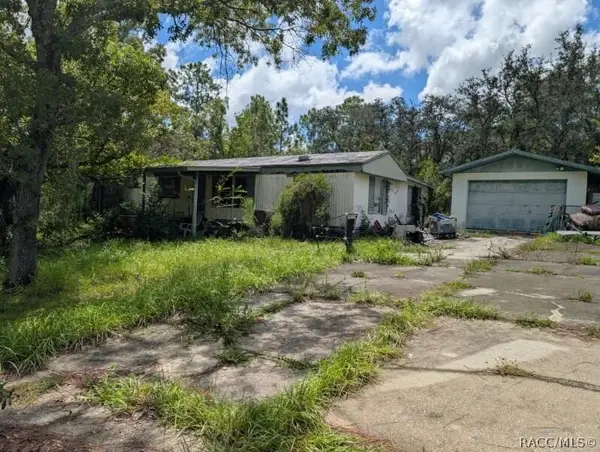 $59,999Active3 beds 1 baths1,044 sq. ft.
4790 W Nester Lane, Homosassa, FL 34446
MLS# 858318Listed by: BEYCOME OF FLORIDA LLC


Protect your home and budget from life's surprises with an Assurant Home Warranty, backed by a partner that supports you through every step of homeownership. Explore Plans.
© 2023 - 2026 ERA Franchise Systems LLC. All rights reserved. ERA Franchise Systems LLC fully supports the principles of the Fair Housing Act and the Equal Opportunity Act. ERA, ERA Real Estate powered, and their respective logos are registered service marks of ERA Franchise Systems LLC. Each office is independently owned and operated.