
33 Bumelia Court, Homosassa, FL 34446
Local realty services provided by:Bingham Realty ERA Powered
33 Bumelia Court,Homosassa, FL 34446
$395,000
- 5 Beds
- 2 Baths
- 2,880 sq. ft.
- Single family
- Active
Listed by: kristin bortz
Office: re/max realty one
MLS#:858317
Source:FL_CMLS
Price summary
- Price:$395,000
- Price per sq. ft.:$96.39
- Monthly HOA dues:$12.33
About this home
5 BEDROOMS + POOL + GOLF COURSE VIEWS + 3 CAR GARAGE! This gorgeous Sugarmill Woods home on an oversized lot checks some serious boxes, and offers tons of space to go with them. Featuring 5 bedrooms, 2 baths and a unique split floor plan, there’s plenty of room to spread out. Need a home office, guest rooms, hobby space or just a little breathing room? You’ve got options here - but the backyard may steal the show. Step outside to your screened-in, in-ground pool overlooking the golf course and take in that awesome view. Morning coffee, afternoon swims, evening sunsets…this is Florida living! Add in a 3 car garage, NEW ROOF and NEW WATER HEATER in 2025, minimal HOA fees and NO FLOOD ZONE, and there’s even more to love. Located in desirable Sugarmill Woods on Florida’s beautiful Nature Coast, you’re close to shopping, dining, biking, hiking, boating, fishing and plenty of outdoor adventures. Easy access to the Suncoast Parkway/Veterans Expressway makes heading to Tampa a breeze. If you’ve been looking for SPACE, a POOL and a VIEW, you’re going to want to see this one!...
Contact an agent
Home facts
- Year built:1979
- Subdivision & Development:Sugarmill Woods - Cypress Village
- Listing ID #:858317
- Added:1 day(s) ago
- Updated:October 01, 2026 at 03:01 PM
Rooms and interior
- Bedrooms:5
- Total bathrooms:2
- Full bathrooms:2
- Rooms Total:14
- Flooring:Carpet, Laminate, Tile
- Dining Description:Open Floorplan
- Bathrooms Description:Seperate Shower
- Kitchen Description:Dishwasher, Laminate Counters, Oven, Range, Refrigerator
- Bedroom Description:Open Floorplan, Split Bedrooms, Walk In Closets
- Living area:2,880 sq. ft.
Heating and cooling
- Cooling:Central Air
- Heating:Central, Electric
- Central air:Yes
Structure and exterior
- Roof:Asphalt, Shingle
- Year built:1979
- Building area:2,880 sq. ft.
- Lot area:0.59 Acres
- Lot Features:Flat, On Golf Course
- Architectural Style:Ranch
- Construction Materials:Stucco
- Foundation Description:Block, Slab
- Levels:1 Story
Schools
- High school:Lecanto High
- Middle school:Lecanto Middle
- Elementary school:Lecanto Primary
Utilities
- Water:Public
- Sewer:Public Sewer
Finances and disclosures
- Price:$395,000
- Price per sq. ft.:$96.39
- Tax amount:$3,085 (2025)
Features and amenities
- Laundry features:Laundry Tub
- Amenities:Blinds, Bookcases, Fireplace, Skylights, Walk In Closets
- Pool features:In Ground, Pool
Parking
- Total parking spaces:3
- Parking description:Attached, Concrete, Concrete Driveway, Driveway, Garage
- Garage:Yes
- Garage spaces:3
New listings near 33 Bumelia Court
- Coming Soon
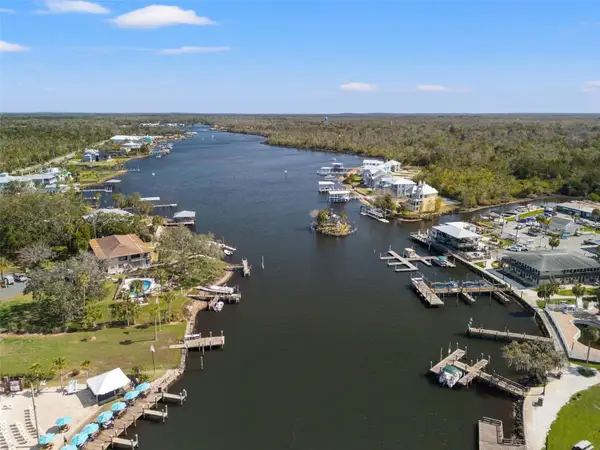 $290,000Coming Soon2 beds 2 baths1,339 sq. ft.
5155 S Gray Pelican Way, HOMOSASSA, FL 34448
MLS# TB8548345Listed by: COASTAL PROPERTIES GROUP INTERNATIONAL - Coming Soon
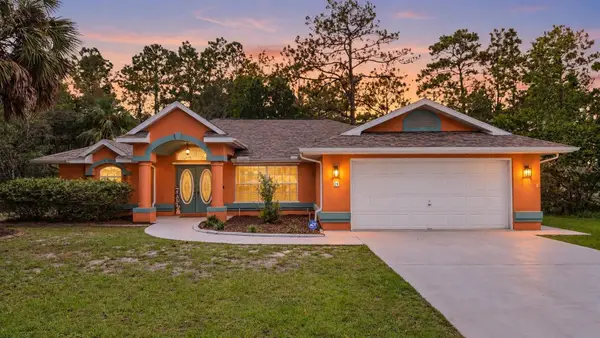 $329,900Coming Soon3 beds 2 baths1,781 sq. ft.
26 Mangrove Court S, HOMOSASSA, FL 34446
MLS# TB8553430Listed by: KELLER WILLIAMS SUBURBAN TAMPA - New
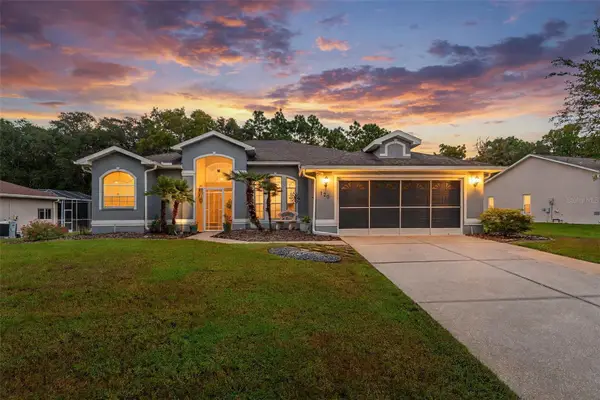 $364,900Active3 beds 2 baths1,757 sq. ft.
120 Corkwood Boulevard, HOMOSASSA, FL 34446
MLS# OM733145Listed by: WSR HOME BUYERS, LLC - New
 $700,000Active3 beds 2 baths1,652 sq. ft.
11579 W Rosa Ct, HOMOSASSA, FL 34448
MLS# G5118400Listed by: MONIQUE MCGUIRE REALTY INC - New
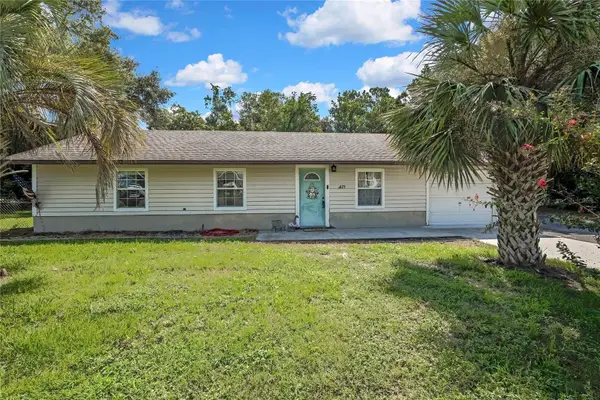 $177,600Active3 beds 2 baths1,008 sq. ft.
6675 S Frankfurter Way, HOMOSASSA, FL 34446
MLS# OM733077Listed by: REMAX REALTY ONE - New
 $249,000Active4 beds 3 baths2,280 sq. ft.
7045 S Spartan Avenue, HOMOSASSA, FL 34446
MLS# W7889955Listed by: NATURE COAST REAL ESTATE - New
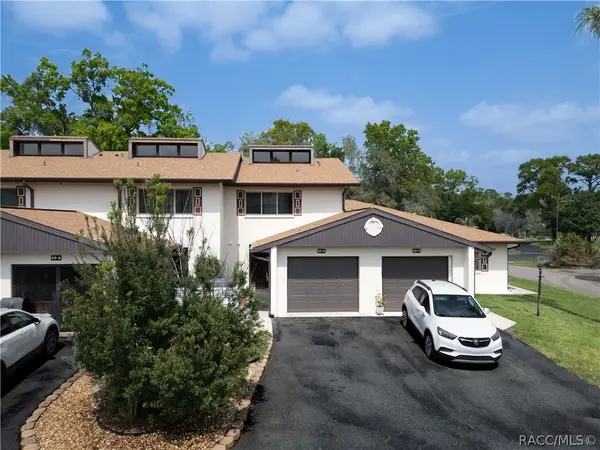 $174,900Active2 beds 3 baths1,500 sq. ft.
63 Douglas Street #5, Homosassa, FL 34446
MLS# 858203Listed by: KEY 1 REALTY, INC. - New
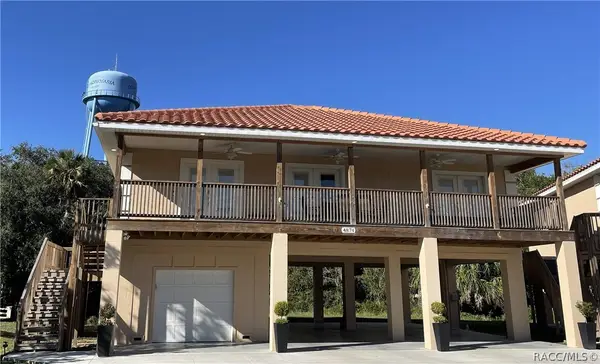 $489,900Active3 beds 2 baths1,485 sq. ft.
4874 S Tromp Loop, Homosassa, FL 34448
MLS# 858281Listed by: DALTON WADE INC - New
 $299,500Active3 beds 2 baths1,460 sq. ft.
3753 S Emma Jane Terrace, HOMOSASSA, FL 34448
MLS# W7889921Listed by: RE/MAX MARKETING SPECIALISTS


Protect your home and budget from life's surprises with an Assurant Home Warranty, backed by a partner that supports you through every step of homeownership. Explore Plans.
© 2023 - 2026 ERA Franchise Systems LLC. All rights reserved. ERA Franchise Systems LLC fully supports the principles of the Fair Housing Act and the Equal Opportunity Act. ERA, ERA Real Estate powered, and their respective logos are registered service marks of ERA Franchise Systems LLC. Each office is independently owned and operated.