
2355 & 2377 S Whitier Point, Homosassa, FL 34448
Local realty services provided by:ERA American Suncoast
Listed by:
 Steve Latiff(352) 795 - 6811ERA American Suncoast
Office: era american suncoast realty
MLS#:857944
Source:FL_CMLS
Price summary
- Price:$240,000
- Price per sq. ft.:$167.48
About this home
Move right in! Freshly painted, all tile flooring throughout, 3 bedrooms, 2 baths, includes gorgeous lot next door on a separate alt key. Huge oaks, new roof 11-25-2025. New garage door 11-25-2025. AE Zone on the East Side of US #19, The perfect rental, summer home or vacation rental. You can build a house next door on 89'x110' vacant lot.
Contact an agent
Home facts
- Year built:1988
- Subdivision & Development:Crystal River Highlands
- Listing ID #:857944
- Added:1 day(s) ago
- Updated:September 16, 2026 at 05:48 PM
Rooms and interior
- Bedrooms:3
- Total bathrooms:2
- Full bathrooms:2
- Flooring:Tile
- Dining Description:Open Floorplan, Sliding Glass Doors
- Bathrooms Description:Seperate Shower
- Kitchen Description:Electric Oven, Electric Range, Laminate Counters, Refrigerator, Wood Cabinets
- Bedroom Description:Open Floorplan, Sliding Glass Doors
- Living area:1,053 sq. ft.
Heating and cooling
- Cooling:Central Air, Electric
- Heating:Heat Pump
- Central air:Yes
Structure and exterior
- Roof:Asphalt, Shingle
- Year built:1988
- Building area:1,053 sq. ft.
- Lot area:0.43 Acres
- Lot Features:Cleared, Cul De Sac, Flat, Rectangular
- Architectural Style:One Story
- Construction Materials:Stucco
- Foundation Description:Block, Slab
- Levels:1 Story
Schools
- High school:Crystal River High
- Middle school:Crystal River Middle
- Elementary school:Crystal River Primary
Utilities
- Water:Public
- Sewer:Septic Tank
Finances and disclosures
- Price:$240,000
- Price per sq. ft.:$167.48
- Tax amount:$2,026 (2025)
Features and amenities
- Amenities:Blinds
Parking
- Total parking spaces:1
- Parking description:Attached, Concrete, Concrete Driveway, Driveway, Garage, Parking Lot, Paved, Paved Driveway, Private
- Garage:Yes
- Garage spaces:1
New listings near 2355 & 2377 S Whitier Point
- New
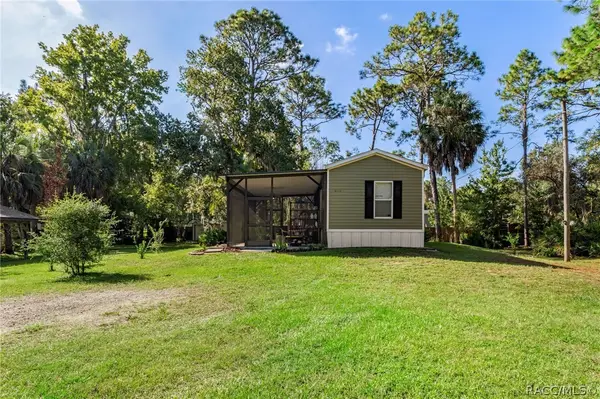 $229,000Active2 beds 2 baths728 sq. ft.
8160-8180 W Tracy Court, Homosassa, FL 34448
MLS# 857883Listed by: TROTTER REALTY - New
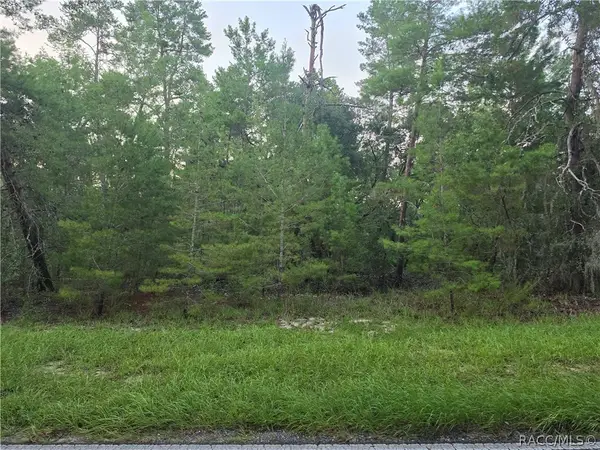 $32,000Active0.34 Acres
17 Oak Village Boulevard, Homosassa, FL 34446
MLS# 857962Listed by: UDI LLC - New
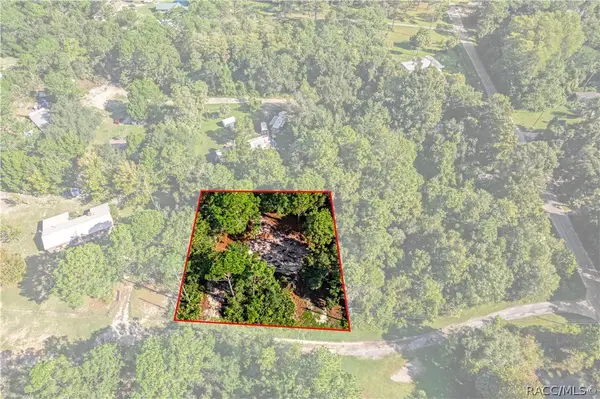 $27,000Active0.59 Acres
8181 W Tracy Court, Homosassa, FL 34448
MLS# 857888Listed by: TROTTER REALTY - New
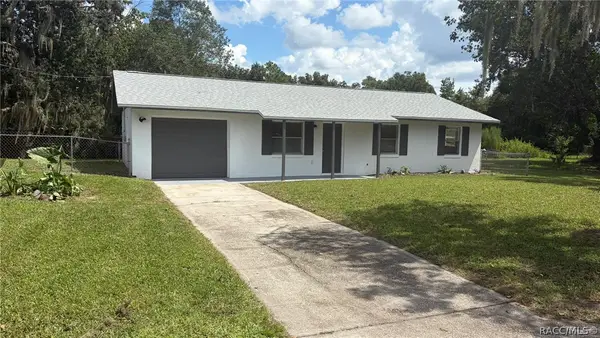 Listed by ERA$240,000Active3 beds 2 baths1,053 sq. ft.
2355 & 2377 S Whitier Point, Homosassa, FL 34448
MLS# 857944Listed by: ERA AMERICAN SUNCOAST REALTY - New
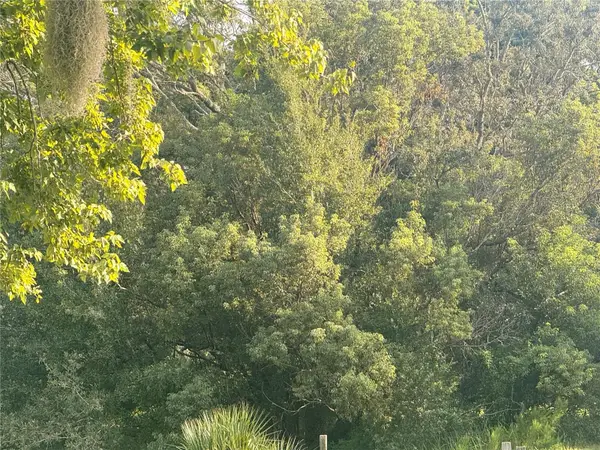 $35,000Active0.28 Acres
20 Gloxinias Court, HOMOSASSA, FL 34446
MLS# TB8549130Listed by: PEOPLE'S TRUST REALTY - New
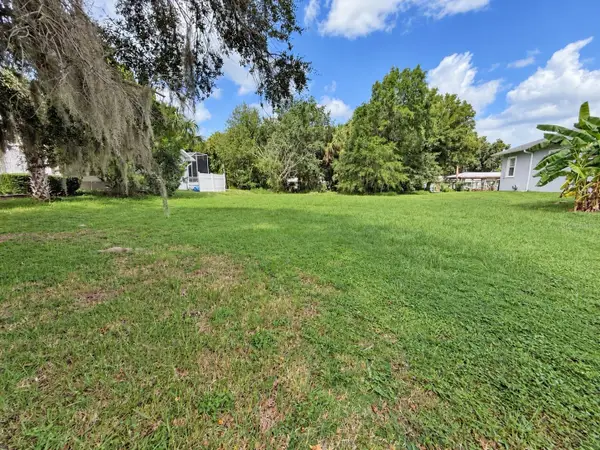 $274,900Active0.35 Acres
5076 S Deep Water Point, HOMOSASSA, FL 34448
MLS# A4706206Listed by: LESLIE WELLS REALTY, INC. - New
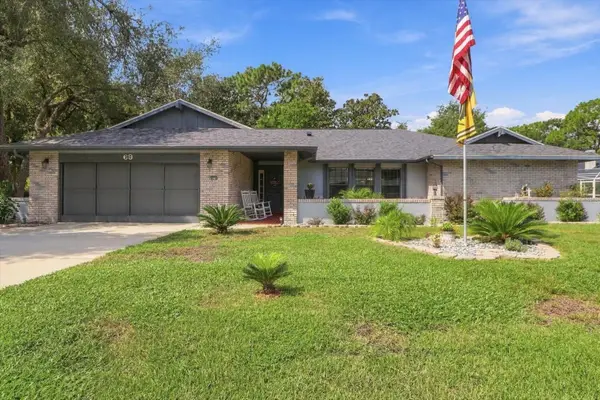 $394,900Active3 beds 2 baths2,192 sq. ft.
69 Pine Street, HOMOSASSA, FL 34446
MLS# C7530711Listed by: CENTURY 21 SELLING PARADISE - New
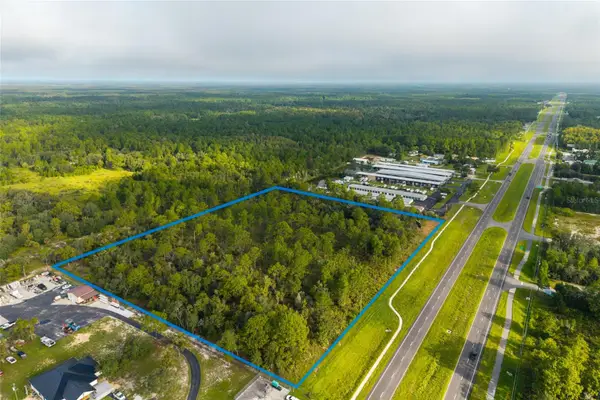 $1,500,000Active10.1 Acres
8686 S Suncoast Boulevard, HOMOSASSA, FL 34446
MLS# TB8548561Listed by: BROPHY REAL ESTATE - New
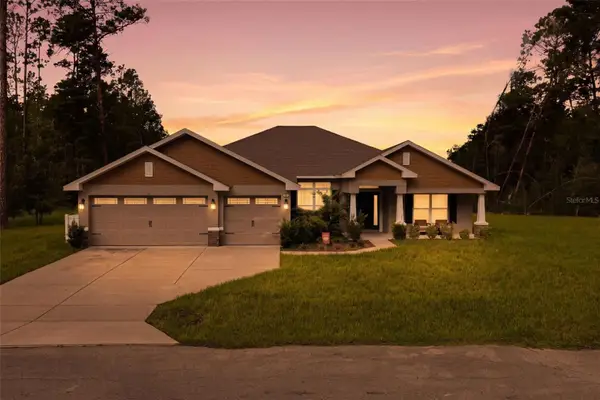 $399,000Active4 beds 3 baths2,534 sq. ft.
5 Petunias Court, HOMOSASSA, FL 34446
MLS# W7888907Listed by: RE/MAX MARKETING SPECIALISTS - New
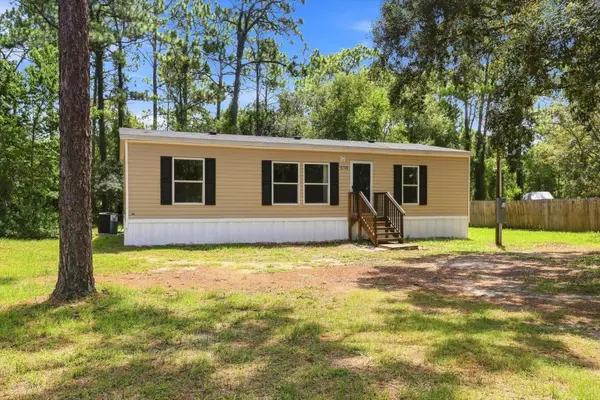 $175,000Active3 beds 2 baths1,196 sq. ft.
5709 S Leopard Point, HOMOSASSA, FL 34446
MLS# TB8548516Listed by: ALEXANDER REAL ESTATE, INC.


Protect your home and budget from life's surprises with an Assurant Home Warranty, backed by a partner that supports you through every step of homeownership. Explore Plans.
© 2023 - 2026 ERA Franchise Systems LLC. All rights reserved. ERA Franchise Systems LLC fully supports the principles of the Fair Housing Act and the Equal Opportunity Act. ERA, ERA Real Estate powered, and their respective logos are registered service marks of ERA Franchise Systems LLC. Each office is independently owned and operated.