
24 Beech Street, Homosassa, FL 34446
Local realty services provided by:ERA American Suncoast
24 Beech Street,Homosassa, FL 34446
$310,000
- 3 Beds
- 2 Baths
- - sq. ft.
- Single family
- Sold
Listed by:
 Jennifer Munn(352) 726 - 5855ERA American Suncoast
Office: era american suncoast realty
MLS#:856365
Source:FL_CMLS
Sorry, we are unable to map this address
Price summary
- Price:$310,000
- Monthly HOA dues:$11.58
About this home
Absolutely stunning 3 bedroom, 2 bath newer concrete block home with oversized 2 car garage. The elegant great room has wonderful natural light and the wood look flooring draws you in, thru the split floor plan. The upgraded kitchen showcases wood cabinetry with pull-out drawers, elegant stone countertops, and an oversized island overlooking the living space. Relax in the quiet screened lanai, perfectly positioned to capture refreshing evening breezes. Built in 2023, this property combines maximum structural durability with high-end designer finishes. The beachy and elegant new furniture & decor are also negotiable. Pack your toothbrush and move right into like-new construction without the wait!
Contact an agent
Home facts
- Year built:2023
- Subdivision & Development:Sugarmill Woods - Cypress Village
- Listing ID #:856365
- Added:48 day(s) ago
- Updated:September 07, 2026 at 06:24 AM
Rooms and interior
- Bedrooms:3
- Total bathrooms:2
- Full bathrooms:2
- Flooring:Tile
- Dining Description:High Ceilings, Open Floorplan, Vaulted Ceilings
- Bathrooms Description:High Ceilings, Programmable Thermostat, Seperate Shower, Tub Shower
- Kitchen Description:Dishwasher, Disposal, Electric Oven, Electric Range, High Ceilings, Microwave, Microwave Hood Fan, Pantry, Refrigerator, Wood Cabinets
- Bedroom Description:High Ceilings, Open Floorplan, Programmable Thermostat, Split Bedrooms, Vaulted Ceilings, Walk In Closets
Heating and cooling
- Cooling:Central Air
- Heating:Heat Pump
- Central air:Yes
Structure and exterior
- Roof:Asphalt, Shingle
- Year built:2023
- Lot Features:Irregular Lot
- Architectural Style:Contemporary, Mobile Home
- Construction Materials:Stucco
- Exterior Features:Balcony
- Foundation Description:Block, Slab
Schools
- High school:Lecanto High
- Middle school:Lecanto Middle
- Elementary school:Lecanto Primary
Utilities
- Water:Well Needed
- Sewer:Underground Utilities
Finances and disclosures
- Price:$310,000
- Tax amount:$3,571 (2025)
Features and amenities
- Laundry features:Dryer, Washer
- Amenities:Blinds, Bookcases, Smoke Detectors, Walk In Closets
- Pool features:Community
Parking
- Total parking spaces:2
- Parking description:Attached, Driveway, Garage, Paved, Paved Driveway
- Garage:Yes
- Garage spaces:2
New listings near 24 Beech Street
- New
 $399,900Active4 beds 2 baths2,160 sq. ft.
101 Oak Village Boulevard, HOMOSASSA, FL 34446
MLS# TB8546234Listed by: TROPIC SHORES REALTY LLC - New
 $38,000Active0.27 Acres
7 Honeysuckle Court S, HOMOSASSA, FL 34446
MLS# A4705189Listed by: FLORIDA GALLERY REAL ESTATE - New
 $25,000Active0.28 Acres
10 Dracaena Court, HOMOSASSA, FL 34446
MLS# TB8546171Listed by: DALTON WADE INC - New
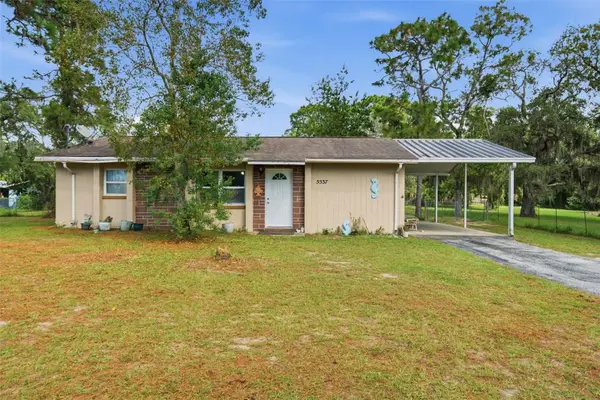 $189,000Active2 beds 2 baths1,040 sq. ft.
5537 W Cagney Loop, HOMOSASSA, FL 34448
MLS# TB8546134Listed by: TROPIC SHORES REALTY LLC - New
 $429,000Active3 beds 2 baths2,466 sq. ft.
46 Chinkapin Circle, Homosassa, FL 34446
MLS# 857576Listed by: KEY 1 REALTY, INC. - New
 $334,900Active3 beds 2 baths1,740 sq. ft.
5635 S Park Hill Way, Homosassa, FL 34448
MLS# 2260848Listed by: BHHS FLORIDA PROPERTIES GROUP - New
 $520,000Active4 beds 4 baths3,308 sq. ft.
14 Drypetes Court E, Homosassa, FL 34446
MLS# 857685Listed by: FLATFEE.COM - New
 $539,999Active4 beds 3 baths3,040 sq. ft.
13 Crossandra Drive, Homosassa, FL 34446
MLS# 857612Listed by: KELLER WILLIAMS REALTY - ELITE PARTNERS II - New
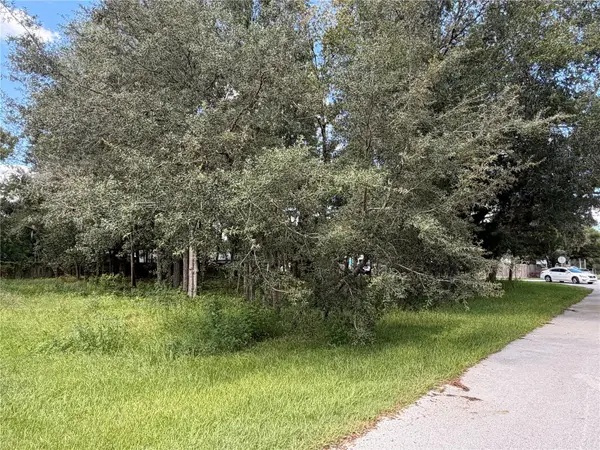 $40,000Active0.39 Acres
7457 W Turkeyneck Court, HOMOSASSA, FL 34448
MLS# TB8545784Listed by: COLDWELL BANKER REALTY - New
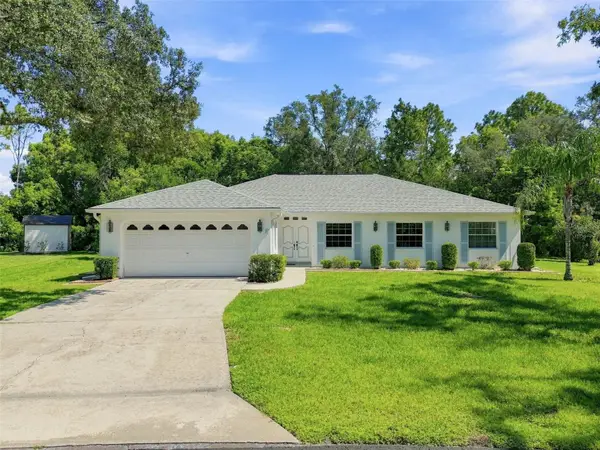 $250,000Active3 beds 2 baths1,954 sq. ft.
8 Sandpine Court W, HOMOSASSA, FL 34446
MLS# TB8545418Listed by: SELLSTATE INTEGRITY REALTY


Protect your home and budget from life's surprises with an Assurant Home Warranty, backed by a partner that supports you through every step of homeownership. Explore Plans.
© 2023 - 2026 ERA Franchise Systems LLC. All rights reserved. ERA Franchise Systems LLC fully supports the principles of the Fair Housing Act and the Equal Opportunity Act. ERA, ERA Real Estate powered, and their respective logos are registered service marks of ERA Franchise Systems LLC. Each office is independently owned and operated.