
29 Linder Street, Homosassa, FL 34446
Local realty services provided by:Bingham Realty ERA Powered
Listed by: pamela shemet
Office: re/max realty one
MLS#:858052
Source:FL_CMLS
Price summary
- Price:$469,000
- Price per sq. ft.:$132.71
- Monthly HOA dues:$11.58
About this home
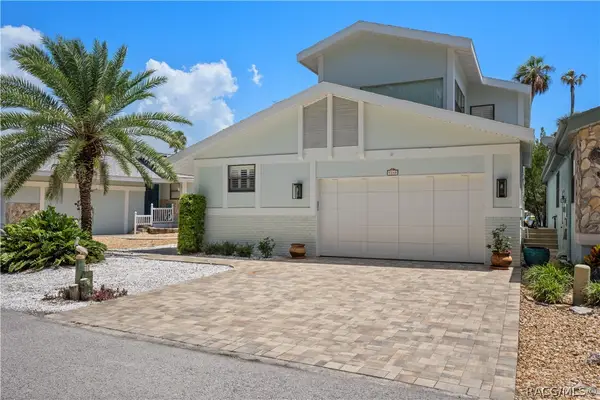
Pride of ownership shines throughout this beautifully maintained Sugarmill Woods pool home, where luxury and comfort come together to create an exceptional Florida lifestyle. Thoughtfully designed and filled with desirable features, this impressive residence is truly move-in ready.
The gourmet kitchen is a dream for any home chef, featuring stainless steel built-in appliances, a gas cooktop, abundant cabinetry and storage, a spacious pantry, breakfast bar, and breakfast nook overlooking the pool. The inviting great room showcases tray ceilings, neutral tones, and an abundance of natural light, creating a warm and welcoming gathering space.
Each bedroom offers a walk-in closet, while the spacious primary suite provides a private retreat complete with a luxurious bath featuring dual sinks, Jacuzzi tub and snail shower.
Step outside to your own private backyard oasis. The expansive outdoor living area features a sparkling self-cleaning pool and propane-heated in ground spa. Whether entertaining guests or enjoying a quiet afternoon by the pool, this space captures the best of Florida living.
Additional highlights include a three-car garage, attic flooring for additional storage, a well for irrigation, and new sod installed in August 2026. The roof was replaced in 2017 and the A/C in 2022. The home is served by public water and sewer and is not located in a flood zone.
Smoke-free and pet-free, this meticulously maintained home offers the space, upgrades, storage, and outdoor amenities you've been waiting for. Come experience all that this exceptional Sugarmill Woods home has to offer!...
Contact an agent
Home facts
- Year built:2002
- Subdivision & Development:Sugarmill Woods
- Listing ID #:858052
- Added:1 day(s) ago
- Updated:October 02, 2026 at 02:49 PM
Rooms and interior
- Bedrooms:3
- Total bathrooms:3
- Full bathrooms:2
- Half bathrooms:1
- Flooring:Carpet, Tile
- Dining Description:Cathedral Ceilings, Open Floorplan
- Bathrooms Description:Seperate Shower, Tub Shower
- Kitchen Description:Built In Oven, Gas Cooktop, Microwave, Pantry, Refrigerator, Wood Cabinets
- Bedroom Description:Open Floorplan, Split Bedrooms, Walk In Closets
- Living area:2,519 sq. ft.
Heating and cooling
- Cooling:Central Air
- Heating:Heat Pump
- Central air:Yes
Structure and exterior
- Roof:Asphalt, Ridge Vents, Shingle
- Year built:2002
- Building area:2,519 sq. ft.
- Lot area:0.28 Acres
- Lot Features:Greenbelt, Rectangular
- Architectural Style:Contemporary, One Story
- Construction Materials:Stucco
- Exterior Features:Landscaping
- Foundation Description:Block, Slab
- Levels:1 Story
Schools
- High school:Lecanto High
- Middle school:Lecanto Middle
- Elementary school:Lecanto Primary
Utilities
- Water:Public
- Sewer:Public Sewer
Finances and disclosures
- Price:$469,000
- Price per sq. ft.:$132.71
- Tax amount:$2,941 (2025)
Features and amenities
- Amenities:Attic, Blinds, Drapes, Walk In Closets
- Pool features:Community, Concrete, Heated, In Ground, Pool
Parking
- Total parking spaces:3
- Parking description:Attached, Concrete, Concrete Driveway, Driveway, Garage
- Garage:Yes
- Garage spaces:3
New listings near 29 Linder Street
- Coming Soon
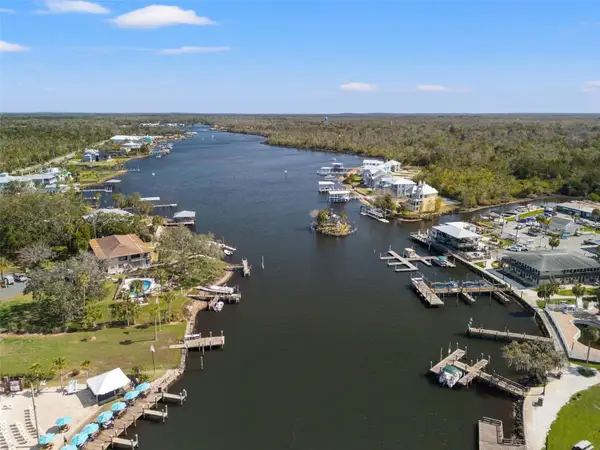 $290,000Coming Soon2 beds 2 baths1,339 sq. ft.
5155 S Gray Pelican Way, HOMOSASSA, FL 34448
MLS# TB8548345Listed by: COASTAL PROPERTIES GROUP INTERNATIONAL - Coming Soon
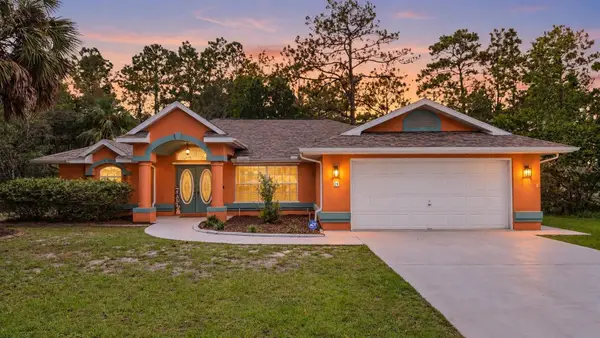 $329,900Coming Soon3 beds 2 baths1,781 sq. ft.
26 Mangrove Court S, HOMOSASSA, FL 34446
MLS# TB8553430Listed by: KELLER WILLIAMS SUBURBAN TAMPA - New
 $65,000Active1.11 Acres
1684 S Sioux Road, HOMOSASSA, FL 34448
MLS# W7890032Listed by: RE/MAX MARKETING SPECIALISTS - New
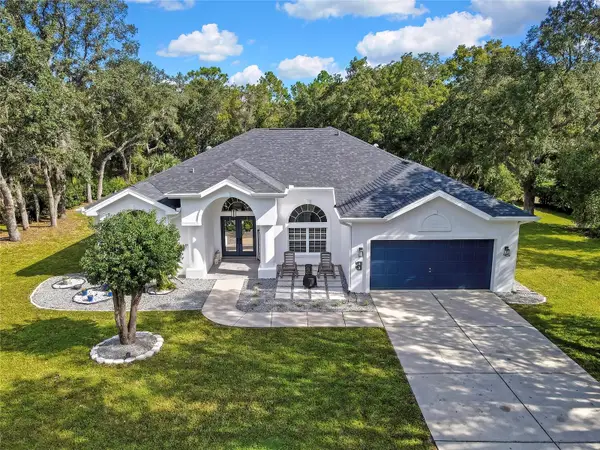 $355,000Active3 beds 2 baths2,083 sq. ft.
83 Oak Village Boulevard S, HOMOSASSA, FL 34446
MLS# TB8553802Listed by: SANTANA AND COMPANY REAL ESTATE - New
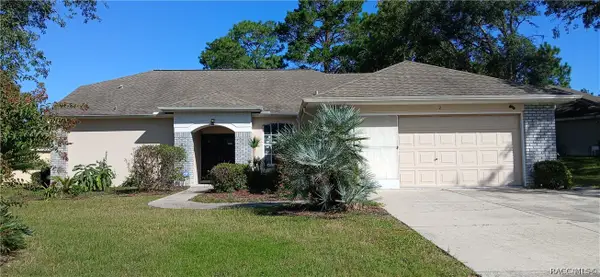 $325,000Active3 beds 2 baths1,832 sq. ft.
2 Black Willow Court N, Homosassa, FL 34446
MLS# 858344Listed by: EXIT RIVERSIDE REALTY - New
 $309,000Active3 beds 2 baths1,806 sq. ft.
4 Sycamore Court W, Homosassa, FL 34446
MLS# 858346Listed by: DALTON WADE INC - New
 $22,000Active0.51 Acres
5031 S Louise Point, HOMOSASSA, FL 34446
MLS# TB8554278Listed by: HOME PRIME REALTY LLC - New
 Listed by ERA$899,000Active3 beds 3 baths1,976 sq. ft.
5248 S Riverview Circle, Homosassa, FL 34448
MLS# 858308Listed by: BINGHAM REALTY INC - New
 $225,000Active1.03 Acres
6657 S Suncoast Boulevard, HOMOSASSA, FL 34446
MLS# TB8553240Listed by: FLORIDAS BEST HOMES REALTY LLC


Protect your home and budget from life's surprises with an Assurant Home Warranty, backed by a partner that supports you through every step of homeownership. Explore Plans.
© 2023 - 2026 ERA Franchise Systems LLC. All rights reserved. ERA Franchise Systems LLC fully supports the principles of the Fair Housing Act and the Equal Opportunity Act. ERA, ERA Real Estate powered, and their respective logos are registered service marks of ERA Franchise Systems LLC. Each office is independently owned and operated.