
4 Sycamore Court W, Homosassa, FL 34446
Local realty services provided by:ERA American Suncoast
Listed by: louis medeiros
Office: dalton wade inc
MLS#:858346
Source:FL_CMLS
Price summary
- Price:$309,000
- Price per sq. ft.:$114.02
- Monthly HOA dues:$11
About this home
Welcome to your eco-friendly Florida oasis at 4 Sycamore Ct W, Homosassa! Tucked away on a quiet cul-de-sac in the highly sought-after Sugarmill Woods - Cypress Village community, this beautifully maintained 3-bedroom, 2-bathroom concrete block home blends modern energy efficiency with classic Florida charm. Arrive via the inviting covered entryway and step inside to an open-concept layout featuring a spacious 2-car garage, durable tile and luxury vinyl plank flooring throughout the main living areas, and serene greenbelt views.
The heart of the home features a light and bright breakfast nook perfect for morning coffee, while the spacious master suite offers cozy carpeting and dual walk-in closets for ample storage. Enjoy the ultimate in year-round Florida living in the large enclosed Florida room, providing a perfect, seamless space to relax or entertain while taking in the private, wooded backyard view.
This home is truly turn-key and designed for maximum savings and security. The purchase includes all major kitchen and laundry appliances, an AC system from 2016, and a durable roof from 2015. Best of all, the property features premium solar panels that result in a zero-dollar electric bill! For ultimate peace of mind, the home is also equipped with a built-in transfer switch ready for a backup generator.
Enjoy the ultimate Nature Coast lifestyle with an incredibly low HOA fee of approximately $132 annually. This premier community puts world-class amenities right at your fingertips, with golf course and social club options featuring championship golf, a pro shop, tennis and pickleball courts, a Jr. Olympic-sized pool, a fitness center, and a clubhouse restaurant and tiki bar. Beyond the neighborhood, you are just minutes away from outdoor entertainment like swimming with the manatees at Homosassa Springs Wildlife State Park, kayaking Crystal River, or enjoying local waterfront dining. With the Suncoast Parkway nearby, you have an effortless commute to Tampa, airports, and area beaches....
Contact an agent
Home facts
- Year built:1999
- Subdivision & Development:Sugarmill Woods - Cypress Village
- Listing ID #:858346
- Added:1 day(s) ago
- Updated:October 02, 2026 at 02:48 PM
Rooms and interior
- Bedrooms:3
- Total bathrooms:2
- Full bathrooms:2
- Flooring:Carpet, Laminate, Tile
- Dining Description:High Ceilings, Vaulted Ceilings
- Bathrooms Description:High Ceilings, Seperate Shower, Tub Shower
- Kitchen Description:Dishwasher, Electric Oven, Electric Range, High Ceilings, Microwave, Microwave Hood Fan, Refrigerator
- Bedroom Description:High Ceilings, Vaulted Ceilings, Walk In Closets
- Living area:1,806 sq. ft.
Heating and cooling
- Cooling:Central Air
- Heating:Central, Electric
- Central air:Yes
Structure and exterior
- Roof:Asphalt, Shingle
- Year built:1999
- Building area:1,806 sq. ft.
- Lot area:0.27 Acres
- Lot Features:Cul De Sac
- Architectural Style:One Story
- Construction Materials:Stucco
- Foundation Description:Block, Slab
- Levels:1 Story
Schools
- High school:Lecanto High
- Middle school:Lecanto Middle
- Elementary school:Lecanto Primary
Utilities
- Water:Public
Finances and disclosures
- Price:$309,000
- Price per sq. ft.:$114.02
- Tax amount:$2,063 (2025)
Features and amenities
- Laundry features:Dryer, Washer
- Amenities:Walk In Closets
Parking
- Total parking spaces:2
- Parking description:Attached, Driveway, Garage, Private
- Garage:Yes
- Garage spaces:2
New listings near 4 Sycamore Court W
- Coming Soon
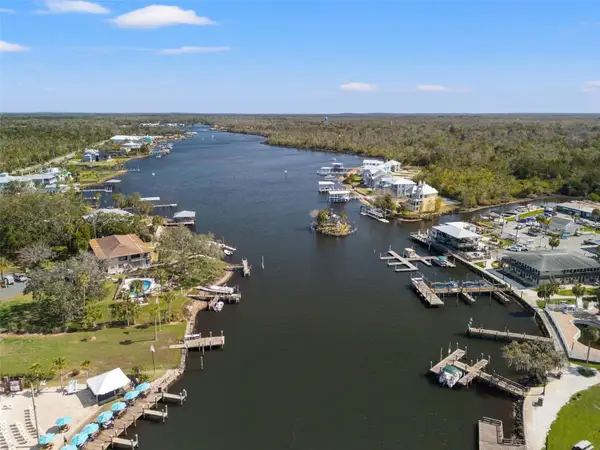 $290,000Coming Soon2 beds 2 baths1,339 sq. ft.
5155 S Gray Pelican Way, HOMOSASSA, FL 34448
MLS# TB8548345Listed by: COASTAL PROPERTIES GROUP INTERNATIONAL - Coming Soon
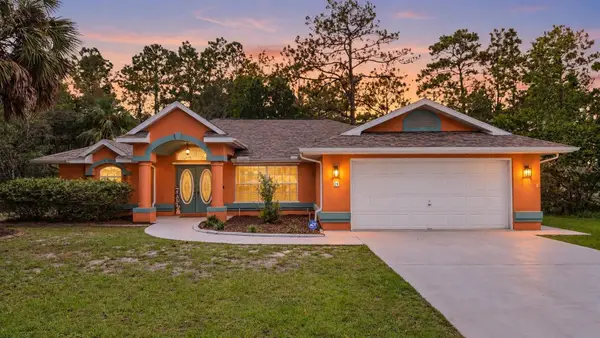 $329,900Coming Soon3 beds 2 baths1,781 sq. ft.
26 Mangrove Court S, HOMOSASSA, FL 34446
MLS# TB8553430Listed by: KELLER WILLIAMS SUBURBAN TAMPA - New
 $65,000Active1.11 Acres
1684 S Sioux Road, HOMOSASSA, FL 34448
MLS# W7890032Listed by: RE/MAX MARKETING SPECIALISTS - New
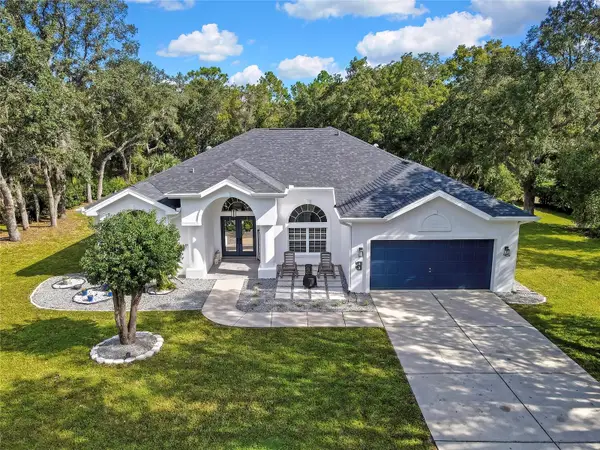 $355,000Active3 beds 2 baths2,083 sq. ft.
83 Oak Village Boulevard S, HOMOSASSA, FL 34446
MLS# TB8553802Listed by: SANTANA AND COMPANY REAL ESTATE - New
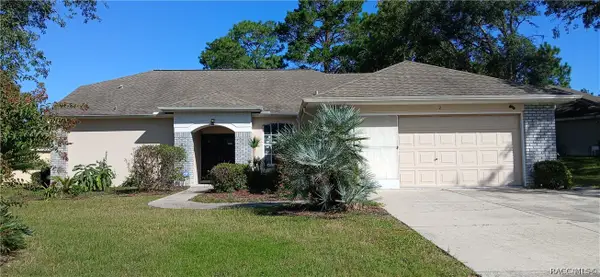 $325,000Active3 beds 2 baths1,832 sq. ft.
2 Black Willow Court N, Homosassa, FL 34446
MLS# 858344Listed by: EXIT RIVERSIDE REALTY - New
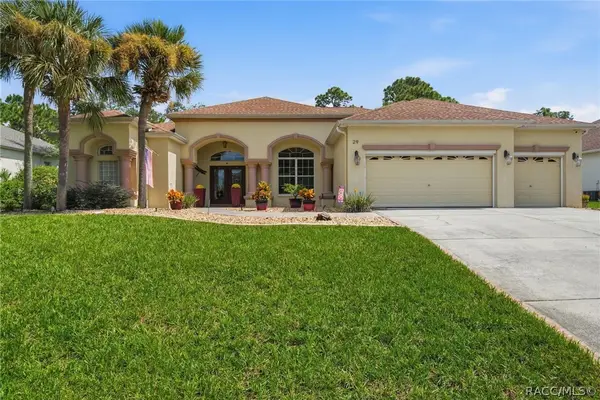 $469,000Active3 beds 3 baths2,519 sq. ft.
29 Linder Street, Homosassa, FL 34446
MLS# 858052Listed by: RE/MAX REALTY ONE - New
 $22,000Active0.51 Acres
5031 S Louise Point, HOMOSASSA, FL 34446
MLS# TB8554278Listed by: HOME PRIME REALTY LLC - New
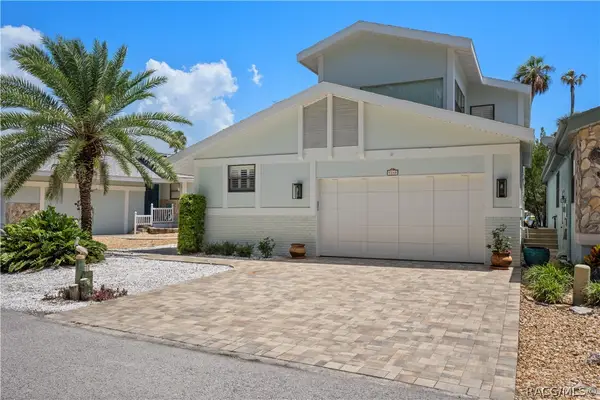 Listed by ERA$899,000Active3 beds 3 baths1,976 sq. ft.
5248 S Riverview Circle, Homosassa, FL 34448
MLS# 858308Listed by: BINGHAM REALTY INC - New
 $225,000Active1.03 Acres
6657 S Suncoast Boulevard, HOMOSASSA, FL 34446
MLS# TB8553240Listed by: FLORIDAS BEST HOMES REALTY LLC


Protect your home and budget from life's surprises with an Assurant Home Warranty, backed by a partner that supports you through every step of homeownership. Explore Plans.
© 2023 - 2026 ERA Franchise Systems LLC. All rights reserved. ERA Franchise Systems LLC fully supports the principles of the Fair Housing Act and the Equal Opportunity Act. ERA, ERA Real Estate powered, and their respective logos are registered service marks of ERA Franchise Systems LLC. Each office is independently owned and operated.