
4853 S Amstel Drive #146, Homosassa, FL 34448
Local realty services provided by:ERA ONETEAM REALTY
Listed by: myriam reulen, danielle van der vlugt
Office: tropic shores realty llc.
MLS#:OM734666
Source:MFRMLS
Price summary
- Price:$529,000
- Price per sq. ft.:$252.27
- Monthly HOA dues:$343.67
About this home
Beautiful 3-bedroom 2-story/condominium in the gated community of TradeWinds Homosassa Marina Resort is for sale.
Enjoy the perfect Florida living in this tastefully decorated, two-story villa located at TradeWinds Homosassa Marina Resort. Featuring 3 bedrooms and 2.5 bathrooms, this inviting home is ideal for waterfront living while exploring everything the beautiful Homosassa and surrounding areas have to offer.
The main floor features beautiful wood flooring, an open-concept kitchen, and a dining area that flows seamlessly into the living room, creating a welcoming space to relax and spend time together. A convenient half bathroom is also located downstairs. An outside porch in the back to enjoy the outdoors. Tile roof. Water and sewer are included in the quarterly HOA fees.
Upstairs, you'll find three comfortable bedrooms. The primary suite features a private
en-suite bathroom with a walk-in shower, dual sinks, and a toilet. The two additional bedrooms share a full hallway bathroom with a tub-and-shower combination. The laundry room is in the garage; the garage holds one vehicle and watercraft, or just provides more storage space.
Located along a man-made canal with direct access to the Homosassa River and the Gulf of Mexico, this house is a wonderful home for boating and outdoor adventures. A large boat slip (26x20 ft) is available for sale (ask agent for price), and the resort has a boat ramp for launching your vessel.
Resort amenities include a generously sized swimming pool and a tennis court, offering even more ways to relax and enjoy your stay.
Spend your days fishing, kayaking, watching dolphins, riding jet skis, cruising on a pontoon boat, or simply enjoying the beautiful Florida waterways.
You'll also be close to some of the area's most popular attractions, restaurants, and outdoor activities....
Contact an agent
Home facts
- Year built:2007
- Subdivision & Development:TRADEWINDS 04
- Listing ID #:OM734666
- Added:2 day(s) ago
- Updated:November 04, 2026 at 09:38 PM
Rooms and interior
- Bedrooms:3
- Total bathrooms:3
- Full bathrooms:2
- Half bathrooms:1
- Flooring:Carpet, Wood
- Dining Description:L Shaped
- Kitchen Description:Dishwasher, Ice Maker, Microwave, Range, Range Hood, Refrigerator, Solid Surface Counters, Solid Wood Cabinets
- Bedroom Description:High Ceilings, Primary Bedroom Upstairs, Split Bedroom, Walk-In Closet(s)
- Basement Description:Pillar/Post/Pier
- Living area:1,472 sq. ft.
Heating and cooling
- Cooling:Central Air
- Heating:Electric
- Central air:Yes
Structure and exterior
- Roof:Tile
- Year built:2007
- Building area:1,472 sq. ft.
- Lot area:0.03 Acres
- Lot Features:CoastalConstruction Control Line, Flood Zone, Landscaped, Paved, Private
- Architectural Style:Mediterranean
- Construction Materials:Block, Concrete
- Exterior Features:Covered Porch/Patio, Front Porch, Rear Porch, Tennis Court(s)
- Foundation Description:Pillar/post/pier
- Levels:2 Story
Schools
- High school:Citrus High School
- Middle school:Crystal River Middle School
- Elementary school:Homosassa Elementary School
Utilities
- Water:Public
- Sewer:Public Sewer
Finances and disclosures
- Price:$529,000
- Price per sq. ft.:$252.27
- Tax amount:$3,858 (2025)
Features and amenities
- Appliances:Dishwasher, Dryer, Ice Maker, Microwave, Range, Range Hood, Refrigerator, Tankless Water Heater, Washer
- Laundry features:Dryer, In Garage, Washer
- Amenities:Cable Available, Cable Connected, Cathedral Ceiling(s), Ceiling Fans(s), Electricity Available, Fire Hydrant, High Ceilings, L Dining, Natural Gas Available, Natural Gas Connected, Open Floorplan, Primary Bedroom Upstairs, Solid Surface Counters, Solid Wood Cabinets, Split Bedroom, Thermostat, Walk-In Closet(s), Window Treatments
- Pool features:Public Pool
Parking
- Parking description:Attached Garage, Driveway, Garage Door Opener
- Garage:Yes
- Garage spaces:1
 The information being provided by Stellar Mls is for the consumer's personal, non-commercial use and may not be used for any purpose other than to identify prospective properties consumer may be interested in purchasing. Any information relating to real estate for sale referenced on this web site comes from the Internet Data Exchange (IDX) program of the Stellar Mls. ERA ONETEAM REALTY is not a Multiple Listing Service (MLS), nor does it offer MLS access. This website is a service of ERA ONETEAM REALTY, a broker participant of Stellar Mls. This web site may reference real estate listing(s) held by a brokerage firm other than the broker and/or agent who owns this web site.
The accuracy of all information, regardless of source, including but not limited to open house information, square footages and lot sizes, is deemed reliable but not guaranteed and should be personally verified through personal inspection by and/or with the appropriate professionals. The data contained herein is copyrighted by Stellar Mls and is protected by all applicable copyright laws. Any unauthorized dissemination of this information is in violation of copyright laws and is strictly prohibited.
Properties in listings may have been sold or may no longer be available.
Copyright 2026 Stellar Mls. All rights reserved.
New listings near 4853 S Amstel Drive #146
- Coming Soon
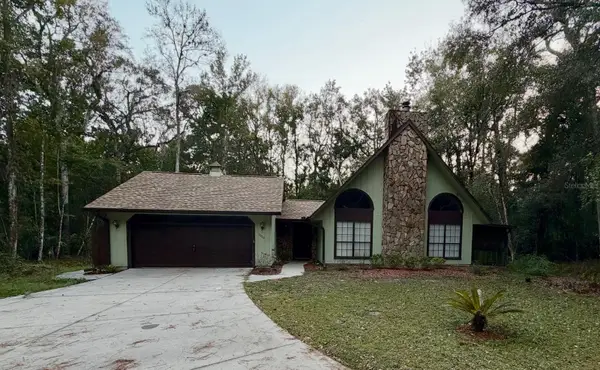 $199,900Coming Soon3 beds 2 baths1,522 sq. ft.
3360 S Michigan Boulevard, HOMOSASSA, FL 34448
MLS# O6454245Listed by: LA ROSA REALTY CW PROPERTIES L - Coming Soon
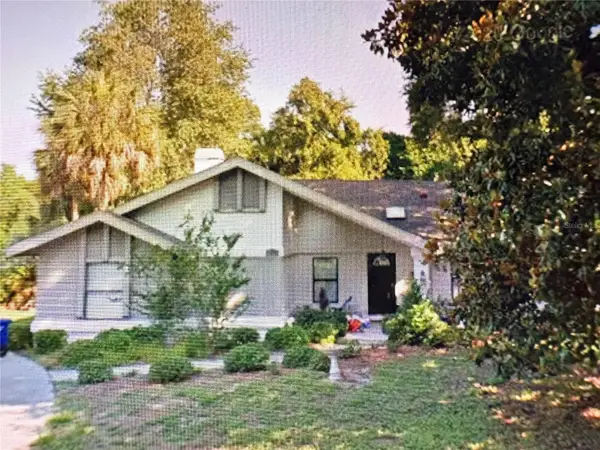 Listed by ERA$375,000Coming Soon4 beds 2 baths2,048 sq. ft.
56 Greentree Street, HOMOSASSA, FL 34446
MLS# TB8557439Listed by: GULF SHORES REALTY ERA POWERED LLC - New
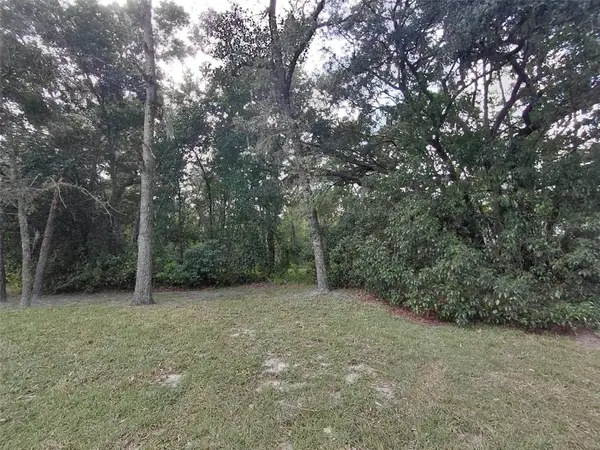 $35,000Active0.29 Acres
7 Sweetgum Court S, HOMOSASSA, FL 34446
MLS# CC870054Listed by: COLDWELL BANKER INVESTORS REAL - New
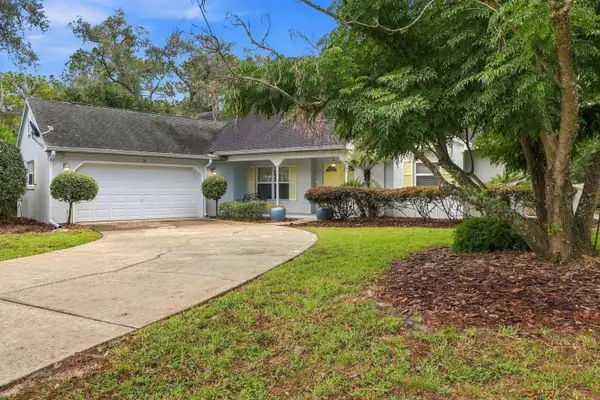 $336,000Active3 beds 2 baths1,925 sq. ft.
9 Sweetgum Court S, HOMOSASSA, FL 34446
MLS# CC870056Listed by: COLDWELL BANKER INVESTORS REAL - New
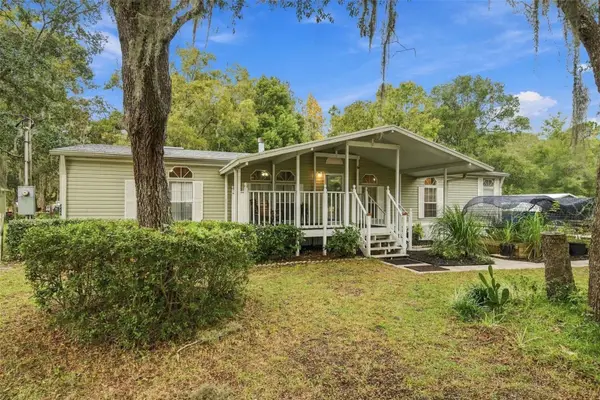 $235,000Active3 beds 2 baths1,860 sq. ft.
6889 W Sunnycrest Lane, HOMOSASSA, FL 34448
MLS# CC870033Listed by: BHHS FLORIDA SHOWCASE PROPERTIES IN STELLAR - New
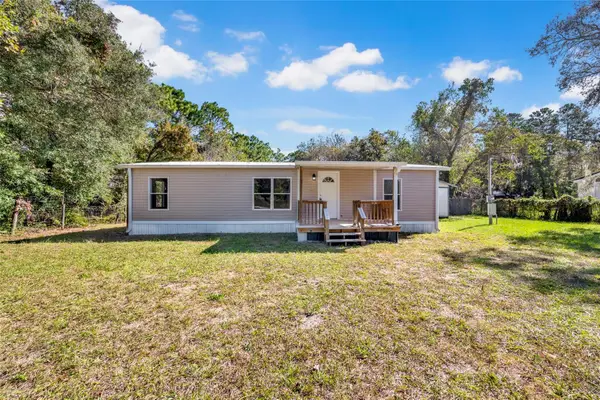 $205,000Active3 beds 2 baths1,188 sq. ft.
7469 S Cindy Point, HOMOSASSA, FL 34446
MLS# TB8557373Listed by: EXP REALTY LLC - New
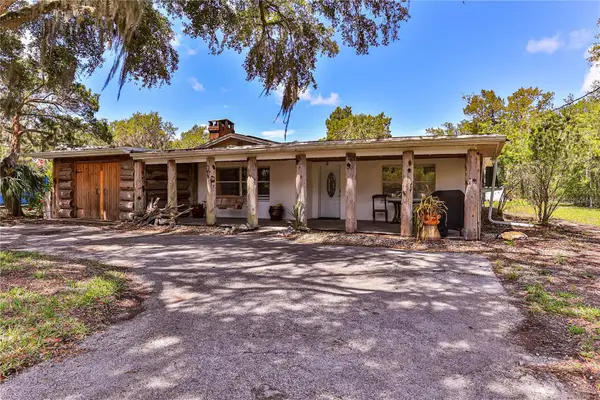 $550,000Active3 beds 2 baths1,618 sq. ft.
5960 S Garcia Road, HOMOSASSA, FL 34448
MLS# OM735212Listed by: SUNSHINE SIGNATURE HOMES 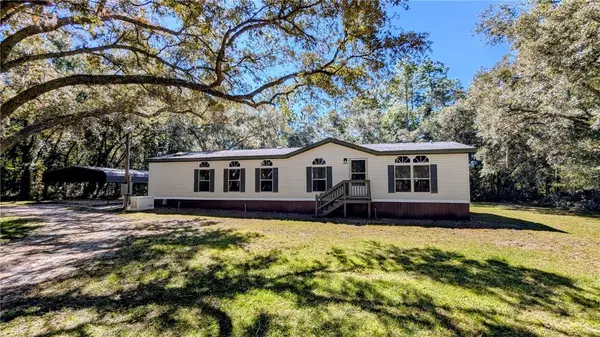 $229,000Pending3 beds 2 baths1,620 sq. ft.
6554 W Appomattox Lane, Homosassa, FL 34448
MLS# CC858273Listed by: KELLER WILLIAMS REALTY - ELITE PARTNERS II- New
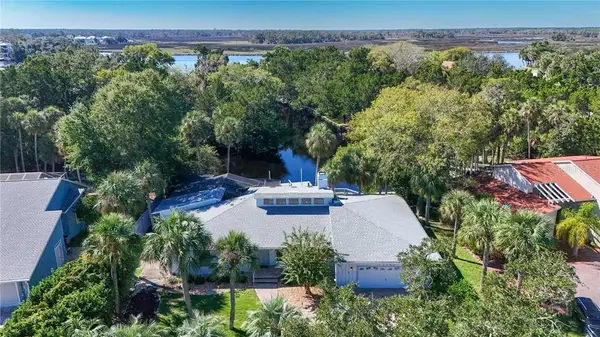 $619,000Active3 beds 3 baths2,007 sq. ft.
11782 W Valley Spring Lane, Homosassa, FL 34448
MLS# CC858552Listed by: REMAX REALTY ONE - New
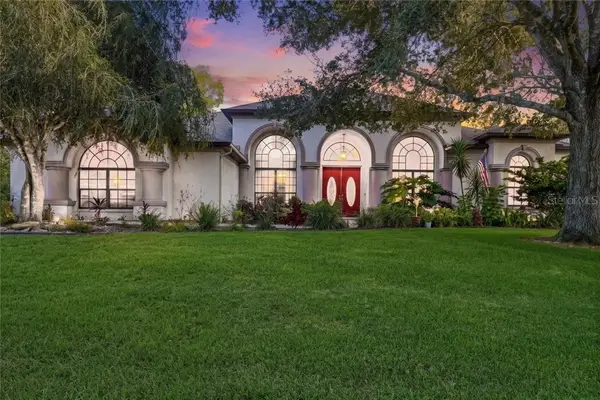 $569,900Active3 beds 2 baths2,407 sq. ft.
5 Pagoda Court N, Homosassa, FL 34446
MLS# CC858607Listed by: KELLER WILLIAMS REALTY - ELITE PARTNERS II


Protect your home and budget from life's surprises with an Assurant Home Warranty, backed by a partner that supports you through every step of homeownership. Explore Plans.
© 2023 - 2026 ERA Franchise Systems LLC. All rights reserved. ERA Franchise Systems LLC fully supports the principles of the Fair Housing Act and the Equal Opportunity Act. ERA, ERA Real Estate powered, and their respective logos are registered service marks of ERA Franchise Systems LLC. Each office is independently owned and operated.