
6554 W Appomattox Lane, Homosassa, FL 34448
Local realty services provided by:ERA American Suncoast
6554 W Appomattox Lane,Homosassa, FL 34448
$229,000
- 3 Beds
- 2 Baths
- 1,620 sq. ft.
- Mobile / Manufactured
- Active
Listed by: natalia salminen
Office: keller williams realty - elite partners ii
MLS#:858273
Source:FL_CMLS
Price summary
- Price:$229,000
- Price per sq. ft.:$141.36
About this home
Discover the charm of country living in this 1997 double-wide mobile home offering approximately 1,620 square feet of living space, nestled on 3 acres of beautiful, wooded property. Mature oak trees create a serene setting where you can relax and enjoy the natural beauty of Florida. The home features a convenient split-bedroom floor plan, providing added privacy and functionality. The spacious kitchen is the heart of the home, offering plenty of room for cooking and gathering. The inviting living room opens directly to the backyard through sliding glass doors, creating an easy connection between indoor and outdoor living. The main bathroom includes both a bathtub and a separate shower, while the inside laundry room offers convenient storage and pantry space. The roof was replaced in 2020, AC 2023. For added convenience and peace of mind, the property features a propane tank and a Generac whole-house generator. Outside, enjoy the property with approximately 450 feet of frontage and 295 feet of depth, a natural circular driveway for easy access, and a generous 20' x 21' carport. A separate utility shed provides additional space for storage, hobbies, or projects. Freshly painted doors, exterior surfaces, and porch steps add a refreshed touch. Conveniently located near the Suncoast Parkway (SR 589), this property offers a peaceful country setting with convenient access to the Gulf Coast and regional destinations. Tampa and Orlando international airports are approximately 73 miles away, depending on the route. If you're looking for space, privacy, mature trees, and the freedom to enjoy 3 acres of your own property, this inviting home is ready for you to explore!...
Contact an agent
Home facts
- Year built:1997
- Subdivision & Development:Heritage Acres
- Listing ID #:858273
- Added:1 day(s) ago
- Updated:October 23, 2026 at 06:51 PM
Rooms and interior
- Bedrooms:3
- Total bathrooms:2
- Full bathrooms:2
- Flooring:Carpet, Vinyl
- Dining Description:High Ceilings, Open Floorplan, Sliding Glass Doors, Vaulted Ceilings
- Bathrooms Description:High Ceilings, Seperate Shower, Tub Shower
- Kitchen Description:Dishwasher, Electric Oven, Electric Range, High Ceilings, Laminate Counters, Pantry, Range Hood, Refrigerator
- Bedroom Description:High Ceilings, Open Floorplan, Sliding Glass Doors, Vaulted Ceilings, Walk In Closets
- Living area:1,620 sq. ft.
Heating and cooling
- Cooling:Central Air, Electric
- Heating:Central, Electric
- Central air:Yes
Structure and exterior
- Roof:Asphalt, Shingle
- Year built:1997
- Building area:1,620 sq. ft.
- Lot area:3.05 Acres
- Lot Features:Acreage, Flat, Rectangular, Wooded
- Architectural Style:Mobile Home
- Construction Materials:Vinyl siding
Schools
- High school:Crystal River High
- Middle school:Crystal River Middle
- Elementary school:Rock Crusher Elementary
Utilities
- Water:Well
- Sewer:Septic Tank
Finances and disclosures
- Price:$229,000
- Price per sq. ft.:$141.36
- Tax amount:$531 (2025)
Features and amenities
- Amenities:Blinds, Room For Pool, Smoke Detectors, Walk In Closets
Parking
- Total parking spaces:1
- Parking description:Carport, Detached Carport, Unpaved
New listings near 6554 W Appomattox Lane
- Coming Soon
 Listed by ERA$375,000Coming Soon4 beds 2 baths2,048 sq. ft.
56 Greentree Street, HOMOSASSA, FL 34446
MLS# TB8557439Listed by: GULF SHORES REALTY ERA POWERED LLC - New
 $233,000Active3 beds 2 baths1,404 sq. ft.
5600 S Glenn Acres Terrace, HOMOSASSA, FL 34446
MLS# OM734368Listed by: RE/MAX FOXFIRE - HWY 40 - New
 $259,000Active3 beds 2 baths1,080 sq. ft.
2035 S Goode Point, HOMOSASSA, FL 34448
MLS# W7890498Listed by: RE/MAX MARKETING SPECIALISTS - New
 $419,900Active4 beds 3 baths2,728 sq. ft.
25 Cupania Court, Homosassa, FL 34446
MLS# 858737Listed by: KEY 1 REALTY, INC. - New
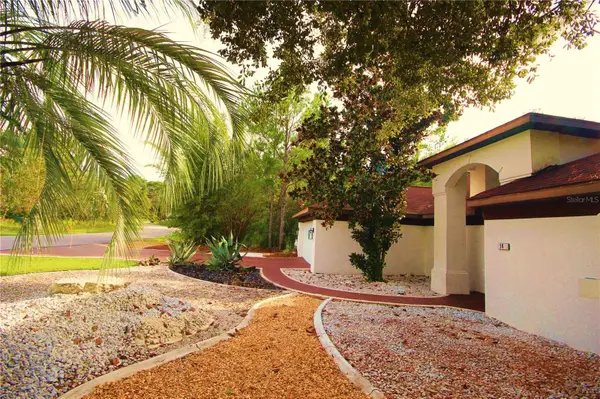 $400,000Active2 beds 2 baths1,795 sq. ft.
14 Carnation Court, HOMOSASSA, FL 34446
MLS# TB8560773Listed by: HELLER REALTY SOLUTIONS - New
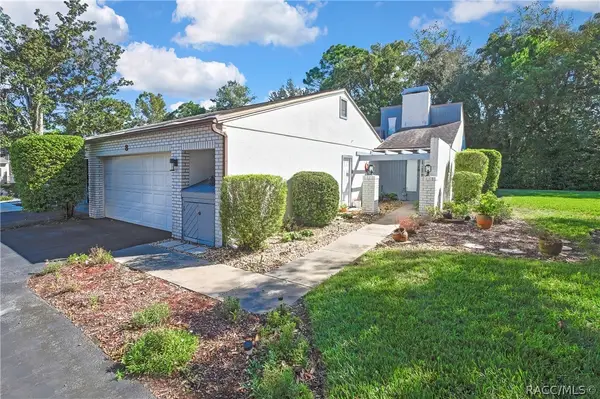 $198,000Active2 beds 2 baths1,484 sq. ft.
8 Pinewood Gardens, Homosassa, FL 34446
MLS# 858710Listed by: COLDWELL BANKER NEXT GENERATIO - New
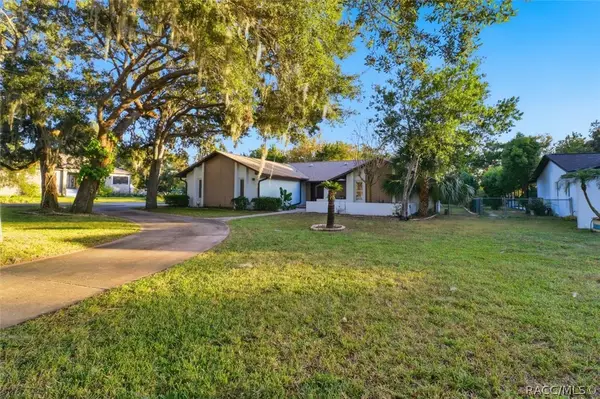 $799,777Active3 beds 2 baths2,560 sq. ft.
11806 W Riverhaven Drive, Homosassa, FL 34448
MLS# 858628Listed by: COLDWELL BANKER NEXT GENERATION REALTY - New
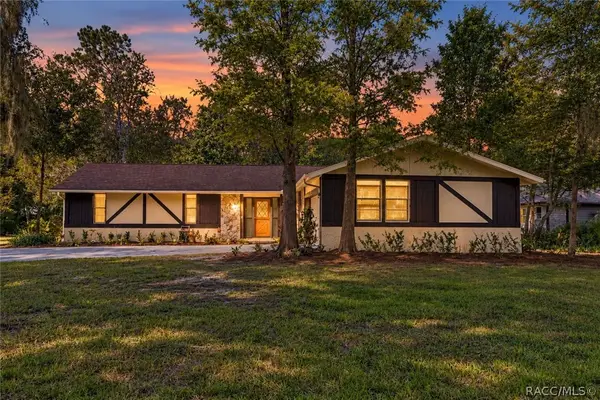 $254,999Active3 beds 2 baths1,762 sq. ft.
12 Sycamore Court E, Homosassa, FL 34446
MLS# 858785Listed by: ORLANDO REGIONAL REALTOR ASSOCIATION MEMBER - New
 $450,000Active1.21 Acres
8780 W Kingston Drive, HOMOSASSA, FL 34448
MLS# TB8560748Listed by: ASSET AND KEY


Protect your home and budget from life's surprises with an Assurant Home Warranty, backed by a partner that supports you through every step of homeownership. Explore Plans.
© 2023 - 2026 ERA Franchise Systems LLC. All rights reserved. ERA Franchise Systems LLC fully supports the principles of the Fair Housing Act and the Equal Opportunity Act. ERA, ERA Real Estate powered, and their respective logos are registered service marks of ERA Franchise Systems LLC. Each office is independently owned and operated.