
54 Douglas Street, Homosassa, FL 34446
Local realty services provided by:Gulf Shores Realty ERA Powered
Listed by: ohana martins
Office: premier sothebys int'l realty
MLS#:O6427623
Source:MFRMLS
Price summary
- Price:$379,000
- Price per sq. ft.:$112.5
- Monthly HOA dues:$11.58
About this home
BONUS INCENTIVE! Seller will cover a 1-year home warranty for the buyer! Welcome to this stunning new construction home in Homosassa, where refined design meets everyday comfort. Offering four bedrooms, three baths and 2,406 square feet of living space, this home features an open-concept layout built for elevated living. The gourmet kitchen boasts soft blue-gray cabinetry, sleek white quartz countertops, stainless steel appliances, and a spacious island flowing into the living and dining areas, a striking, move-in-ready color palette ideal for everyday life and entertaining. The split floor plan offers privacy, with a generous primary suite and beautifully appointed en-suite bath. On an exceptional 0.28-acre lot, one of the finest in the area, there's ample room to create your outdoor retreat. The location is unmatched, just two minutes from Sugarmill Woods Country Club's renowned golf course, and moments from shopping, dining, outdoor recreation and famous Homosassa Springs. Schedule your private showing today....
Contact an agent
Home facts
- Year built:2026
- Subdivision & Development:SUGARMILL WOODS CYPRESS VILLAGE
- Listing ID #:O6427623
- Added:118 day(s) ago
- Updated:November 18, 2026 at 08:53 PM
Rooms and interior
- Bedrooms:4
- Total bathrooms:3
- Full bathrooms:3
- Flooring:Tile
- Dining Description:Eat In Kitchen
- Kitchen Description:Dishwasher, Eat-in Kitchen, Kitchen/Family Room Combo, Microwave, Range, Refrigerator, Solid Wood Cabinets
- Living area:2,406 sq. ft.
Heating and cooling
- Cooling:Central Air
- Heating:Central
- Central air:Yes
Structure and exterior
- Roof:Shingle
- Year built:2026
- Building area:2,406 sq. ft.
- Lot area:0.28 Acres
- Construction Materials:Stucco
- Foundation Description:Slab
- Levels:1 Story
Schools
- High school:Lecanto High School
- Middle school:Lecanto Middle School
- Elementary school:Lecanto Primary School
Utilities
- Water:Public, Water Available
- Sewer:Public, Public Sewer, Sewer Available
Finances and disclosures
- Price:$379,000
- Price per sq. ft.:$112.5
- Tax amount:$320 (2025)
Features and amenities
- Appliances:Dishwasher, Microwave, Range, Refrigerator
- Laundry features:Laundry Room
- Amenities:Cable Available, Eat-in Kitchen, Electricity Available, Kitchen/Family Room Combo, Open Floorplan, Solid Wood Cabinets
- Pool features:Public Pool
Parking
- Parking description:Attached Garage, Driveway, Garage Door Opener
- Garage:Yes
- Garage spaces:2
 The information being provided by Stellar Mls is for the consumer's personal, non-commercial use and may not be used for any purpose other than to identify prospective properties consumer may be interested in purchasing. Any information relating to real estate for sale referenced on this web site comes from the Internet Data Exchange (IDX) program of the Stellar Mls. Gulf Shores Realty ERA Powered is not a Multiple Listing Service (MLS), nor does it offer MLS access. This website is a service of Gulf Shores Realty ERA Powered, a broker participant of Stellar Mls. This web site may reference real estate listing(s) held by a brokerage firm other than the broker and/or agent who owns this web site.
The accuracy of all information, regardless of source, including but not limited to open house information, square footages and lot sizes, is deemed reliable but not guaranteed and should be personally verified through personal inspection by and/or with the appropriate professionals. The data contained herein is copyrighted by Stellar Mls and is protected by all applicable copyright laws. Any unauthorized dissemination of this information is in violation of copyright laws and is strictly prohibited.
Properties in listings may have been sold or may no longer be available.
Copyright 2026 Stellar Mls. All rights reserved.
New listings near 54 Douglas Street
- Coming Soon
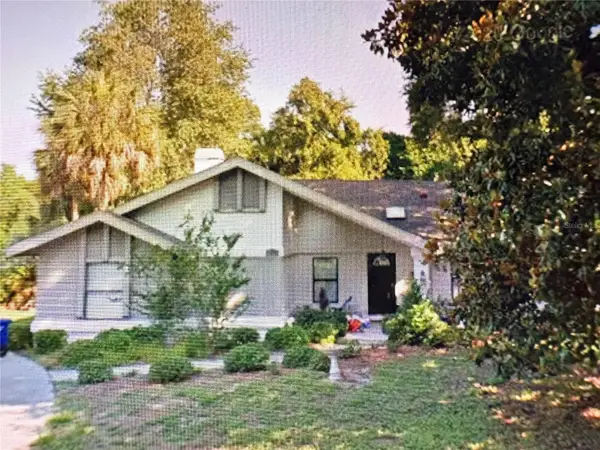 Listed by ERA$375,000Coming Soon4 beds 2 baths2,048 sq. ft.
56 Greentree Street, HOMOSASSA, FL 34446
MLS# TB8557439Listed by: GULF SHORES REALTY ERA POWERED LLC - New
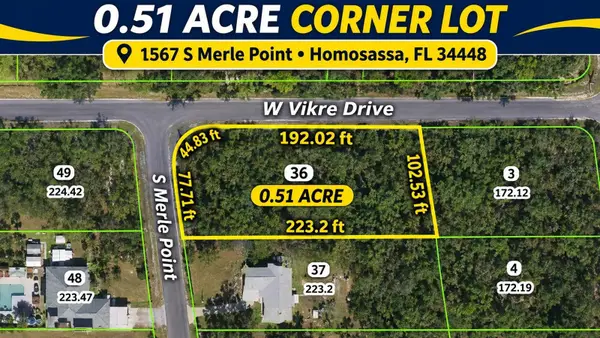 $37,500Active0.51 Acres
1567 S Merle Point, HOMOSASSA, FL 34448
MLS# TB8568668Listed by: LPT REALTY, LLC - New
 $35,000Active0.28 Acres
7761 W Solar Place, HOMOSASSA, FL 34448
MLS# W7891261Listed by: RE/MAX MARKETING SPECIALISTS - New
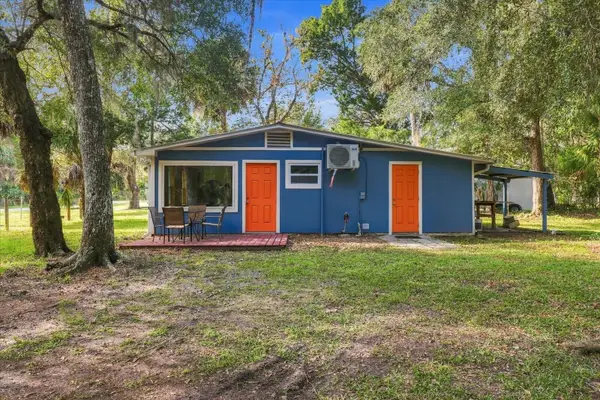 $225,000Active2 beds 2 baths906 sq. ft.
12047 W Eldred Lane, HOMOSASSA, FL 34448
MLS# CC870259Listed by: TOP PERFORMANCE REAL EST. CONS - New
 $34,900Active0.23 Acres
5189 S Knobhil Terrace, HOMOSASSA, FL 34446
MLS# CC870225Listed by: TROTTER REALTY - New
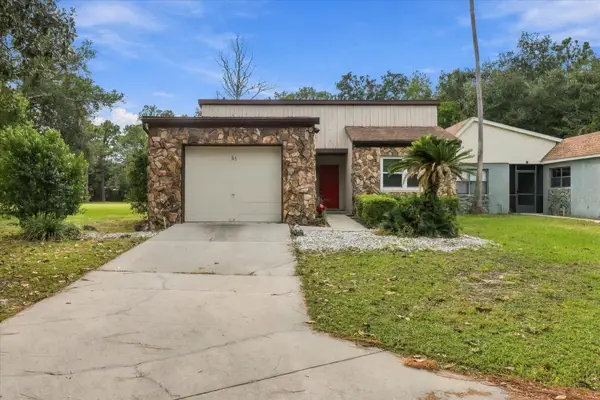 $129,999Active2 beds 2 baths1,276 sq. ft.
63 Chinaberry Circle, HOMOSASSA, FL 34446
MLS# CC870255Listed by: WAVE ELITE REALTY LLC - Open Sun, 1 to 3pmNew
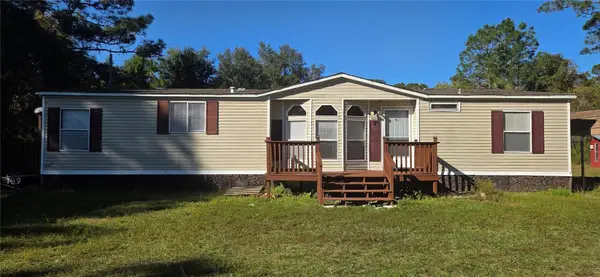 $175,000Active3 beds 2 baths1,503 sq. ft.
789 S Little Leaf Point, HOMOSASSA, FL 34448
MLS# CC870313Listed by: GREAT AMERICAN RLTY & INV. - New
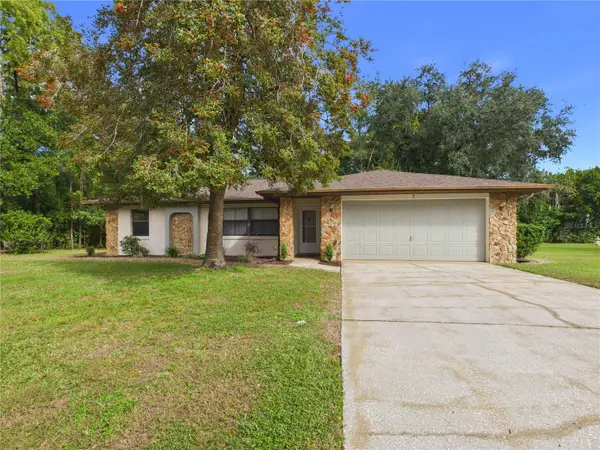 $239,500Active3 beds 2 baths1,327 sq. ft.
7 Lemington Court, HOMOSASSA, FL 34446
MLS# CC870282Listed by: KEY 1 REALTY, INC. - New
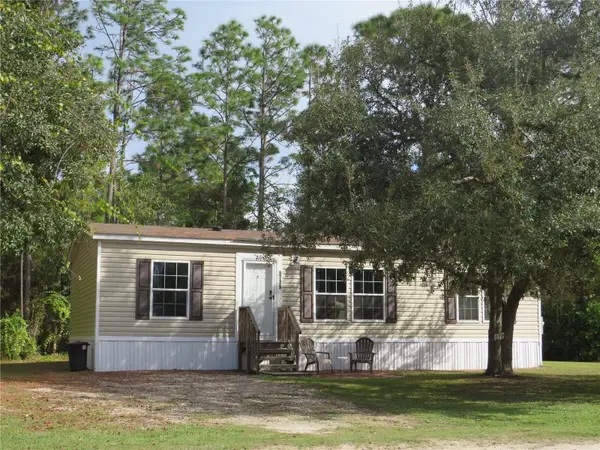 $199,900Active3 beds 2 baths1,232 sq. ft.
5775 S Candy Cane Drive, HOMOSASSA, FL 34446
MLS# CC870253Listed by: TROPIC SHORES REALTY - New
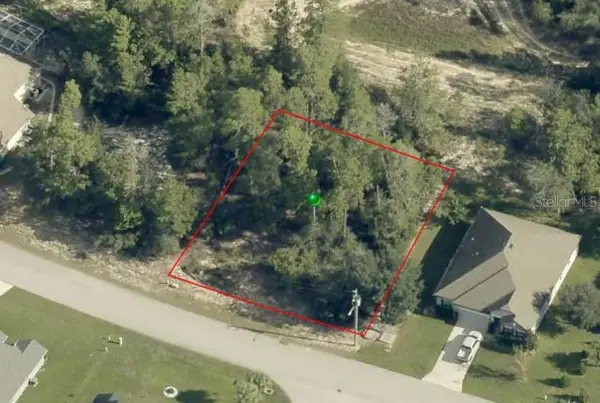 $34,900Active0.28 Acres
13 Grass Street, HOMOSASSA, FL 34446
MLS# W7891217Listed by: F I GREY & SON RESIDENTIAL


Protect your home and budget from life's surprises with an Assurant Home Warranty, backed by a partner that supports you through every step of homeownership. Explore Plans.
© 2023 - 2026 ERA Franchise Systems LLC. All rights reserved. ERA Franchise Systems LLC fully supports the principles of the Fair Housing Act and the Equal Opportunity Act. ERA, ERA Real Estate powered, and their respective logos are registered service marks of ERA Franchise Systems LLC. Each office is independently owned and operated.