
6149 W Appomattox Lane, Homosassa, FL 34448
Local realty services provided by:ERA American Suncoast
6149 W Appomattox Lane,Homosassa, FL 34448
$259,500
- 3 Beds
- 2 Baths
- 1,200 sq. ft.
- Single family
- Active
Listed by: rachel curry
Office: wave elite realty llc.
MLS#:857312
Source:FL_CMLS
Price summary
- Price:$259,500
- Price per sq. ft.:$166.77
About this home
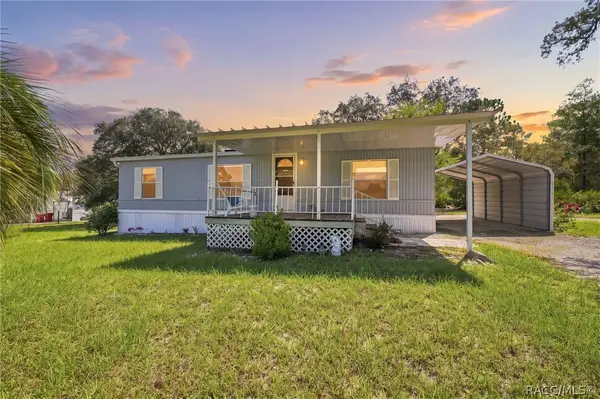
Opportunity awaits in Homosassa! This 3 bedroom, 1-1/2 bath home sits on a full acre, offering plenty of room to spread out and make this property your own. It would make a great starter home or project for an investor. With a spacious lot, detached garage and large fully fenced in back porch for those who love the outdoors there are plenty of possibilities for gardening or recreational toys with no HOA! New roof was installed in 2026. Call today for a showing.
Contact an agent
Home facts
- Year built:1996
- Subdivision & Development:Heritage Acres
- Listing ID #:857312
- Added:1 day(s) ago
- Updated:August 24, 2026 at 04:39 AM
Rooms and interior
- Bedrooms:3
- Total bathrooms:2
- Full bathrooms:1
- Half bathrooms:1
- Flooring:Tile
- Kitchen Description:Electric Oven, Electric Range, Refrigerator
- Living area:1,200 sq. ft.
Heating and cooling
- Cooling:Wall Window Units
Structure and exterior
- Roof:Asphalt, Shingle
- Year built:1996
- Building area:1,200 sq. ft.
- Lot area:0.99 Acres
- Lot Features:Cleared
- Architectural Style:One Story
- Construction Materials:Stucco
- Foundation Description:Block
- Levels:1 Story
Schools
- High school:Crystal River High
- Middle school:Crystal River Middle
- Elementary school:Rock Crusher Elementary
Utilities
- Water:Well
- Sewer:Septic Tank
Finances and disclosures
- Price:$259,500
- Price per sq. ft.:$166.77
- Tax amount:$835 (2025)
Parking
- Total parking spaces:2
- Parking description:Attached, Concrete, Concrete Driveway, Detached, Driveway, Garage
- Garage:Yes
- Garage spaces:2
New listings near 6149 W Appomattox Lane
- New
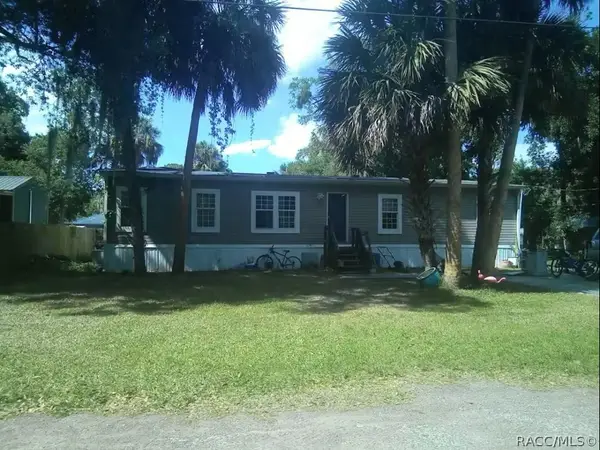 $135,000Active3 beds 2 baths1,456 sq. ft.
8421 W Doe Lane, Homosassa, FL 34448
MLS# 857297Listed by: RE/MAX REALTY ONE - New
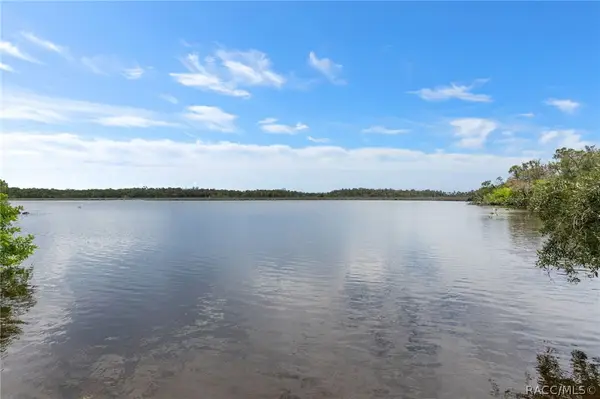 $749,900Active15.07 Acres
6929 S Haulover Point, Homosassa, FL 34448
MLS# 857296Listed by: TROTTER REALTY - New
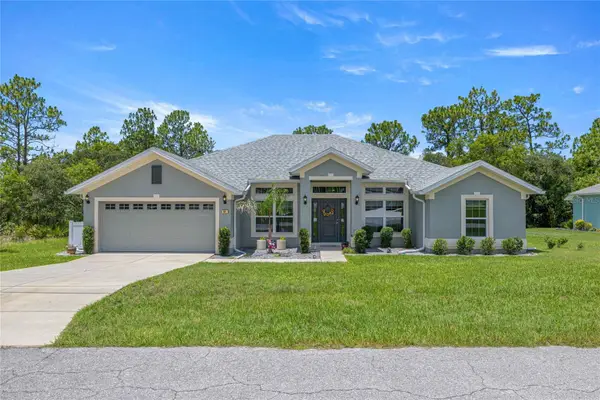 $389,000Active4 beds 2 baths2,110 sq. ft.
84 Vinca Street, HOMOSASSA, FL 34446
MLS# OM729094Listed by: TROTTER REALTY - New
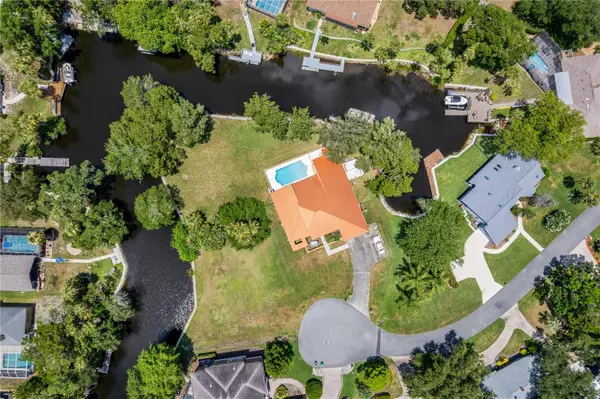 $785,000Active4 beds 4 baths2,914 sq. ft.
11649 W Clubview Drive, HOMOSASSA, FL 34448
MLS# OM730318Listed by: TROTTER REALTY - New
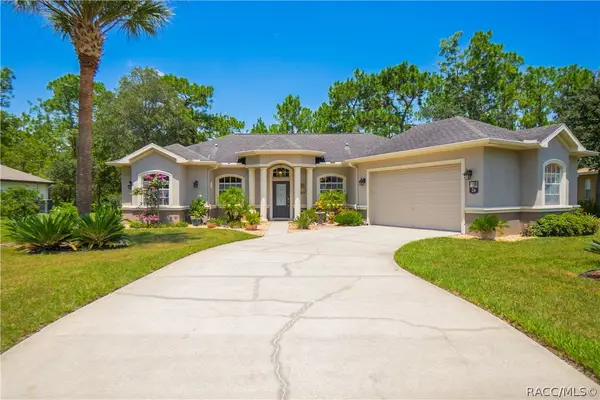 $380,000Active3 beds 2 baths2,047 sq. ft.
24 Boxleaf Court, Homosassa, FL 34446
MLS# 857044Listed by: KELLER WILLIAMS REALTY - ELITE PARTNERS II - New
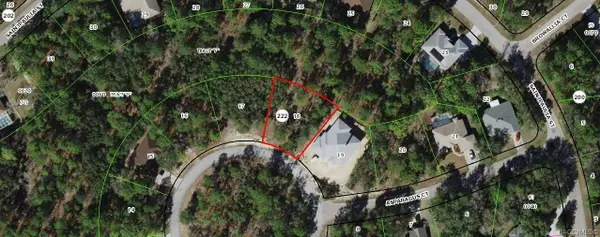 $36,000Active0.28 Acres
10 Asparagus Court, Homosassa, FL 34446
MLS# 857258Listed by: KEY 1 REALTY, INC. - New
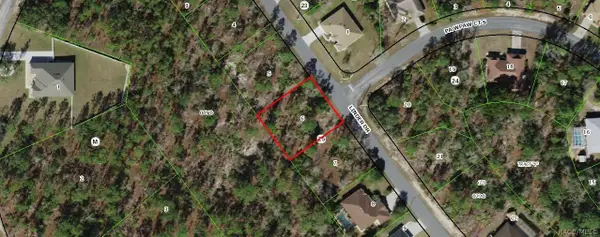 $36,000Active0.28 Acres
113 Linder Drive, Homosassa, FL 34446
MLS# 857259Listed by: KEY 1 REALTY, INC. - New
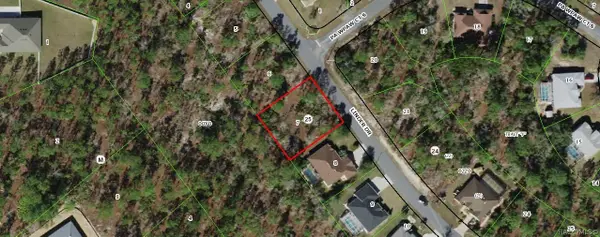 $36,000Active0.28 Acres
115 Linder Drive, Homosassa, FL 34446
MLS# 857260Listed by: KEY 1 REALTY, INC. - New
 $140,000Active3 beds 2 baths989 sq. ft.
7263 S Threshold Point, Homosassa, FL 34446
MLS# 857261Listed by: REMAX MARKETING SPECIALISTS


Protect your home and budget from life's surprises with an Assurant Home Warranty, backed by a partner that supports you through every step of homeownership. Explore Plans.
© 2023 - 2026 ERA Franchise Systems LLC. All rights reserved. ERA Franchise Systems LLC fully supports the principles of the Fair Housing Act and the Equal Opportunity Act. ERA, ERA Real Estate powered, and their respective logos are registered service marks of ERA Franchise Systems LLC. Each office is independently owned and operated.