
67 Greentree Street, Homosassa, FL 34446
Local realty services provided by:ERA American Suncoast
Listed by: pamela shemet
Office: re/max realty one
MLS#:858225
Source:FL_CMLS
Price summary
- Price:$425,000
- Price per sq. ft.:$130.13
- Monthly HOA dues:$11.58
About this home
Pride of ownership shines throughout this beautifully maintained 4-bedroom, 2-bath pool home in Sugarmill Woods. The flexible floor plan is designed for both everyday living and entertaining, offering a family room, living room, and dining area.
At the heart of the home, the remodeled kitchen features granite countertops, a pantry, and a breakfast nook overlooking the family room, pool, and lanai—an ideal spot to enjoy your morning coffee with a view. The spacious primary suite offers serene pool views and a remodeled ensuite bath with dual sinks, a walk-in closet, spacious walk-in shower, and private water closet.
Step outside to the screened lanai and enjoy your own private backyard oasis, complete with a heated pool and plenty of room to relax or entertain. The lanai is already plumbed for a summer kitchen, making outdoor gatherings even more enjoyable. A dedicated greenbelt behind the property provides added privacy with no rear neighbors.
Additional highlights include a roof updated in 2018, A/C updated in 2019, and pool heater updated in 2024. The oversized garage offers more than 600 square feet, providing ample room for vehicles, storage, and hobbies. The home is also not located in a flood zone.
Conveniently located just minutes from boating, shopping, and the Suncoast Parkway, this home offers a wonderful balance of privacy, comfort, and accessibility. A 3D tour is available, allowing you to experience the home from the comfort of your own home.
Welcome home!...
Contact an agent
Home facts
- Year built:1997
- Subdivision & Development:Sugarmill Woods
- Listing ID #:858225
- Added:1 day(s) ago
- Updated:October 02, 2026 at 06:44 PM
Rooms and interior
- Bedrooms:4
- Total bathrooms:2
- Full bathrooms:2
- Flooring:Carpet, Tile, Vinyl, Wood
- Dining Description:Cathedral Ceilings, Sliding Glass Doors
- Bathrooms Description:Programmable Thermostat, Seperate Shower
- Kitchen Description:Dishwasher, Microwave, Oven, Pantry, Range, Refrigerator, Updated Kitchen
- Bedroom Description:Programmable Thermostat, Sliding Glass Doors, Split Bedrooms, Walk In Closets
- Living area:2,230 sq. ft.
Heating and cooling
- Cooling:Central Air
- Heating:Heat Pump
- Central air:Yes
Structure and exterior
- Roof:Asphalt, Ridge Vents, Shingle
- Year built:1997
- Building area:2,230 sq. ft.
- Lot area:0.28 Acres
- Lot Features:Greenbelt, Rectangular
- Architectural Style:One Story, Ranch
- Construction Materials:Stucco
- Foundation Description:Block, Slab
- Levels:1 Story
Schools
- High school:Lecanto High
- Middle school:Lecanto Middle
- Elementary school:Lecanto Primary
Utilities
- Water:Public
- Sewer:Public Sewer
Finances and disclosures
- Price:$425,000
- Price per sq. ft.:$130.13
- Tax amount:$2,259 (2025)
Features and amenities
- Laundry features:Dryer, Washer
- Amenities:Attic, Blinds, Drapes, Updated Kitchen, Walk In Closets
- Pool features:Concrete, Heated, In Ground, Pool
Parking
- Total parking spaces:2
- Parking description:Attached, Concrete, Concrete Driveway, Driveway, Garage
- Garage:Yes
- Garage spaces:2
New listings near 67 Greentree Street
- Coming Soon
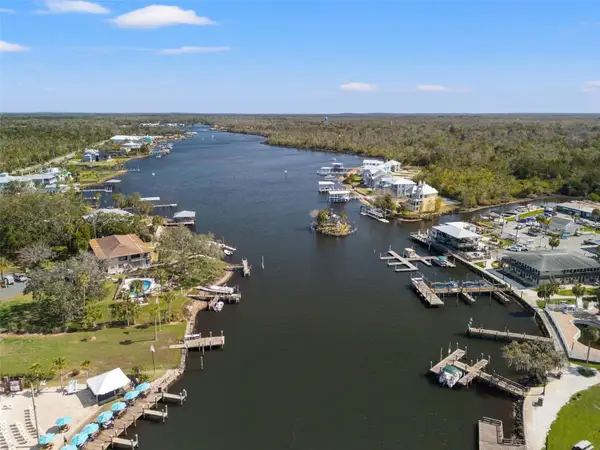 $290,000Coming Soon2 beds 2 baths1,339 sq. ft.
5155 S Gray Pelican Way, HOMOSASSA, FL 34448
MLS# TB8548345Listed by: COASTAL PROPERTIES GROUP INTERNATIONAL - Coming Soon
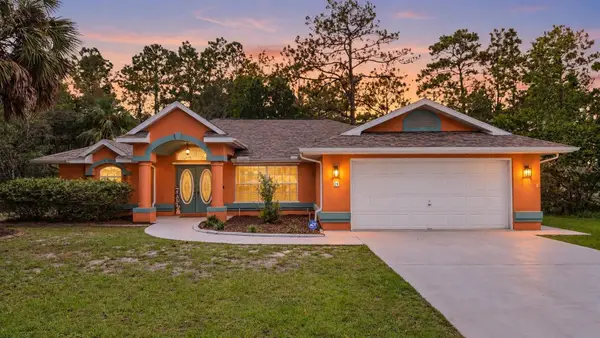 $329,900Coming Soon3 beds 2 baths1,781 sq. ft.
26 Mangrove Court S, HOMOSASSA, FL 34446
MLS# TB8553430Listed by: KELLER WILLIAMS SUBURBAN TAMPA - New
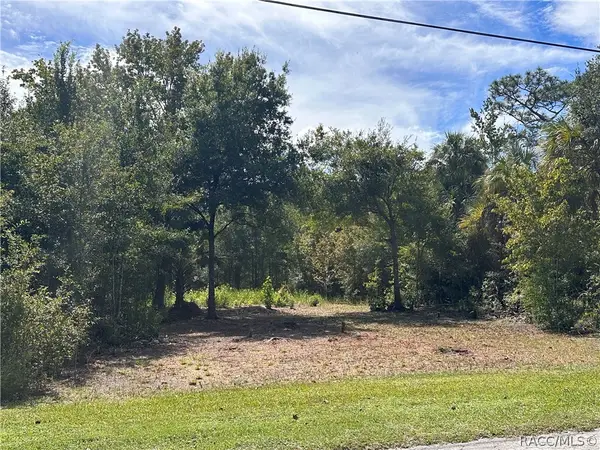 $37,900Active0.76 Acres
7948 W Grove Street, Homosassa, FL 34446
MLS# 858347Listed by: TROTTER REALTY - New
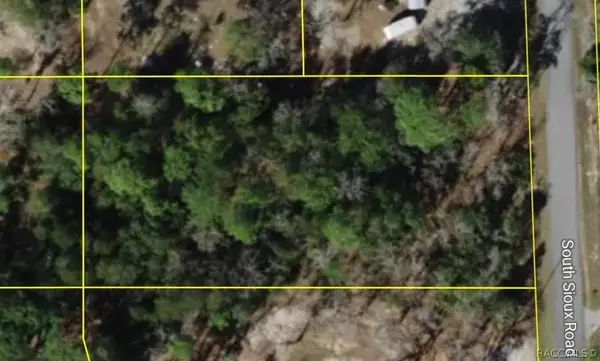 $65,000Active1.11 Acres
1684 S Sioux Road, Homosassa, FL 34448
MLS# 858371Listed by: REMAX MARKETING SPECIALISTS - New
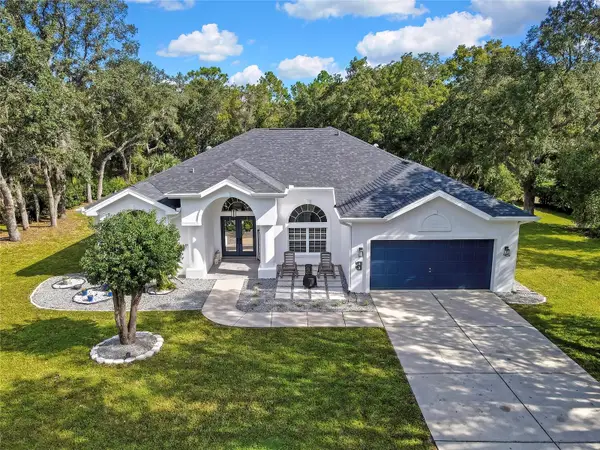 $355,000Active3 beds 2 baths2,083 sq. ft.
83 Oak Village Boulevard S, HOMOSASSA, FL 34446
MLS# TB8553802Listed by: SANTANA AND COMPANY REAL ESTATE - New
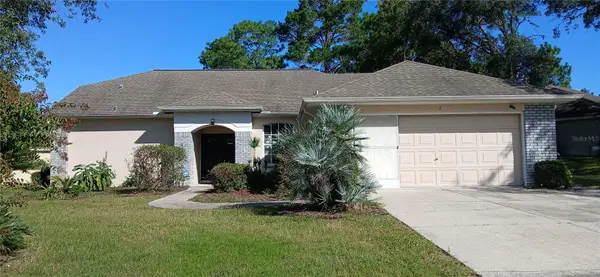 $325,000Active3 beds 2 baths1,832 sq. ft.
2 Black Willow Court N, HOMOSASSA, FL 34446
MLS# OM733299Listed by: EXIT RIVERSIDE REALTY - New
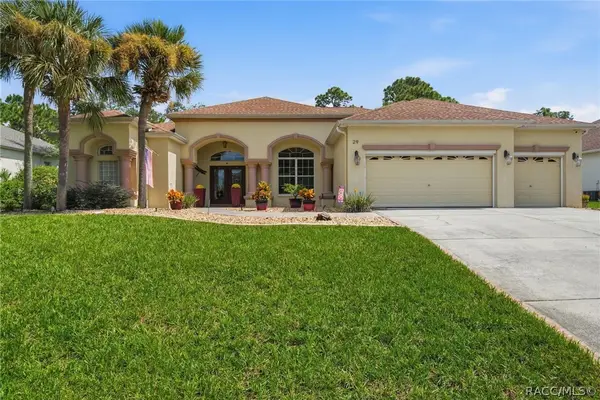 $469,000Active3 beds 3 baths2,519 sq. ft.
29 Linder Street, Homosassa, FL 34446
MLS# 858052Listed by: RE/MAX REALTY ONE - New
 $309,000Active3 beds 2 baths1,806 sq. ft.
4 Sycamore Court W, Homosassa, FL 34446
MLS# 858346Listed by: DALTON WADE INC - New
 $22,000Active0.51 Acres
5031 S Louise Point, HOMOSASSA, FL 34446
MLS# TB8554278Listed by: HOME PRIME REALTY LLC


Protect your home and budget from life's surprises with an Assurant Home Warranty, backed by a partner that supports you through every step of homeownership. Explore Plans.
© 2023 - 2026 ERA Franchise Systems LLC. All rights reserved. ERA Franchise Systems LLC fully supports the principles of the Fair Housing Act and the Equal Opportunity Act. ERA, ERA Real Estate powered, and their respective logos are registered service marks of ERA Franchise Systems LLC. Each office is independently owned and operated.