
94 W Byrsonima Loop, Homosassa, FL 34446
Local realty services provided by:ERA American Suncoast
94 W Byrsonima Loop,Homosassa, FL 34446
$285,000
- 3 Beds
- 2 Baths
- 1,952 sq. ft.
- Single family
- Active
Listed by: ryan hazelton
Office: century 21 j.w.morton r.e.
MLS#:857738
Source:FL_CMLS
Price summary
- Price:$285,000
- Price per sq. ft.:$106.34
- Monthly HOA dues:$11.58
About this home
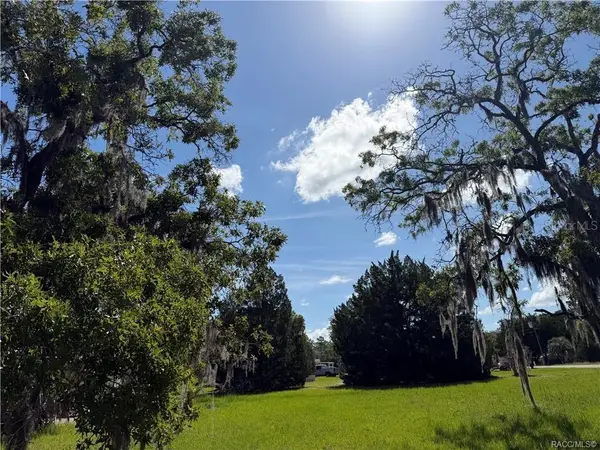
Welcome to this beautiful and inviting home in Homosassa! This spacious 3-bedroom, 2-bath residence offers a desirable split floor plan designed for comfortable everyday living and effortless entertaining. Inside, you'll find a bright, open layout where the living, dining, and kitchen areas flow seamlessly together, creating a warm and welcoming space for gathering with family and friends. The thoughtfully designed split-bedroom layout provides added privacy, with the primary suite comfortably separated from the additional bedrooms. Recent updates offer valuable peace of mind, including a new roof installed in 2025 and an A/C system replaced in 2019. Whether you're looking for a full-time residence or a seasonal retreat this home offers flexibility, comfort, and plenty of potential to make it your own. Conveniently located near shopping, dining, outdoor recreation, and beautiful natural attractions, you'll enjoy easy access to the relaxed Florida lifestyle this area is known for. With its functional layout, important recent updates, and desirable location, this home is ready for its next owner....
Contact an agent
Home facts
- Year built:2000
- Subdivision & Development:Sugarmill Woods - The Hammocks
- Listing ID #:857738
- Added:1 day(s) ago
- Updated:October 06, 2026 at 06:00 PM
Rooms and interior
- Bedrooms:3
- Total bathrooms:2
- Full bathrooms:2
- Flooring:Carpet
- Kitchen Description:Electric Oven, Electric Range
- Living area:1,952 sq. ft.
Heating and cooling
- Cooling:Central Air
- Heating:Heat Pump
- Central air:Yes
Structure and exterior
- Roof:Asphalt, Shingle
- Year built:2000
- Building area:1,952 sq. ft.
- Lot area:0.17 Acres
- Lot Features:Flat
- Architectural Style:One Story
- Construction Materials:Stucco
- Foundation Description:Block
- Levels:1 Story
Schools
- High school:Lecanto High
- Middle school:Lecanto Middle
- Elementary school:Lecanto Primary
Utilities
- Water:Public
- Sewer:Public Sewer
Finances and disclosures
- Price:$285,000
- Price per sq. ft.:$106.34
- Tax amount:$1,548 (2025)
Parking
- Total parking spaces:2
- Parking description:Attached, Concrete, Concrete Driveway, Driveway, Garage
- Garage:Yes
- Garage spaces:2
New listings near 94 W Byrsonima Loop
- Coming SoonOpen Sat, 11am to 2pm
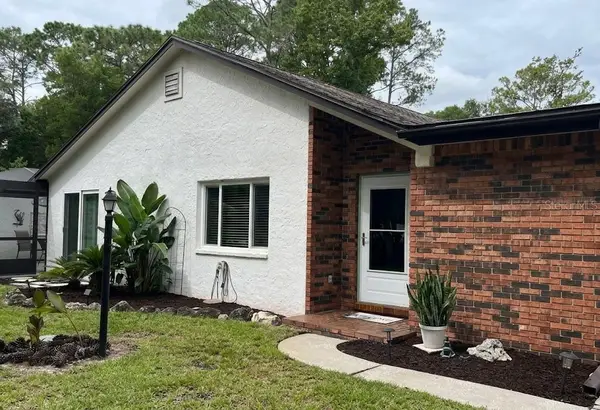 $239,000Coming Soon3 beds 2 baths1,528 sq. ft.
1 Quail Run, HOMOSASSA, FL 34446
MLS# TB8554759Listed by: KELLER WILLIAMS REALTY- PALM HARBOR - Coming Soon
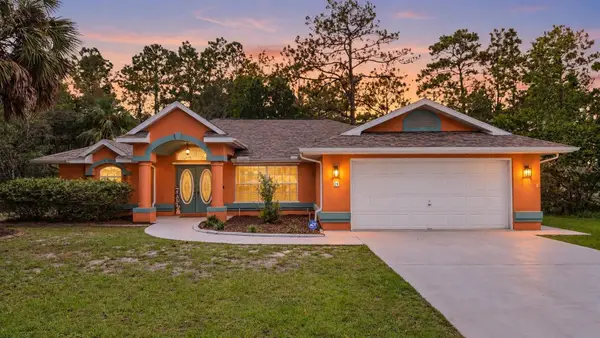 $329,900Coming Soon3 beds 2 baths1,781 sq. ft.
26 Mangrove Court S, HOMOSASSA, FL 34446
MLS# TB8553430Listed by: KELLER WILLIAMS SUBURBAN TAMPA - New
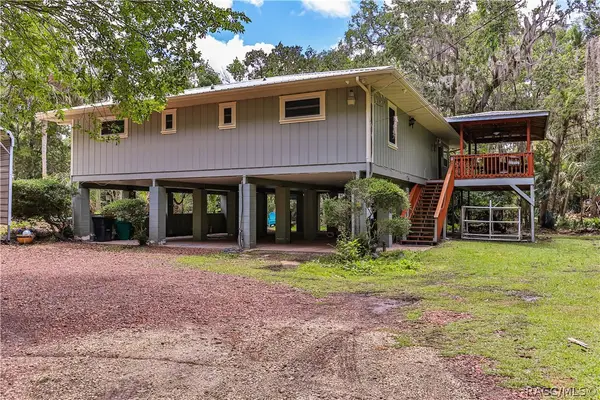 $485,000Active2 beds 2 baths1,833 sq. ft.
5566 S Park Hill Way, Homosassa, FL 34448
MLS# 858360Listed by: SUNSHINE SIGNATURE HOMES - New
 $32,000Active0.27 Acres
3 Lobelia Court, HOMOSASSA, FL 34446
MLS# TB8554927Listed by: SANTANA AND COMPANY REAL ESTATE - New
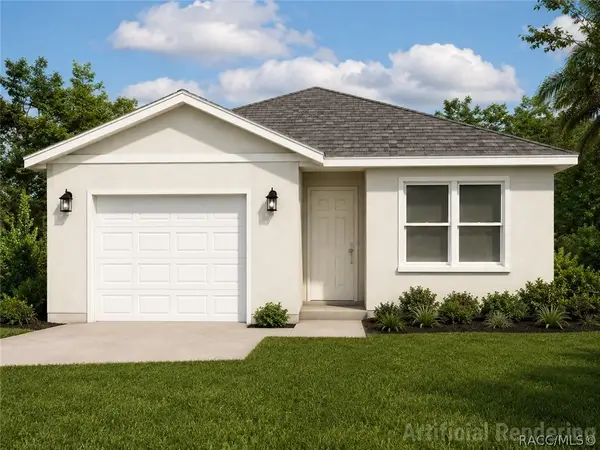 $245,000Active2 beds 2 baths1,038 sq. ft.
90 Chinaberry Circle, Homosassa, FL 34446
MLS# 857191Listed by: CARLTON ROYCE INTERNATIONAL IN - New
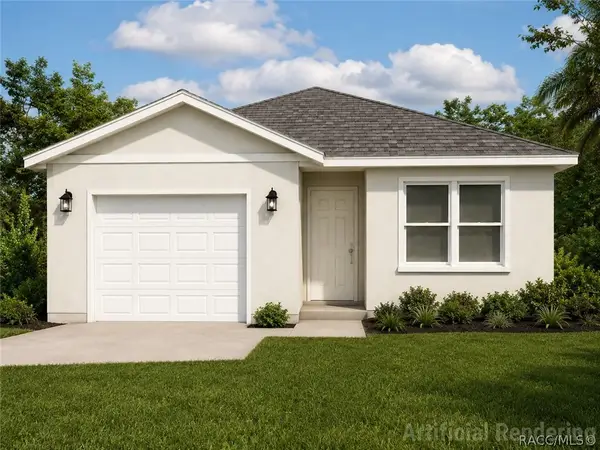 $245,000Active2 beds 2 baths1,038 sq. ft.
92 Chinaberry Circle, Homosassa, FL 34446
MLS# 857513Listed by: CARLTON ROYCE INTERNATIONAL IN - New
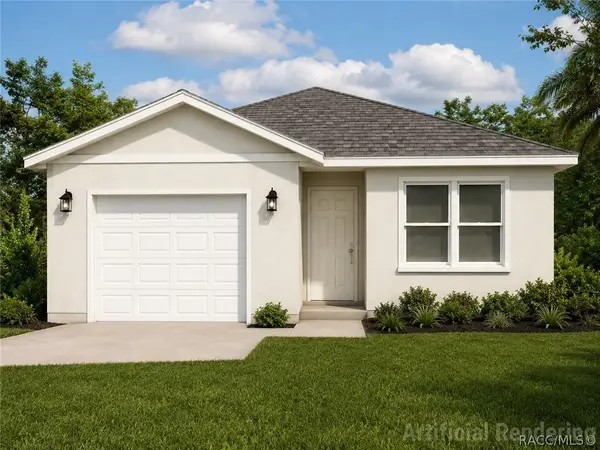 $245,000Active2 beds 2 baths1,038 sq. ft.
94 Chinaberry Circle, Homosassa, FL 34446
MLS# 857514Listed by: CARLTON ROYCE INTERNATIONAL IN - New
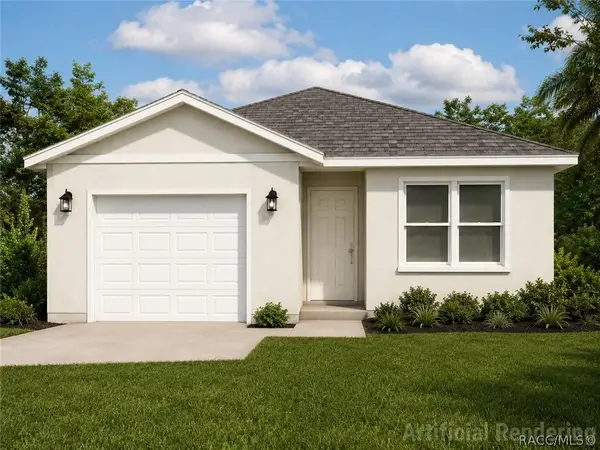 $245,000Active2 beds 2 baths1,038 sq. ft.
96 Chinaberry Circle, Homosassa, FL 34446
MLS# 857516Listed by: CARLTON ROYCE INTERNATIONAL IN - New
 $24,900Active0.36 Acres
3352 S Junket Drive, HOMOSASSA, FL 34448
MLS# OM733393Listed by: TROTTER REALTY


Protect your home and budget from life's surprises with an Assurant Home Warranty, backed by a partner that supports you through every step of homeownership. Explore Plans.
© 2023 - 2026 ERA Franchise Systems LLC. All rights reserved. ERA Franchise Systems LLC fully supports the principles of the Fair Housing Act and the Equal Opportunity Act. ERA, ERA Real Estate powered, and their respective logos are registered service marks of ERA Franchise Systems LLC. Each office is independently owned and operated.