
22808 State Road 19, Howey In The Hills, FL 34737
Local realty services provided by:ERA Grizzard Real Estate
Listed by: erica diaz, tambria naginey
Office: homevest realty
MLS#:O6439051
Source:MFRMLS
Price summary
- Price:$925,000
- Price per sq. ft.:$124.92
About this home
Looking for privacy, space, and the freedom of NO HOA? Welcome to your own private oasis on approximately 7 beautiful acres in picturesque Howey-in-the-Hills! With no immediate neighbors, this expansive property offers peaceful country living while still being conveniently located near shopping, dining, golf, lakes, and some of Lake County's most popular destinations.
This pool home offers approximately 3,498 square feet of living space with 4 bedrooms and 2.5 bathrooms, along with a flexible floor plan designed to fit a variety of lifestyles. A welcoming covered front porch sets the tone as you arrive and offers the perfect spot to sit and enjoy the peaceful surroundings.
The spacious kitchen features granite countertops, abundant cabinetry, a large island with seating, and a walk-in pantry. The home's generous living spaces provide plenty of room for everyday living and entertaining.
One of the standout features of this home is the incredible outdoor living area. Step outside to the expansive covered and screened lanai overlooking the sparkling pool. Whether you're enjoying your morning coffee, relaxing after a long day, hosting family and friends, dining outdoors, or spending the day poolside, this space truly extends the living area and allows you to enjoy Florida living year-round.
The flexible floor plan offers additional possibilities. A downstairs room with a closet is currently being used as an office/den and could serve a variety of needs. Upstairs, the fourth bedroom offers a versatile space that could be used as a bedroom, loft, game room, media room, or additional living area.
Outside, the 7-acre property provides incredible space and privacy, with plenty of room for your RV, boat, trailers, and other personal equipment. Enjoy the freedom of having room to spread out without the restrictions of an HOA.
Additional features include a NEW ROOF installed in 2023 and a spacious 2-car garage.
Located just minutes from the charm of downtown Howey-in-the-Hills, this property offers convenient access to Mission Resort + Club, the Harris Chain of Lakes, Tavares, Clermont, and Lakeridge Winery & Vineyards. Enjoy the tranquility of country living while remaining within reach of the conveniences and recreation Central Florida has to offer.
A rare opportunity to own a spacious pool home on 7 acres with privacy, flexibility, and NO HOA! Don't miss an opportunity to explore the inside of this unique property....
Contact an agent
Home facts
- Year built:2003
- Subdivision & Development:N/A
- Listing ID #:O6439051
- Added:2 day(s) ago
- Updated:September 06, 2026 at 03:40 PM
Rooms and interior
- Bedrooms:4
- Total bathrooms:3
- Full bathrooms:2
- Half bathrooms:1
- Flooring:Carpet, Laminate, Tile
- Kitchen Description:Built-In Oven, Cooktop, Dishwasher, Disposal, Kitchen/Family Room Combo, Microwave, Refrigerator, Solid Surface Counters
- Bedroom Description:High Ceilings, Primary Bedroom Main Floor, Walk-In Closet(s)
- Living area:3,498 sq. ft.
Heating and cooling
- Cooling:Central Air
- Heating:Central
- Central air:Yes
Structure and exterior
- Roof:Shingle
- Year built:2003
- Building area:3,498 sq. ft.
- Lot area:7.06 Acres
- Lot Features:Zoned for Horses
- Architectural Style:Florida
- Construction Materials:Block, Stucco
- Exterior Features:Covered Porch/Patio, Front Porch, Rain Gutters, Rear Porch, Screened
- Foundation Description:Slab
- Levels:2 Story
Utilities
- Water:Water Available, Well
- Sewer:Septic Tank
Finances and disclosures
- Price:$925,000
- Price per sq. ft.:$124.92
- Tax amount:$4,547 (2025)
Features and amenities
- Appliances:Built-in Oven, Cooktop, Dishwasher, Disposal, Dryer, Electric Water Heater, Microwave, Refrigerator, Washer
- Laundry features:Dryer, Inside, Laundry Room, Washer
- Amenities:Cable Available, Ceiling Fans(s), Central Vaccum, High Ceilings, Kitchen/Family Room Combo, Primary Bedroom Main Floor, Solid Surface Counters, Thermostat, Walk-In Closet(s)
- Pool features:In Ground, Private Pool, Screen Enclosure, Vinyl
Parking
- Parking description:Attached Garage, Garage Door Opener
- Garage:Yes
- Garage spaces:2
 The information being provided by Stellar Mls is for the consumer's personal, non-commercial use and may not be used for any purpose other than to identify prospective properties consumer may be interested in purchasing. Any information relating to real estate for sale referenced on this web site comes from the Internet Data Exchange (IDX) program of the Stellar Mls. ERA Grizzard Real Estate is not a Multiple Listing Service (MLS), nor does it offer MLS access. This website is a service of ERA Grizzard Real Estate, a broker participant of Stellar Mls. This web site may reference real estate listing(s) held by a brokerage firm other than the broker and/or agent who owns this web site.
The accuracy of all information, regardless of source, including but not limited to open house information, square footages and lot sizes, is deemed reliable but not guaranteed and should be personally verified through personal inspection by and/or with the appropriate professionals. The data contained herein is copyrighted by Stellar Mls and is protected by all applicable copyright laws. Any unauthorized dissemination of this information is in violation of copyright laws and is strictly prohibited.
Properties in listings may have been sold or may no longer be available.
Copyright 2026 Stellar Mls. All rights reserved.
The information being provided by Stellar Mls is for the consumer's personal, non-commercial use and may not be used for any purpose other than to identify prospective properties consumer may be interested in purchasing. Any information relating to real estate for sale referenced on this web site comes from the Internet Data Exchange (IDX) program of the Stellar Mls. ERA Grizzard Real Estate is not a Multiple Listing Service (MLS), nor does it offer MLS access. This website is a service of ERA Grizzard Real Estate, a broker participant of Stellar Mls. This web site may reference real estate listing(s) held by a brokerage firm other than the broker and/or agent who owns this web site.
The accuracy of all information, regardless of source, including but not limited to open house information, square footages and lot sizes, is deemed reliable but not guaranteed and should be personally verified through personal inspection by and/or with the appropriate professionals. The data contained herein is copyrighted by Stellar Mls and is protected by all applicable copyright laws. Any unauthorized dissemination of this information is in violation of copyright laws and is strictly prohibited.
Properties in listings may have been sold or may no longer be available.
Copyright 2026 Stellar Mls. All rights reserved.New listings near 22808 State Road 19
- New
 $527,900Active4 beds 3 baths3,020 sq. ft.
591 Via Bella Court, HOWEY IN THE HILLS, FL 34737
MLS# O6439303Listed by: COLDWELL BANKER REALTY - New
 $410,290Active4 beds 3 baths2,028 sq. ft.
650 Florida Fern Avenue, HOWEY IN THE HILLS, FL 34737
MLS# TB8544824Listed by: MERITAGE HOMES OF FL REALTY - New
 $398,110Active3 beds 2 baths1,939 sq. ft.
655 Florida Fern Avenue, HOWEY IN THE HILLS, FL 34737
MLS# TB8544825Listed by: MERITAGE HOMES OF FL REALTY - New
 $452,780Active4 beds 3 baths2,623 sq. ft.
946 Echo Hill Drive, HOWEY IN THE HILLS, FL 34737
MLS# TB8544826Listed by: MERITAGE HOMES OF FL REALTY - New
 $417,360Active4 beds 3 baths2,028 sq. ft.
668 Florida Fern Avenue, HOWEY IN THE HILLS, FL 34737
MLS# TB8544827Listed by: MERITAGE HOMES OF FL REALTY - New
 $640,000Active6 beds 4 baths3,985 sq. ft.
559 Via Bella Court, HOWEY IN THE HILLS, FL 34737
MLS# O6435830Listed by: LPT REALTY, LLC - New
 $398,280Active3 beds 2 baths1,939 sq. ft.
674 Florida Fern Avenue, HOWEY IN THE HILLS, FL 34737
MLS# TB8542952Listed by: MERITAGE HOMES OF FL REALTY 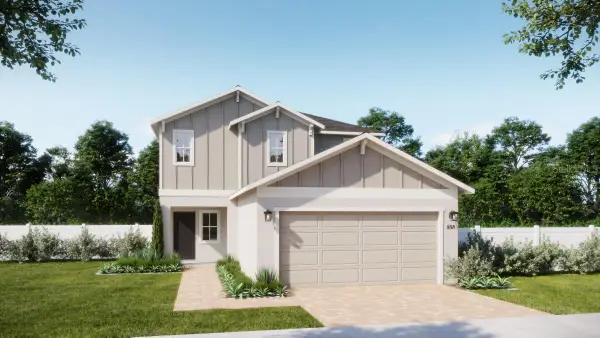 $323,990Active4 beds 3 baths1,968 sq. ft.
6812 Broad Wing Loop, HOWEY IN THE HILLS, FL 34737
MLS# O6436492Listed by: RISEWELL HOMES FLORIDA LLC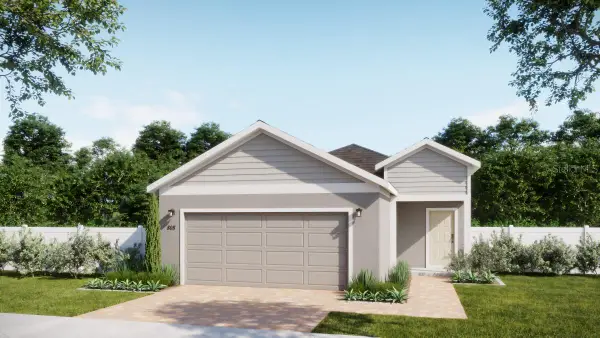 $322,990Active3 beds 2 baths1,566 sq. ft.
27504 Stellar Sea Way, HOWEY IN THE HILLS, FL 34737
MLS# O6435825Listed by: RISEWELL HOMES FLORIDA LLC


Protect your home and budget from life's surprises with an Assurant Home Warranty, backed by a partner that supports you through every step of homeownership. Explore Plans.
© 2023 - 2026 ERA Franchise Systems LLC. All rights reserved. ERA Franchise Systems LLC fully supports the principles of the Fair Housing Act and the Equal Opportunity Act. ERA, ERA Real Estate powered, and their respective logos are registered service marks of ERA Franchise Systems LLC. Each office is independently owned and operated.