
12611 Chenwood Avenue, Hudson, FL 34669
Local realty services provided by:Bingham Realty ERA Powered
12611 Chenwood Avenue,Hudson, FL 34669
$325,000
- 5 Beds
- 3 Baths
- 2,280 sq. ft.
- Single family
- Active
Listed by: christine milano
Office: florida luxury realty inc
MLS#:W7889992
Source:MFRMLS
Price summary
- Price:$325,000
- Price per sq. ft.:$117.67
- Monthly HOA dues:$60
About this home
PRICED TO SELL with space, potential, and a pond view! If you’ve been searching for a home you can truly make your own, 12611 Chenwood Avenue is an opportunity you won’t want to miss. Featuring 5 bedrooms, 2.5 baths, plus a bonus room, this home offers plenty of room and flexibility for today’s lifestyle.The home is ready for some TLC and updating, giving the next owner the opportunity to bring their vision to life and make it their own. Step outside to a fenced backyard overlooking the pond—a great setting to relax and enjoy the Florida outdoors.Located in a desirable community featuring a community pool and playground, you’ll also love the convenient location just minutes from the Suncoast Parkway, making trips to Tampa and surrounding areas a breeze.Bring your ideas and see the potential—this home is priced with its condition in mind and ready for its next chapter!
Contact an agent
Home facts
- Year built:2008
- Subdivision & Development:VERANDAHS
- Listing ID #:W7889992
- Added:2 day(s) ago
- Updated:October 04, 2026 at 01:58 PM
Rooms and interior
- Bedrooms:5
- Total bathrooms:3
- Full bathrooms:2
- Half bathrooms:1
- Flooring:Carpet, Ceramic Tile, Tile
- Dining Description:Eat In Kitchen
- Kitchen Description:Dishwasher, Eat-in Kitchen, Range, Refrigerator, Solid Wood Cabinets
- Bedroom Description:Primary Bedroom Main Floor, Walk-In Closet(s)
- Living area:2,280 sq. ft.
Heating and cooling
- Cooling:Central Air
- Heating:Central, Electric
- Central air:Yes
Structure and exterior
- Roof:Shingle
- Year built:2008
- Building area:2,280 sq. ft.
- Lot area:0.14 Acres
- Lot Features:Paved, Sidewalk
- Construction Materials:Block, Frame, Stucco
- Exterior Features:Covered Porch/Patio, Porch, Rear Porch, Sidewalk
- Foundation Description:Slab
- Levels:2 Story
Schools
- High school:Hudson High-PO
- Middle school:Crews Lake Middle-PO
- Elementary school:Moon Lake-PO
Utilities
- Water:Public, Water Connected
- Sewer:Public, Public Sewer, Sewer Connected
Finances and disclosures
- Price:$325,000
- Price per sq. ft.:$117.67
- Tax amount:$3,718 (2025)
Features and amenities
- Appliances:Dishwasher, Range, Refrigerator
- Laundry features:Inside, Laundry Room
- Amenities:Cable Connected, Ceiling Fans(s), Clubhouse, Eat-in Kitchen, Fence Restrictions, Fitness Center, Gated, Primary Bedroom Main Floor, Recreation Facilities, Solid Wood Cabinets, Underground Utilities, Walk-In Closet(s)
- Pool features:Public Pool
Parking
- Parking description:Attached Garage, Driveway
- Garage:Yes
- Garage spaces:2
 The information being provided by Stellar Mls is for the consumer's personal, non-commercial use and may not be used for any purpose other than to identify prospective properties consumer may be interested in purchasing. Any information relating to real estate for sale referenced on this web site comes from the Internet Data Exchange (IDX) program of the Stellar Mls. Bingham Realty ERA Powered is not a Multiple Listing Service (MLS), nor does it offer MLS access. This website is a service of Bingham Realty ERA Powered, a broker participant of Stellar Mls. This web site may reference real estate listing(s) held by a brokerage firm other than the broker and/or agent who owns this web site.
The accuracy of all information, regardless of source, including but not limited to open house information, square footages and lot sizes, is deemed reliable but not guaranteed and should be personally verified through personal inspection by and/or with the appropriate professionals. The data contained herein is copyrighted by Stellar Mls and is protected by all applicable copyright laws. Any unauthorized dissemination of this information is in violation of copyright laws and is strictly prohibited.
Properties in listings may have been sold or may no longer be available.
Copyright 2026 Stellar Mls. All rights reserved.
The information being provided by Stellar Mls is for the consumer's personal, non-commercial use and may not be used for any purpose other than to identify prospective properties consumer may be interested in purchasing. Any information relating to real estate for sale referenced on this web site comes from the Internet Data Exchange (IDX) program of the Stellar Mls. Bingham Realty ERA Powered is not a Multiple Listing Service (MLS), nor does it offer MLS access. This website is a service of Bingham Realty ERA Powered, a broker participant of Stellar Mls. This web site may reference real estate listing(s) held by a brokerage firm other than the broker and/or agent who owns this web site.
The accuracy of all information, regardless of source, including but not limited to open house information, square footages and lot sizes, is deemed reliable but not guaranteed and should be personally verified through personal inspection by and/or with the appropriate professionals. The data contained herein is copyrighted by Stellar Mls and is protected by all applicable copyright laws. Any unauthorized dissemination of this information is in violation of copyright laws and is strictly prohibited.
Properties in listings may have been sold or may no longer be available.
Copyright 2026 Stellar Mls. All rights reserved.New listings near 12611 Chenwood Avenue
- Coming Soon
 $150,000Coming Soon8 beds 7 baths2,904 sq. ft.
12122 Seiffert Road, HUDSON, FL 34667
MLS# W7890062Listed by: FLORIDA REAL ESTATE PARTNERS - Coming Soon
 $650,000Coming Soon8 beds 6 baths3,728 sq. ft.
13219 Tyrone Street, HUDSON, FL 34667
MLS# TB8552490Listed by: FLORIDIAN SHORES REALTY LLC - New
 $275,000Active2 beds 2 baths1,435 sq. ft.
6630 Nautical Isle, HUDSON, FL 34667
MLS# W7890041Listed by: BHHS FLORIDA PROPERTIES GROUP - New
 $379,000Active2 beds 2 baths1,344 sq. ft.
13701 Leslie Drive, HUDSON, FL 34667
MLS# W7890045Listed by: LPT REALTY, LLC - New
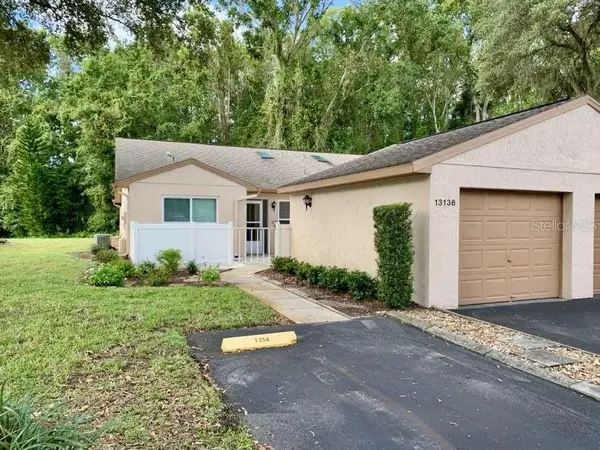 $214,995Active2 beds 2 baths1,189 sq. ft.
13136 Cypress Hill Drive #125A, HUDSON, FL 34669
MLS# TB8554510Listed by: HOME SOLD REALTY LLC - New
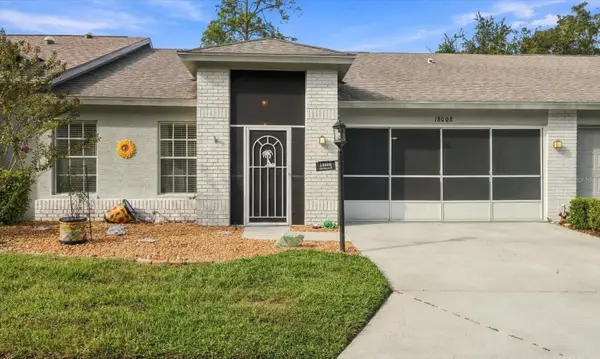 Listed by ERA$190,000Active2 beds 2 baths1,325 sq. ft.
18008 Tarrington Place, HUDSON, FL 34667
MLS# TB8554655Listed by: ERA AMERICAN SUNCOAST REALTY - New
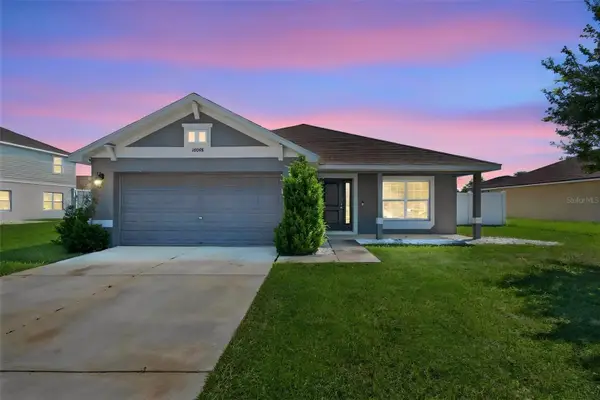 $359,000Active4 beds 3 baths2,217 sq. ft.
16048 Sawgrass Breeze Avenue, HUDSON, FL 34667
MLS# TB8554006Listed by: DALTON WADE INC - New
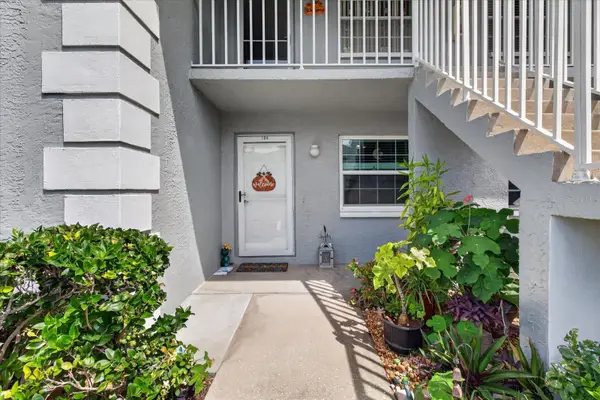 $153,900Active2 beds 2 baths1,103 sq. ft.
12125 Spartan Way #104, HUDSON, FL 34667
MLS# TB8554629Listed by: ALIGN RIGHT REALTY CARROLLWOOD - New
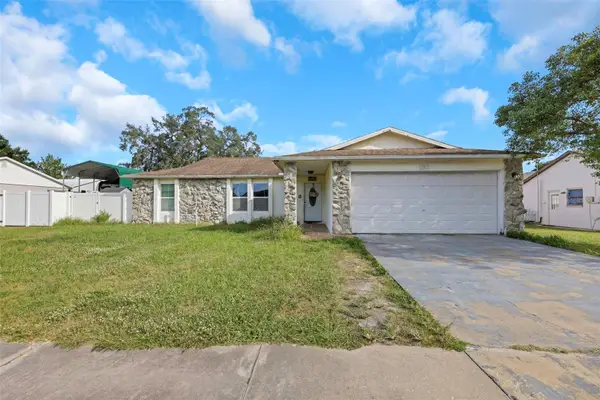 $299,999Active3 beds 2 baths1,586 sq. ft.
12023 Mahogany Drive, HUDSON, FL 34669
MLS# O6447011Listed by: CARDINAL REALTY GROUP, LLC. - New
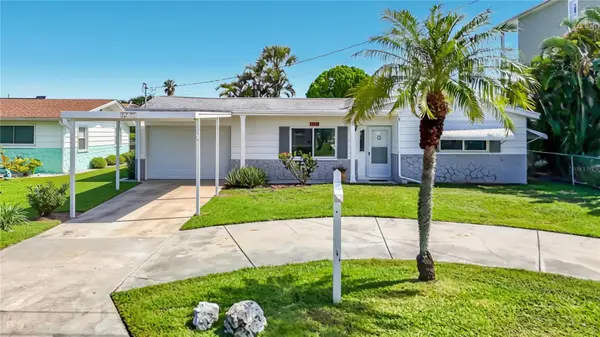 $339,500Active2 beds 2 baths1,271 sq. ft.
13538 Leslie Drive, HUDSON, FL 34667
MLS# W7889994Listed by: RE/MAX MARKETING SPECIALISTS


Protect your home and budget from life's surprises with an Assurant Home Warranty, backed by a partner that supports you through every step of homeownership. Explore Plans.
© 2023 - 2026 ERA Franchise Systems LLC. All rights reserved. ERA Franchise Systems LLC fully supports the principles of the Fair Housing Act and the Equal Opportunity Act. ERA, ERA Real Estate powered, and their respective logos are registered service marks of ERA Franchise Systems LLC. Each office is independently owned and operated.