
12823 Kodiak Avenue, Hudson, FL 34667
Local realty services provided by:ERA Grizzard Real Estate
12823 Kodiak Avenue,Hudson, FL 34667
$435,000
- 3 Beds
- 2 Baths
- 1,640 sq. ft.
- Single family
- Pending
Listed by: melanie fox
Office: century 21 alliance realty
MLS#:W7887156
Source:MFRMLS
Price summary
- Price:$435,000
- Price per sq. ft.:$229.43
About this home
4.62 ACRES • MULTIPLE OUTBUILDINGS • ROOM TO DREAM BIG!
Professional photos coming soon! Finding nearly 5 acres with this much flexibility is becoming harder and harder. This property is packed with potential. Whether you've been searching for space to store your toys, start a hobby farm, run a business from home, or simply enjoy room to spread out, this property delivers.
The home offers 3 bedrooms, 2 bathrooms, and a 2-car attached garage, along with a cozy wood-burning fireplace, fresh interior paint, gutters, four new double-pane windows, and a brand-new double-pane sliding glass door. Outside is where this property really shines. In addition to the attached garage, you'll find a massive detached garage/workshop, a second detached garage, a carport, and a storage shed—giving you space for vehicles, equipment, RVs, boats, hobbies, or your next big project.
Bring your vision, your tools, and your imagination because properties with this much land, this many outbuildings, and this much potential don't come along every day. ROOF 2024, AC 2017...
Contact an agent
Home facts
- Year built:1981
- Subdivision & Development:HUDSON GROVE ESTATES
- Listing ID #:W7887156
- Added:46 day(s) ago
- Updated:August 22, 2026 at 04:34 PM
Rooms and interior
- Bedrooms:3
- Total bathrooms:2
- Full bathrooms:2
- Flooring:Tile
- Kitchen Description:Range, Refrigerator
- Bedroom Description:Split Bedroom
- Living area:1,640 sq. ft.
Heating and cooling
- Cooling:Central Air
- Heating:Central
- Central air:Yes
Structure and exterior
- Roof:Shingle
- Year built:1981
- Building area:1,640 sq. ft.
- Lot area:4.62 Acres
- Construction Materials:Block, Stucco
- Foundation Description:Slab
- Levels:1 Story
Schools
- High school:Hudson High-PO
- Middle school:Crews Lake Middle-PO
- Elementary school:Shady Hills Elementary-PO
Utilities
- Water:Well
- Sewer:Septic Tank
Finances and disclosures
- Price:$435,000
- Price per sq. ft.:$229.43
- Tax amount:$6,261 (2025)
Features and amenities
- Appliances:Electric Water Heater, Range, Refrigerator
- Laundry features:Inside, Laundry Room
- Amenities:BB/HS Internet Available, Ceiling Fans(s), Split Bedroom, Thermostat, Vaulted Ceiling(s)
- Pool features:Public Pool
Parking
- Parking description:2 Car Carport, Attached Garage
- Garage:Yes
- Garage spaces:2
- Carport spaces:2
 The information being provided by Stellar Mls is for the consumer's personal, non-commercial use and may not be used for any purpose other than to identify prospective properties consumer may be interested in purchasing. Any information relating to real estate for sale referenced on this web site comes from the Internet Data Exchange (IDX) program of the Stellar Mls. ERA Grizzard Real Estate is not a Multiple Listing Service (MLS), nor does it offer MLS access. This website is a service of ERA Grizzard Real Estate, a broker participant of Stellar Mls. This web site may reference real estate listing(s) held by a brokerage firm other than the broker and/or agent who owns this web site.
The accuracy of all information, regardless of source, including but not limited to open house information, square footages and lot sizes, is deemed reliable but not guaranteed and should be personally verified through personal inspection by and/or with the appropriate professionals. The data contained herein is copyrighted by Stellar Mls and is protected by all applicable copyright laws. Any unauthorized dissemination of this information is in violation of copyright laws and is strictly prohibited.
Properties in listings may have been sold or may no longer be available.
Copyright 2026 Stellar Mls. All rights reserved.
The information being provided by Stellar Mls is for the consumer's personal, non-commercial use and may not be used for any purpose other than to identify prospective properties consumer may be interested in purchasing. Any information relating to real estate for sale referenced on this web site comes from the Internet Data Exchange (IDX) program of the Stellar Mls. ERA Grizzard Real Estate is not a Multiple Listing Service (MLS), nor does it offer MLS access. This website is a service of ERA Grizzard Real Estate, a broker participant of Stellar Mls. This web site may reference real estate listing(s) held by a brokerage firm other than the broker and/or agent who owns this web site.
The accuracy of all information, regardless of source, including but not limited to open house information, square footages and lot sizes, is deemed reliable but not guaranteed and should be personally verified through personal inspection by and/or with the appropriate professionals. The data contained herein is copyrighted by Stellar Mls and is protected by all applicable copyright laws. Any unauthorized dissemination of this information is in violation of copyright laws and is strictly prohibited.
Properties in listings may have been sold or may no longer be available.
Copyright 2026 Stellar Mls. All rights reserved.New listings near 12823 Kodiak Avenue
- Coming Soon
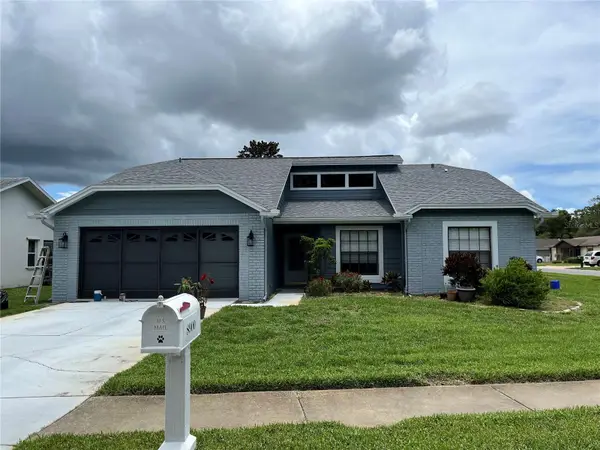 $275,000Coming Soon3 beds 2 baths1,545 sq. ft.
8900 Whistler Way, HUDSON, FL 34667
MLS# W7888740Listed by: F I GREY & SON RESIDENTIAL - Coming Soon
 $369,900Coming Soon4 beds 3 baths2,027 sq. ft.
12755 Saulston Place, HUDSON, FL 34669
MLS# TB8540607Listed by: RE/MAX REALTEC GROUP INC - Coming Soon
 $397,000Coming Soon2 beds 2 baths1,236 sq. ft.
6035 Sea Ranch Drive #210, HUDSON, FL 34667
MLS# TB8540038Listed by: PLANTATION REALTY, INC. - New
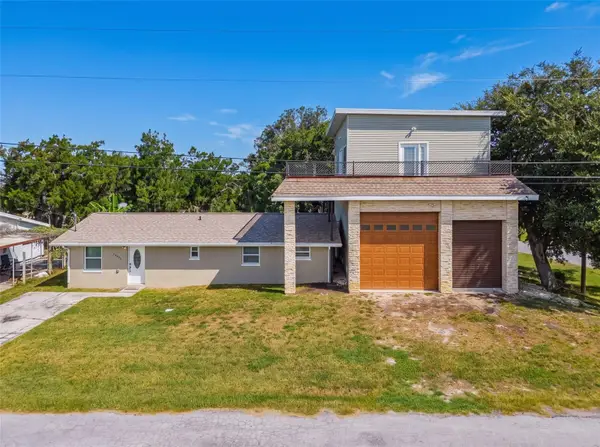 $426,000Active2 beds 2 baths1,649 sq. ft.
14233 Shiloh Court, HUDSON, FL 34667
MLS# W7888728Listed by: HOME LAND REAL ESTATE INC - New
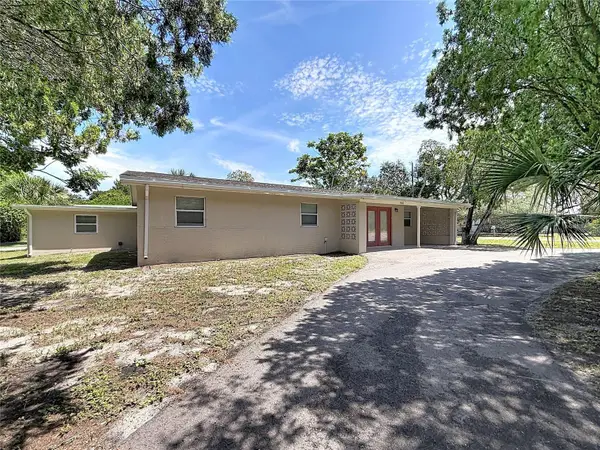 $179,900Active4 beds 2 baths1,600 sq. ft.
7509 New Jersey Avenue, HUDSON, FL 34667
MLS# TB8541106Listed by: JEFFREY GOULD REAL ESTATE LLC - New
 $329,900Active3 beds 2 baths1,548 sq. ft.
9511 Clyde Street, HUDSON, FL 34669
MLS# TB8541411Listed by: CHARLES RUTENBERG REALTY INC - New
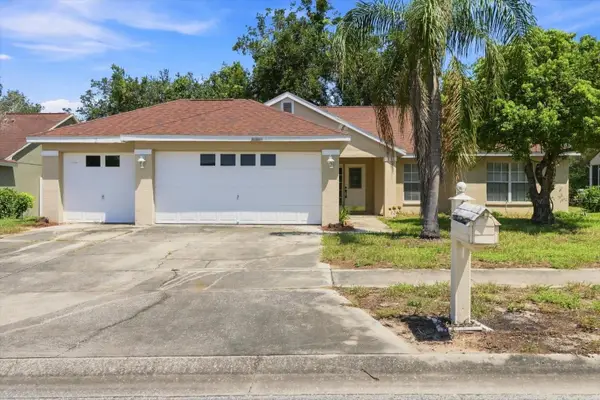 $265,000Active3 beds 2 baths1,548 sq. ft.
10417 Ashview Lane, HUDSON, FL 34667
MLS# W7888769Listed by: SANDPEAK REALTY - New
 $884,900Active4 beds 3 baths3,292 sq. ft.
17320 Nokota Avenue, HUDSON, FL 34667
MLS# TB8541193Listed by: LGI REALTY- FLORIDA, LLC - New
 $255,000Active3 beds 2 baths1,300 sq. ft.
18825 Water Lily Lane, HUDSON, FL 34667
MLS# W7888766Listed by: F I GREY & SON RESIDENTIAL - New
 $299,000Active4 beds 2 baths1,863 sq. ft.
16303 Tomahawk Street, HUDSON, FL 34667
MLS# TB8540243Listed by: RE/MAX COLLECTIVE


Protect your home and budget from life's surprises with an Assurant Home Warranty, backed by a partner that supports you through every step of homeownership. Explore Plans.
© 2023 - 2026 ERA Franchise Systems LLC. All rights reserved. ERA Franchise Systems LLC fully supports the principles of the Fair Housing Act and the Equal Opportunity Act. ERA, ERA Real Estate powered, and their respective logos are registered service marks of ERA Franchise Systems LLC. Each office is independently owned and operated.