
9511 Clyde Street, Hudson, FL 34669
Local realty services provided by:ERA American Suncoast
Listed by: nancy lee zeimetz
Office: charles rutenberg realty inc
MLS#:TB8541411
Source:MFRMLS
Price summary
- Price:$249,900
- Price per sq. ft.:$124.83
About this home
3/2 Concrete block home, no HOA, No CDD, Frontage on 2 roads, 2 driveways. To drive to the garage use 9466 Grouse Ave in GPS, this home is just beyond., better entrance, seller never uses Clyde St. Spacious country ranch style home and it's move in ready! Located at the end of a dead end street on nearly 1/2 acre that is cleared and landscaped and fully fenced with additional road frontage in the rear on Grouse Way! 2nd driveway off of Grouse Way leads to your large detached garage. Room for RV parking and/or boat storage. ADU allowed! No Flood Zone here. This spacious and private, this home has so much to offer, set back from the road with beautiful flowering trees, firepit, garden area, you will never want to leave this tranquil paradise. There are two large porches which provide additional living area, one is completely enclosed. Upgraded kitchen with gorgeous cabinetry and appliances, vaulted ceiling in living/dining room, gas fireplace insert. Furnished, a 2nd refrigerator, and lawnmower too. Plenty of room for a pool! Take a look at this unique property!...
Contact an agent
Home facts
- Year built:1980
- Subdivision & Development:PARKWOOD ACRES
- Listing ID #:TB8541411
- Added:46 day(s) ago
- Updated:October 08, 2026 at 08:47 AM
Rooms and interior
- Bedrooms:3
- Total bathrooms:2
- Full bathrooms:2
- Flooring:Ceramic Tile, Laminate
- Dining Description:Living Room/Dining Room Combo
- Kitchen Description:Disposal, Microwave, Range, Refrigerator, Solid Surface Counters, Solid Wood Cabinets
- Bedroom Description:High Ceilings
- Living area:1,548 sq. ft.
Heating and cooling
- Cooling:Central Air
- Heating:Central
- Central air:Yes
Structure and exterior
- Roof:Shingle
- Year built:1980
- Building area:1,548 sq. ft.
- Lot area:0.46 Acres
- Lot Features:Cleared, Landscaped, Level, Oversized, Pasture, Paved, Private, Zoned for Horses
- Architectural Style:Ranch
- Construction Materials:Block
- Exterior Features:Covered Porch/Patio, Enclosed, Garden, Patio, Porch, Private Mailbox, Rear Porch, Screened, Side Porch
- Foundation Description:Slab
- Levels:1 Story
Utilities
- Water:Public
- Sewer:Private Sewer, Septic Tank
Finances and disclosures
- Price:$249,900
- Price per sq. ft.:$124.83
- Tax amount:$685 (2025)
Features and amenities
- Appliances:Disposal, Dryer, Electric Water Heater, Gas Water Heater, Microwave, Range, Refrigerator, Washer
- Laundry features:Dryer, Inside, Washer
- Amenities:BB/HS Internet Available, Cable Available, Cable Connected, High Ceilings, Living Room/Dining Room Combo, Solid Surface Counters, Solid Wood Cabinets, Vaulted Ceiling(s)
- Pool features:Public Pool
Parking
- Garage:Yes
- Garage spaces:2
 The information being provided by Stellar Mls is for the consumer's personal, non-commercial use and may not be used for any purpose other than to identify prospective properties consumer may be interested in purchasing. Any information relating to real estate for sale referenced on this web site comes from the Internet Data Exchange (IDX) program of the Stellar Mls. ERA American Suncoast is not a Multiple Listing Service (MLS), nor does it offer MLS access. This website is a service of ERA American Suncoast, a broker participant of Stellar Mls. This web site may reference real estate listing(s) held by a brokerage firm other than the broker and/or agent who owns this web site.
The accuracy of all information, regardless of source, including but not limited to open house information, square footages and lot sizes, is deemed reliable but not guaranteed and should be personally verified through personal inspection by and/or with the appropriate professionals. The data contained herein is copyrighted by Stellar Mls and is protected by all applicable copyright laws. Any unauthorized dissemination of this information is in violation of copyright laws and is strictly prohibited.
Properties in listings may have been sold or may no longer be available.
Copyright 2026 Stellar Mls. All rights reserved. MFRMLS Member Broker: Christopher "CJ" Dixon c.j.dixon@usa.net
The information being provided by Stellar Mls is for the consumer's personal, non-commercial use and may not be used for any purpose other than to identify prospective properties consumer may be interested in purchasing. Any information relating to real estate for sale referenced on this web site comes from the Internet Data Exchange (IDX) program of the Stellar Mls. ERA American Suncoast is not a Multiple Listing Service (MLS), nor does it offer MLS access. This website is a service of ERA American Suncoast, a broker participant of Stellar Mls. This web site may reference real estate listing(s) held by a brokerage firm other than the broker and/or agent who owns this web site.
The accuracy of all information, regardless of source, including but not limited to open house information, square footages and lot sizes, is deemed reliable but not guaranteed and should be personally verified through personal inspection by and/or with the appropriate professionals. The data contained herein is copyrighted by Stellar Mls and is protected by all applicable copyright laws. Any unauthorized dissemination of this information is in violation of copyright laws and is strictly prohibited.
Properties in listings may have been sold or may no longer be available.
Copyright 2026 Stellar Mls. All rights reserved. MFRMLS Member Broker: Christopher "CJ" Dixon c.j.dixon@usa.netNew listings near 9511 Clyde Street
- Coming Soon
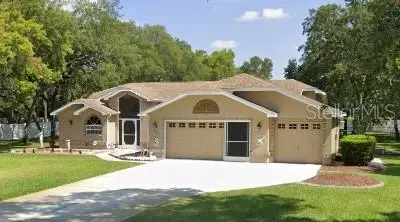 $459,900Coming Soon3 beds 2 baths2,071 sq. ft.
12843 Oak Nut Street, HUDSON, FL 34667
MLS# W7889881Listed by: HOME LAND REAL ESTATE INC - Coming Soon
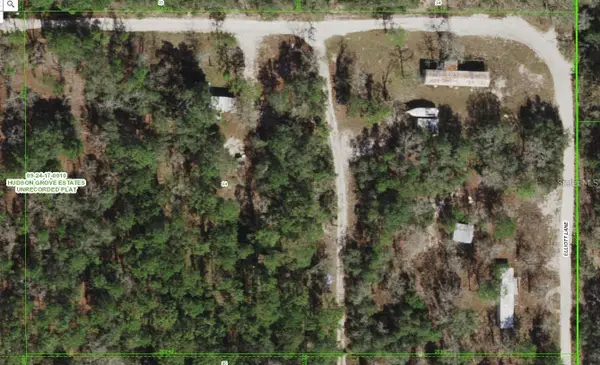 $150,000Coming Soon8 beds 7 baths2,904 sq. ft.
12122 Seiffert Road, HUDSON, FL 34667
MLS# W7890062Listed by: FLORIDA REAL ESTATE PARTNERS - New
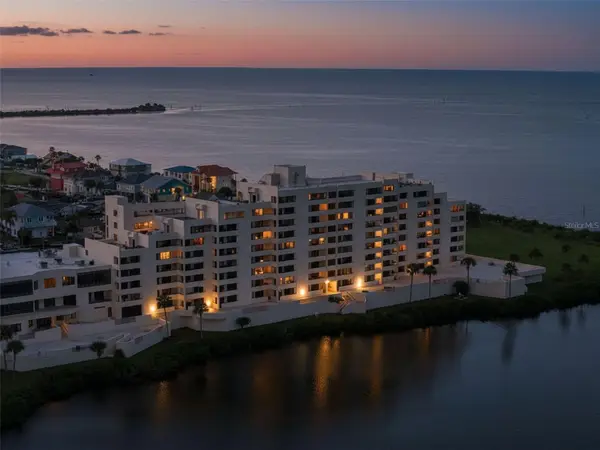 $295,000Active2 beds 2 baths950 sq. ft.
5915 Sea Ranch Drive #409, HUDSON, FL 34667
MLS# TB8554878Listed by: RE/MAX MARKETING SPECIALISTS - New
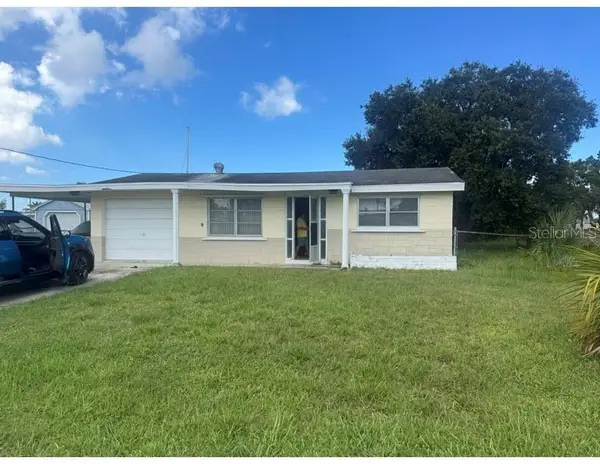 $250,000Active2 beds 2 baths1,146 sq. ft.
13233 Susan Drive, HUDSON, FL 34667
MLS# TB8555974Listed by: SMITH & ASSOCIATES REAL ESTATE - New
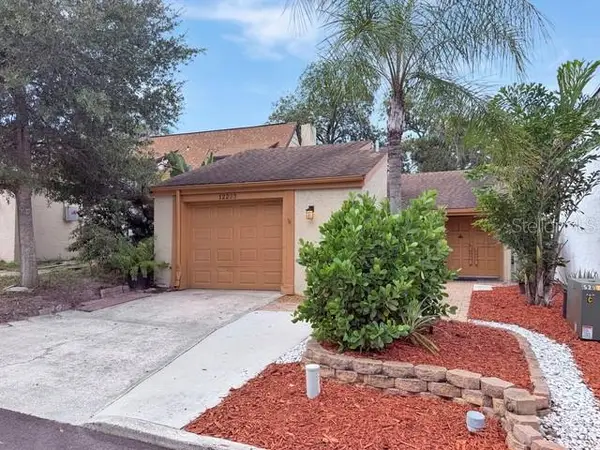 $185,000Active2 beds 2 baths843 sq. ft.
12233 Saddle Strap Row, HUDSON, FL 34667
MLS# W7890146Listed by: PEOPLE'S TRUST REALTY - New
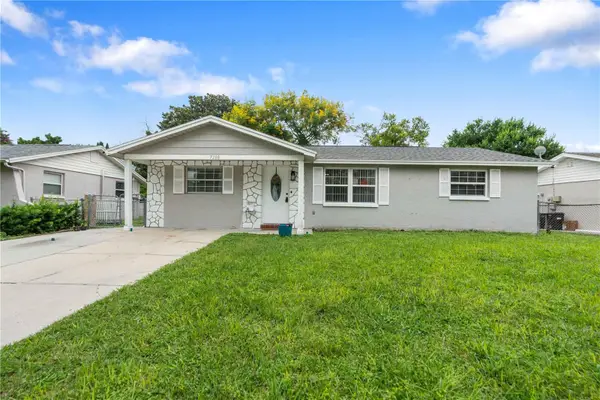 $239,900Active3 beds 2 baths1,592 sq. ft.
7208 Dipaola Drive, HUDSON, FL 34667
MLS# W7890070Listed by: 1% LISTS CENTRAL FLORIDA 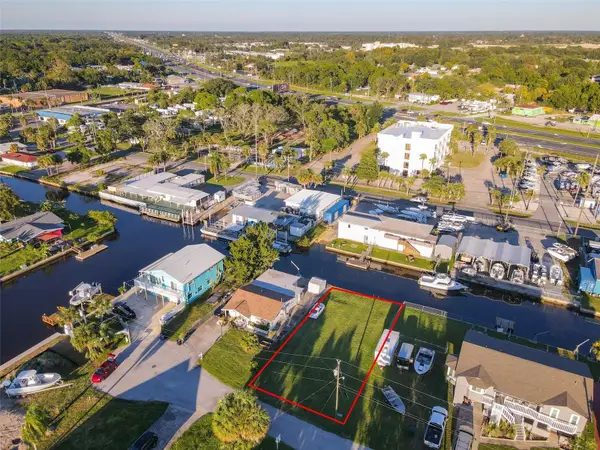 $149,000Active0.12 Acres
Judy Avenue, HUDSON, FL 34667
MLS# O6063224Listed by: FLORIDA REALTY INVESTMENTS- New
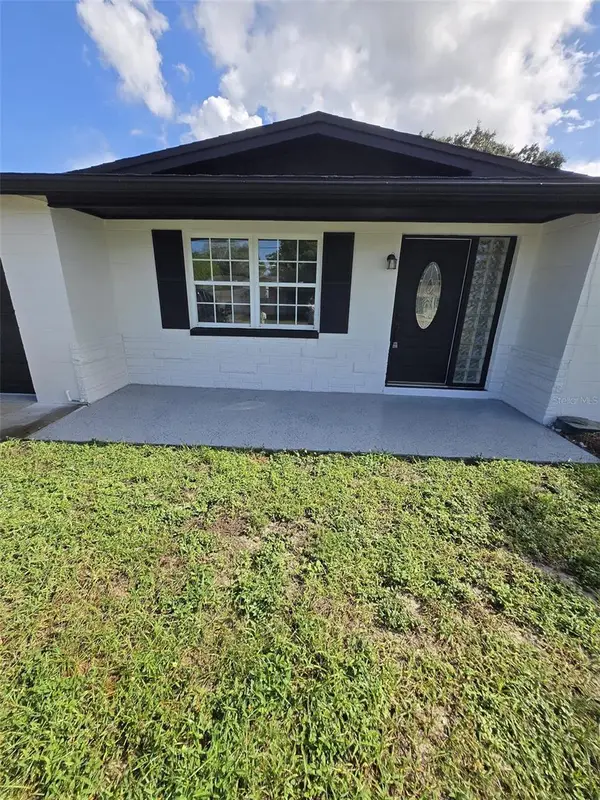 $324,900Active3 beds 3 baths1,350 sq. ft.
7401 Country Club Drive, HUDSON, FL 34667
MLS# TB8555455Listed by: FRIENDS REALTY LLC - New
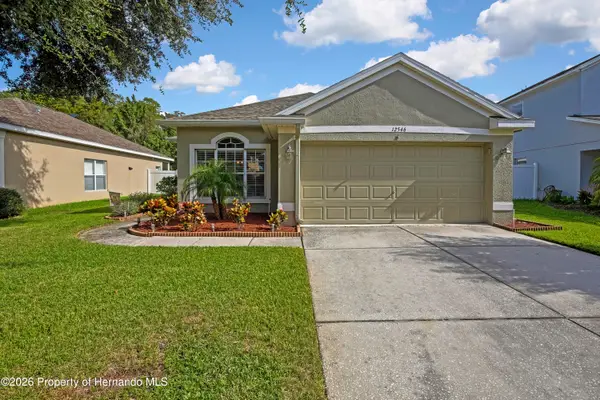 $379,000Active3 beds 2 baths1,819 sq. ft.
12546 Chenwood Avenue, Hudson, FL 34669
MLS# 2261211Listed by: CENTURY 21 ALLIANCE REALTY - New
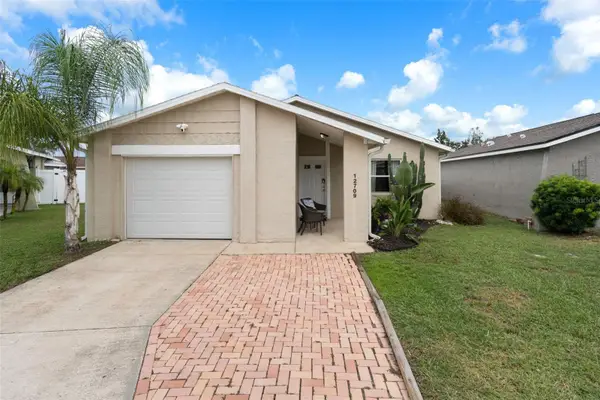 $218,000Active2 beds 1 baths1,108 sq. ft.
12709 Skipper Lane, HUDSON, FL 34669
MLS# W7889844Listed by: KW REALTY ELITE PARTNERS


Protect your home and budget from life's surprises with an Assurant Home Warranty, backed by a partner that supports you through every step of homeownership. Explore Plans.
© 2023 - 2026 ERA Franchise Systems LLC. All rights reserved. ERA Franchise Systems LLC fully supports the principles of the Fair Housing Act and the Equal Opportunity Act. ERA, ERA Real Estate powered, and their respective logos are registered service marks of ERA Franchise Systems LLC. Each office is independently owned and operated.