
12906 Fairway Drive #B, Hudson, FL 34667
Local realty services provided by:ERA American Suncoast
12906 Fairway Drive #B,Hudson, FL 34667
$137,400
- 2 Beds
- 2 Baths
- 1,144 sq. ft.
- Condominium
- Active
Listed by: tracie maler
Office: keller williams-elite partners
MLS#:858104
Source:FL_CMLS
Price summary
- Price:$137,400
- Price per sq. ft.:$105.37
- Monthly HOA dues:$445
About this home
WELCOME TO EASY FLORIDA LIVING in this charming GROUND-FLOOR, 2-bedroom, 2-bathroom condo with a covered, assigned, carport space and storage shed! This well-kept home offers a split-bedroom floor plan, plantation shutters and plenty of comfortable indoor and outdoor living space. The UPDATED KITCHEN features attractive cabinetry, tile backsplash and tile flooring, pantry, plus a convenient rolling island. Sliding glass doors open to a partially covered patio, complete with table and benches--a wonderful extension of the living space. The dining room features wood flooring, crown molding, chair rail and built-in cabinetry offering additional storage. Light and bright, the living room opens through sliding glass doors to the enclosed, covered and screened lanai with a ceiling fan and portable A/C unit, providing another comfortable space to relax. The MAIN BEDROOM includes a ceiling fan and a large walk-in closet with built-in shelving and drawers. The updated en-suite bath features a step-in shower, vanity and toilet. On the opposite side of the condo, the second bedroom is conveniently located near the full guest bath with a tub/shower combination. Additional hallway storage adds everyday convenience. Laundry closet in the kitchen includes the wsaher and dryer. HVAC 2024. Recent community improvements include replacement roofs and decks, new gates and PVC slat fencing around the carport and patio areas. Located in a deed-restricted, 55+ community with a clubhouse, swimming pool and tennis courts. The monthly association amount includes cable TV, internet, water and garbage service. Two indoor cats are permitted. Move-In ready for you to make it HOME...
Contact an agent
Home facts
- Year built:1978
- Subdivision & Development:Not on List
- Listing ID #:858104
- Added:2 day(s) ago
- Updated:September 25, 2026 at 06:04 PM
Rooms and interior
- Bedrooms:2
- Total bathrooms:2
- Full bathrooms:2
- Rooms Total:3
- Flooring:Carpet, Tile, Wood
- Dining Description:Sliding Glass Doors
- Bathrooms Description:Seperate Shower
- Kitchen Description:Dishwasher, Electric Oven, Electric Range, Microwave, Pantry, Refrigerator, Updated Kitchen
- Bedroom Description:Sliding Glass Doors, Split Bedrooms, Walk In Closets
- Living area:1,144 sq. ft.
Heating and cooling
- Cooling:Central Air, Wall Window Units
- Heating:Central, Electric, Heat Pump
- Central air:Yes
Structure and exterior
- Roof:Asphalt, Shingle
- Year built:1978
- Building area:1,144 sq. ft.
- Lot area:0.03 Acres
- Architectural Style:Multi Level
- Construction Materials:Stucco
- Exterior Features:Landscaping, Lighting
- Foundation Description:Block, Slab
Schools
- High school:Other
- Middle school:Other
- Elementary school:Other
Utilities
- Water:Public
- Sewer:Public Sewer
Finances and disclosures
- Price:$137,400
- Price per sq. ft.:$105.37
- Tax amount:$345 (2025)
Features and amenities
- Laundry features:Dryer, Washer
- Amenities:Fireplace, Lighting, Updated Kitchen, Walk In Closets
- Pool features:Community
Parking
- Total parking spaces:1
- Parking description:Assigned, Concrete, Concrete Driveway, Detached Carport, Driveway
New listings near 12906 Fairway Drive #B
- Coming Soon
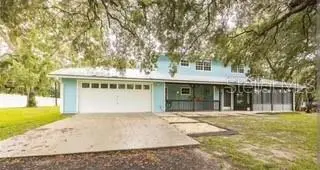 $650,000Coming Soon8 beds 6 baths3,728 sq. ft.
13219 Tyrone Street, HUDSON, FL 34667
MLS# TB8552490Listed by: FLORIDIAN SHORES REALTY LLC - Coming Soon
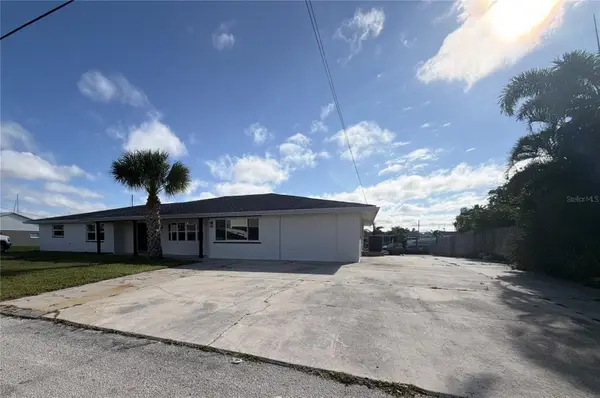 $699,000Coming Soon4 beds 3 baths3,650 sq. ft.
13812 Mattix Avenue, HUDSON, FL 34667
MLS# W7889819Listed by: FLORIDA LUXURY REALTY INC - Coming Soon
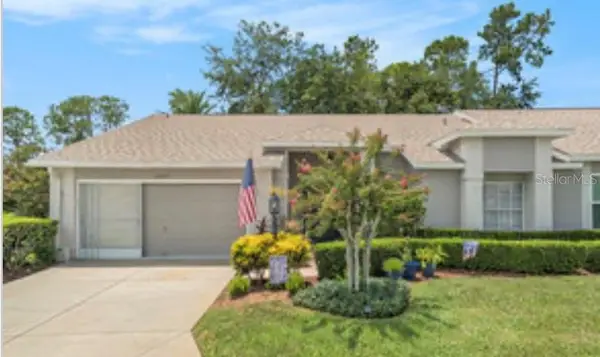 $247,000Coming Soon2 beds 2 baths1,552 sq. ft.
18709 Summersong Drive, HUDSON, FL 34667
MLS# S5157987Listed by: LIFESTYLE INTERNATIONAL REALTY - Coming Soon
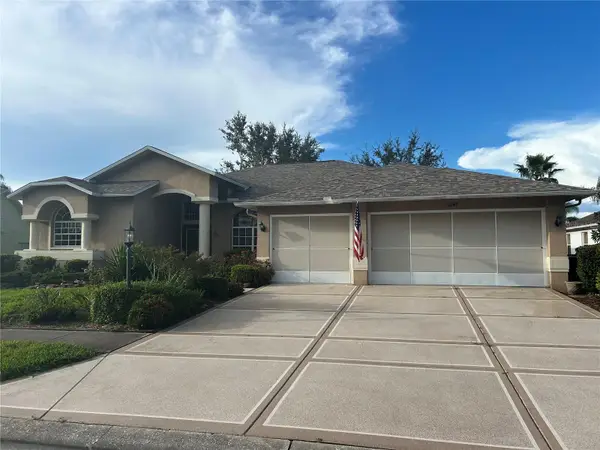 $420,000Coming Soon3 beds 2 baths2,365 sq. ft.
11147 Doxberry Ct Court, HUDSON, FL 34667
MLS# TB8549733Listed by: LIPPLY REAL ESTATE - New
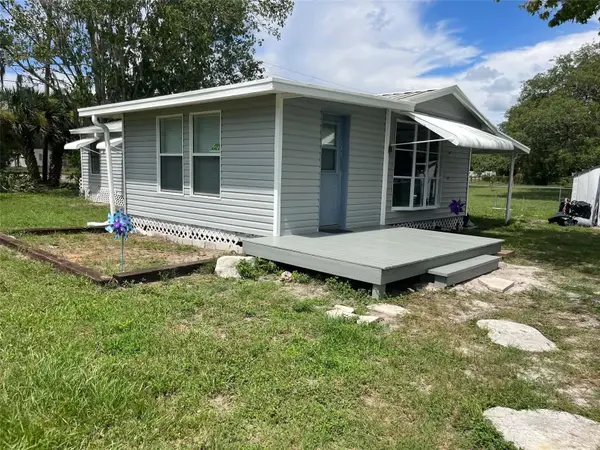 $164,900Active2 beds 1 baths780 sq. ft.
14810 Thompson Avenue, HUDSON, FL 34669
MLS# TB8552403Listed by: PEOPLE'S TRUST REALTY - New
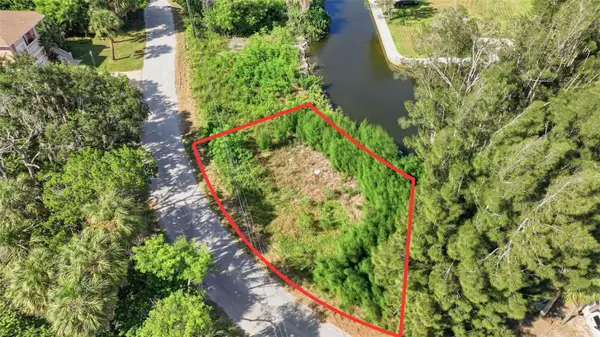 $74,990Active0.13 Acres
0 Mccray Drive, HUDSON, FL 34667
MLS# TB8552544Listed by: OUT FAST REALTY & INVESTMENTS - New
 $399,000Active4 beds 2 baths2,004 sq. ft.
13403 Newport Shores Drive, HUDSON, FL 34669
MLS# TB8552509Listed by: EZ CHOICE REALTY - New
 $299,900Active3 beds 2 baths1,154 sq. ft.
10025 Chestnut Drive, HUDSON, FL 34669
MLS# TB8552149Listed by: KELLER WILLIAMS TAMPA PROPERTIES - New
 $379,000Active3 beds 2 baths1,152 sq. ft.
13736 Judy Avenue, HUDSON, FL 34667
MLS# W7889825Listed by: FLORIDAS A TEAM REALTY - New
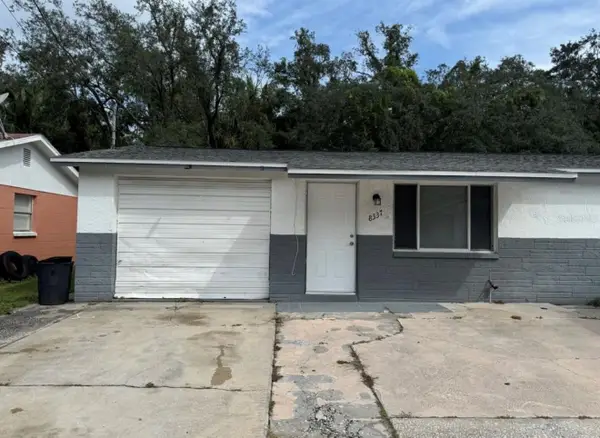 $160,000Active2 beds 1 baths960 sq. ft.
8337 Sunnydale Drive, HUDSON, FL 34667
MLS# TB8550821Listed by: 1 REALTY GROUP LLC


Protect your home and budget from life's surprises with an Assurant Home Warranty, backed by a partner that supports you through every step of homeownership. Explore Plans.
© 2023 - 2026 ERA Franchise Systems LLC. All rights reserved. ERA Franchise Systems LLC fully supports the principles of the Fair Housing Act and the Equal Opportunity Act. ERA, ERA Real Estate powered, and their respective logos are registered service marks of ERA Franchise Systems LLC. Each office is independently owned and operated.