
13100 Western Circle, Hudson, FL 34667
Local realty services provided by:Bingham Realty ERA Powered
13100 Western Circle,Hudson, FL 34667
$315,000
- 3 Beds
- 2 Baths
- 1,874 sq. ft.
- Single family
- Active
Listed by: richard a pleyer
Office: keller williams-elite partners
MLS#:2261249
Source:FL_HCAR
Price summary
- Price:$315,000
- Price per sq. ft.:$168.09
- Monthly HOA dues:$30
About this home
Welcome to this beautifully maintained 3-bedroom, 2-bathroom home offering 1,874 square feet of comfortable Florida living in the desirable Beacon Woods Ironwood Village community! From the moment you step inside, you'll appreciate the open floor plan, split-bedroom layout, and ceramic tile flooring throughout, creating an inviting and easy-to-maintain living space. The updated kitchen features soft-close cabinetry, granite countertops, stainless steel appliances, and a convenient Wi-Fi-enabled refrigerator, making it both stylish and functional. The spacious primary suite offers an updated bathroom and walk-in closet, while the split-bedroom design provides privacy for family members and guests. Numerous major updates provide peace of mind, including a 2020 roof, 2020 water softener, 2021 hurricane-impact windows with transferable warranty, and a 2023 HVAC system with heat pump and smart thermostat. Step outside and enjoy the large screened-in lanai--perfect for relaxing, entertaining, or enjoying Florida's beautiful weather. An oversized driveway provides plenty of parking for family and guests. Located in the sought-after Beacon Woods Ironwood Village, residents enjoy access to a variety of community amenities, including a clubhouse, swimming pool, shuffleboard, golf course, basketball court, tennis courts, and pickleball courts. Conveniently located near restaurants, shopping, schools, parks, and everyday amenities, this move-in-ready home combines comfort, modern updates, and an active Florida lifestyle. Don't miss your opportunity to make this well-maintained Beacon Woods home your own!...
Contact an agent
Home facts
- Year built:1983
- Subdivision & Development:Not In Hernando
- Listing ID #:2261249
- Added:1 day(s) ago
- Updated:October 09, 2026 at 05:50 PM
Rooms and interior
- Bedrooms:3
- Total bathrooms:2
- Full bathrooms:2
- Rooms Total:15
- Flooring:Tile
- Kitchen Description:Dishwasher, Electric Oven, Microwave, Refrigerator
- Living area:1,874 sq. ft.
Heating and cooling
- Cooling:Central Air
- Heating:Central, Electric, Heating
- Central air:Yes
Structure and exterior
- Roof:Shingle
- Year built:1983
- Building area:1,874 sq. ft.
- Lot area:0.19 Acres
- Architectural Style:Ranch
- Construction Materials:Frame, Stucco
- Levels:One
Schools
- High school:Other
- Middle school:Other
- Elementary school:Other
Utilities
- Water:Public, Water Connected
- Sewer:Public Sewer
Finances and disclosures
- Price:$315,000
- Price per sq. ft.:$168.09
- Tax amount:$3,753
Features and amenities
- Appliances:Dishwasher, Electric Oven, Microwave, Refrigerator
- Amenities:Ceiling Fan(s), Split Plan, Walk-In Closet(s)
Parking
- Parking description:Attached, Attached Garage, Garage
- Garage:Yes
New listings near 13100 Western Circle
- Coming Soon
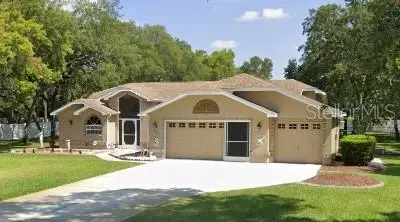 $459,900Coming Soon3 beds 2 baths2,071 sq. ft.
12843 Oak Nut Street, HUDSON, FL 34667
MLS# W7889881Listed by: HOME LAND REAL ESTATE INC - New
 $195,000Active0.41 Acres
0 Jills Lane, HUDSON, FL 34667
MLS# TB8556345Listed by: HOME SOLD REALTY LLC - New
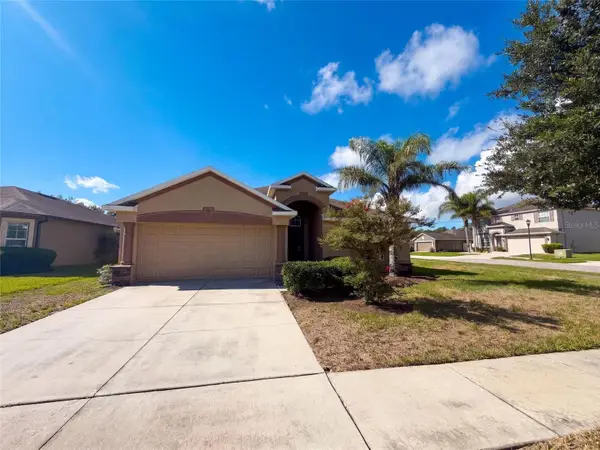 $320,000Active4 beds 3 baths1,908 sq. ft.
10080 Tolman Drive, HUDSON, FL 34667
MLS# O6448653Listed by: OPENDOOR BROKERAGE LLC - New
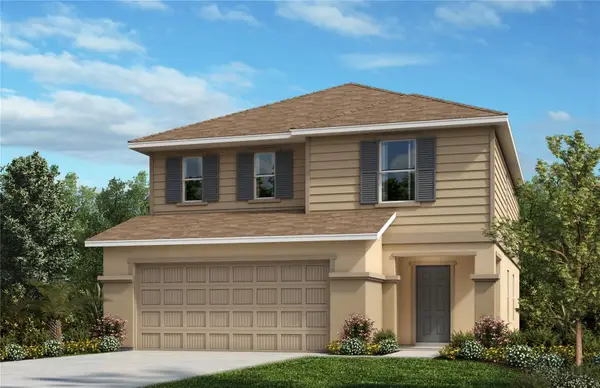 $323,622Active3 beds 3 baths2,107 sq. ft.
14661 Abasail Lane, HUDSON, FL 34669
MLS# O6448646Listed by: KELLER WILLIAMS ADVANTAGE REALTY - New
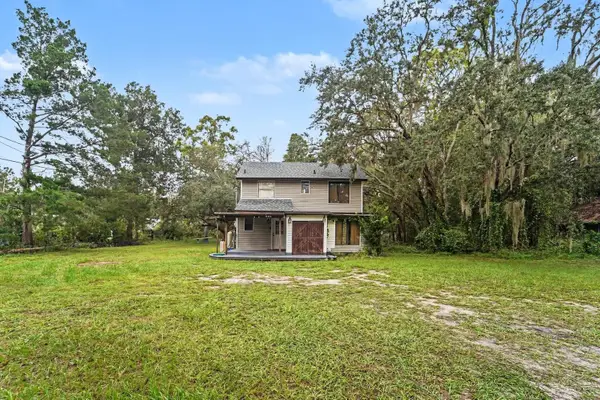 $275,000Active3 beds 2 baths1,334 sq. ft.
12789 Circle Lake Drive, HUDSON, FL 34669
MLS# TB8556333Listed by: MARK SPAIN REAL ESTATE - Open Sun, 11am to 1pmNew
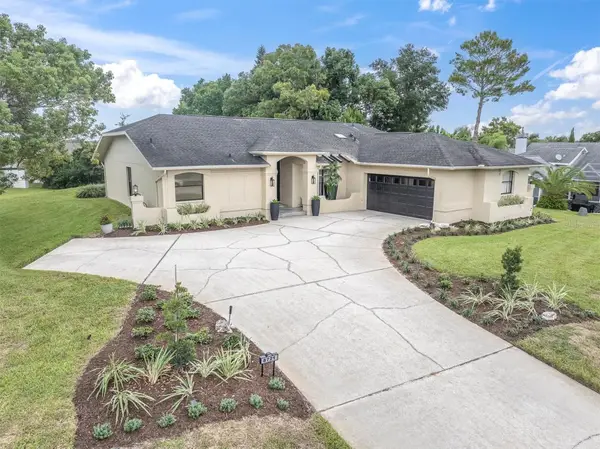 $400,000Active3 beds 2 baths2,176 sq. ft.
8721 Latham Lane, HUDSON, FL 34667
MLS# W7890171Listed by: RE/MAX CHAMPIONS - New
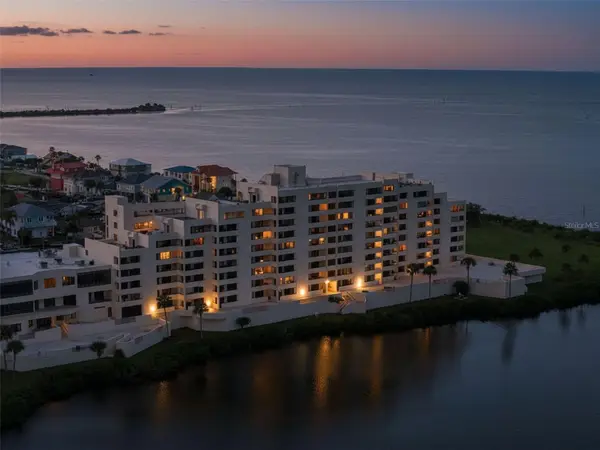 $295,000Active2 beds 2 baths950 sq. ft.
5915 Sea Ranch Drive #409, HUDSON, FL 34667
MLS# TB8554878Listed by: RE/MAX MARKETING SPECIALISTS - New
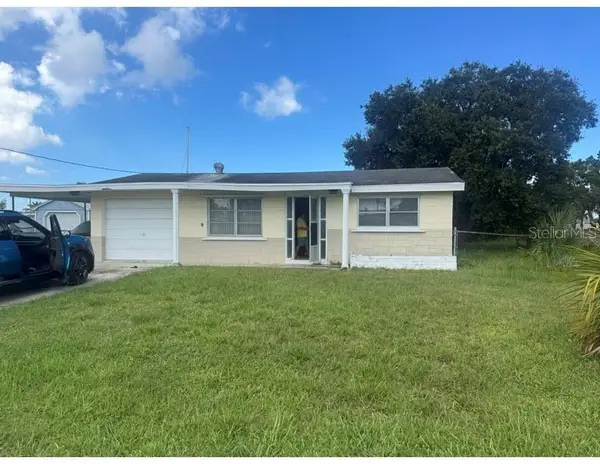 $250,000Active2 beds 2 baths1,146 sq. ft.
13233 Susan Drive, HUDSON, FL 34667
MLS# TB8555974Listed by: SMITH & ASSOCIATES REAL ESTATE - New
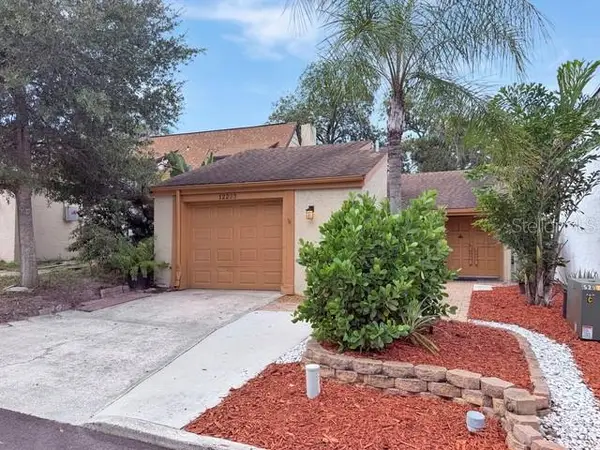 $185,000Active2 beds 2 baths843 sq. ft.
12233 Saddle Strap Row, HUDSON, FL 34667
MLS# W7890146Listed by: PEOPLE'S TRUST REALTY


Protect your home and budget from life's surprises with an Assurant Home Warranty, backed by a partner that supports you through every step of homeownership. Explore Plans.
© 2023 - 2026 ERA Franchise Systems LLC. All rights reserved. ERA Franchise Systems LLC fully supports the principles of the Fair Housing Act and the Equal Opportunity Act. ERA, ERA Real Estate powered, and their respective logos are registered service marks of ERA Franchise Systems LLC. Each office is independently owned and operated.