
13321 Wynn Ranch Road, Hudson, FL 34669
Local realty services provided by:Bingham Realty ERA Powered
13321 Wynn Ranch Road,Hudson, FL 34669
$396,000
- 3 Beds
- 2 Baths
- 1,340 sq. ft.
- Single family
- Active
Listed by: tammy dishman
Office: coldwell banker weaver group realty
MLS#:2261511
Source:FL_HCAR
Price summary
- Price:$396,000
- Price per sq. ft.:$295.52
About this home
WELCOME HOME TO YOUR OWN PRIVATE FLORIDA RETREAT! Discover the perfect combination of modern updates, comfortable living, and peaceful surroundings at 13321 Wynn Ranch Road in Hudson, Florida! Nestled among beautiful mature trees and lush greenery, this inviting home offers a wonderful sense of privacy, a spacious backyard, and plenty of room to relax, entertain, and enjoy the Florida lifestyle!
Step inside and immediately appreciate the bright, open-concept floor plan featuring beautiful wood-look flooring throughout, neutral colors, vaulted ceilings, and an abundance of natural light. The spacious living room flows seamlessly into the dining area and beautifully updated kitchen, creating the perfect setting for everyday living and entertaining family and friends.
THE KITCHEN IS SURE TO IMPRESS! Featuring beautiful granite countertops, crisp white cabinetry, stainless steel appliances, a stylish tile backsplash, and a large center island with breakfast bar seating, this kitchen offers both functionality and style. Whether preparing your favorite meals or gathering with guests, this space is truly the heart of the home!
The inviting living area provides plenty of space to unwind, with comfortable surroundings and an open layout that makes the entire home feel bright and welcoming. The dining area offers an ideal setting for everything from casual dinners to holiday gatherings.
The spacious primary bedroom provides a relaxing retreat, complete with a generously sized walk-in closet and an updated bathroom featuring a double-sink vanity, contemporary finishes, and plenty of storage. Additional bedrooms offer comfortable accommodations and flexibility for guests, a home office, or whatever suits your lifestyle. The additional bathroom features attractive tilework, an updated vanity, and modern fixtures. A convenient indoor laundry area with a stacked washer and dryer adds to the home's practicality.
STEP OUTSIDE AND EXPERIENCE YOUR OWN BACKYARD OASIS! One of the true highlights of this property is the spacious screened-in lanai overlooking a beautiful, lush backyard surrounded by mature trees and natural greenery. Enjoy your morning coffee while listening to the birds, relax in the shade with a good book, or entertain friends and family in this wonderful outdoor living space. The adjoining outdoor deck provides even more room to enjoy the fresh air and peaceful surroundings.
The expansive grassy backyard offers plenty of open space for outdoor activities, gardening, or simply enjoying the beauty of nature. With its established landscaping and tranquil setting, this property offers a refreshing escape from the hustle and bustle of everyday life.
Conveniently located in Hudson with access to shopping, dining, schools, medical facilities, and the many outdoor recreational opportunities Florida's Nature Coast has to offer. Enjoy nearby parks, fishing, boating, and the beautiful Gulf Coast lifestyle while returning home to your own peaceful retreat.
DON'T MISS THIS OPPORTUNITY! With its updated interior, open floor plan, beautiful kitchen, inviting screened lanai, and gorgeous natural surroundings, this home offers the perfect combination of comfort, style, and Florida charm.
Schedule your private showing today and discover everything 13321 Wynn Ranch Road has to offer!...
Contact an agent
Home facts
- Year built:1986
- Subdivision & Development:Pinemount Meadows
- Listing ID #:2261511
- Added:1 day(s) ago
- Updated:November 05, 2026 at 06:11 PM
Rooms and interior
- Bedrooms:3
- Total bathrooms:2
- Full bathrooms:2
- Rooms Total:7
- Flooring:Wood
- Bathrooms Description:Double Vanity
- Kitchen Description:Dishwasher, Disposal, Kitchen Island
- Living area:1,340 sq. ft.
Heating and cooling
- Cooling:Central Air
- Heating:Heat Pump, Heating
- Central air:Yes
Structure and exterior
- Roof:Shingle
- Year built:1986
- Building area:1,340 sq. ft.
- Lot area:1.2 Acres
- Lot Features:Wooded
- Construction Materials:Block, Stucco
- Levels:One
Schools
- High school:Other
- Middle school:Other
- Elementary school:Other
Utilities
- Water:Private, Water Connected, Well
- Sewer:Septic Tank
Finances and disclosures
- Price:$396,000
- Price per sq. ft.:$295.52
- Tax amount:$2,779
Features and amenities
- Appliances:Dishwasher, Disposal, Dryer
- Laundry features:Dryer
- Amenities:Ceiling Fan(s)
Parking
- Parking description:Garage
- Garage:Yes
New listings near 13321 Wynn Ranch Road
- Coming Soon
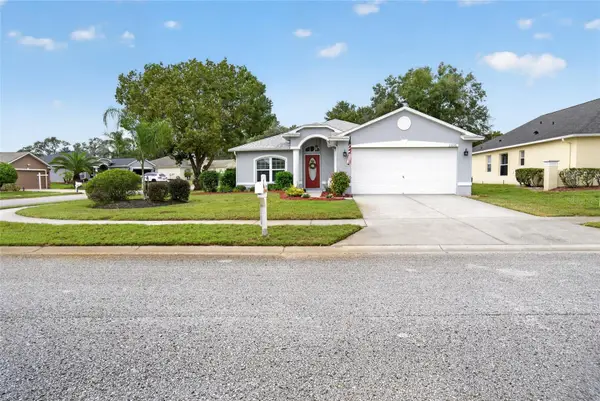 $309,000Coming Soon3 beds 2 baths1,592 sq. ft.
13226 Golf Ridge Place, HUDSON, FL 34669
MLS# W7890573Listed by: BHHS FLORIDA PROPERTIES GROUP - New
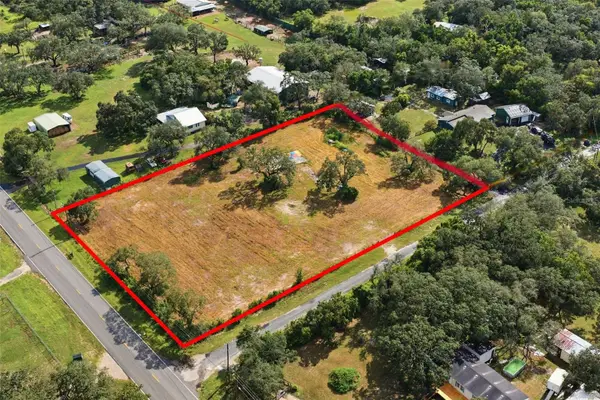 $150,000Active1.99 Acres
14426 Amy Lane, HUDSON, FL 34669
MLS# W7890840Listed by: SOUTHERN COAST TO COUNTRY RLTY - New
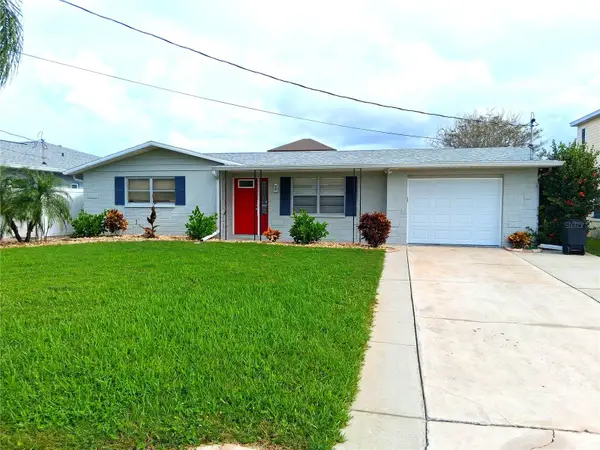 $325,000Active3 beds 2 baths1,179 sq. ft.
13604 Evelane Drive, HUDSON, FL 34667
MLS# W7890833Listed by: RE/MAX SUNSET REALTY - New
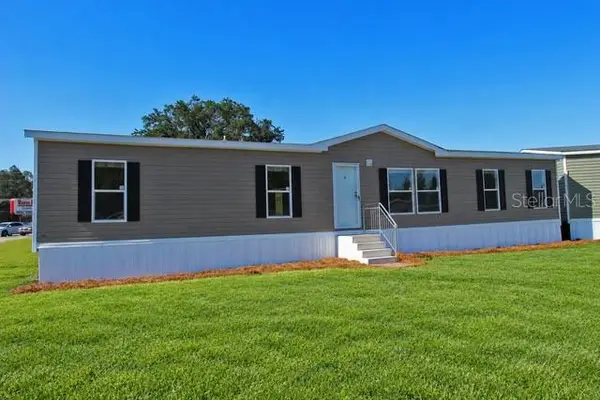 $289,000Active3 beds 2 baths1,560 sq. ft.
12718 Litewood Drive, HUDSON, FL 34669
MLS# R4912269Listed by: RIVER REALTY GROUP - New
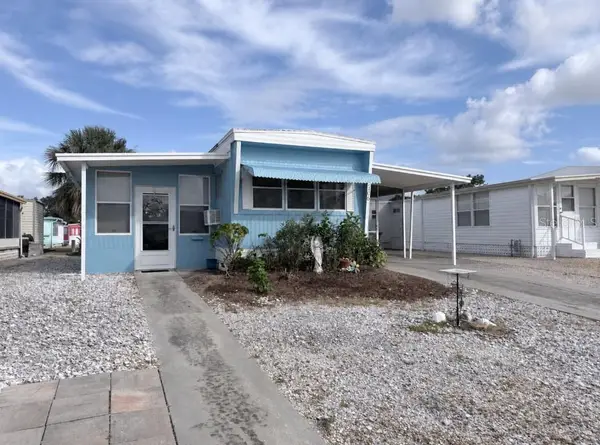 $89,900Active1 beds 1 baths480 sq. ft.
12106 Cactus Drive, HUDSON, FL 34667
MLS# W7890858Listed by: RE/MAX SUNSET REALTY - New
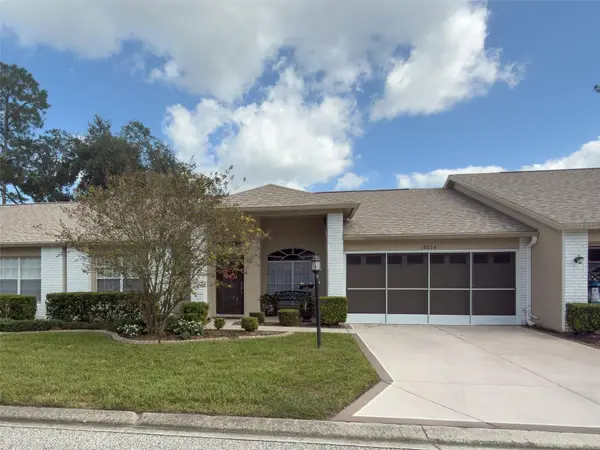 $224,999Active2 beds 2 baths1,572 sq. ft.
18034 Tarrington Place, HUDSON, FL 34667
MLS# W7890865Listed by: RE/MAX SUNSET REALTY - New
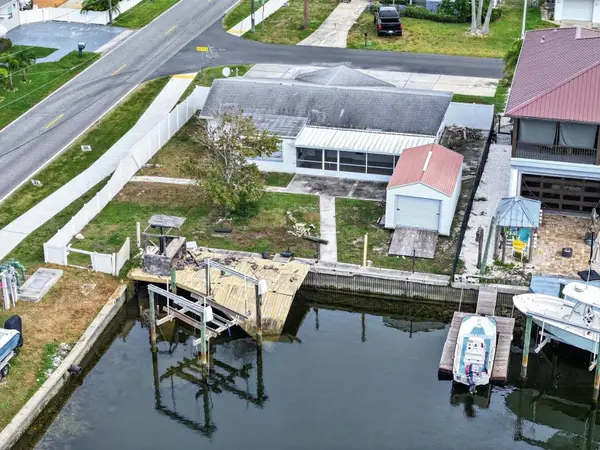 $299,900Active2 beds 1 baths1,076 sq. ft.
13715 Jennita Drive, HUDSON, FL 34667
MLS# W7890845Listed by: GULF COAST FISHING HOMES RLTY - New
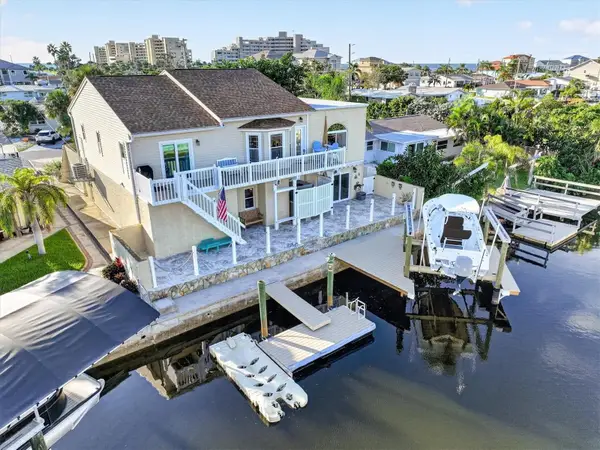 $700,000Active3 beds 2 baths2,379 sq. ft.
13710 Allyn Drive, HUDSON, FL 34667
MLS# W7890850Listed by: GULF COAST FISHING HOMES RLTY - Open Sat, 12am to 3pmNew
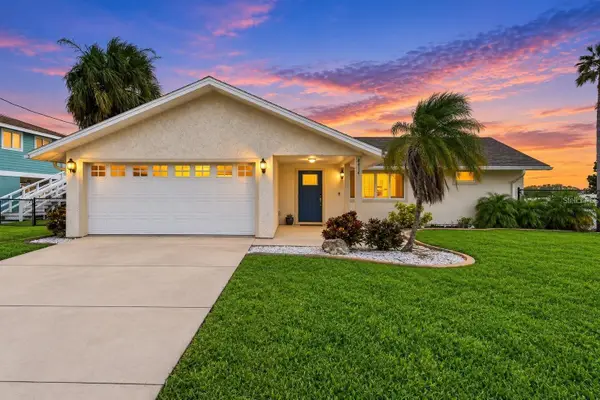 $899,000Active3 beds 2 baths1,567 sq. ft.
6616 Seaview Boulevard, HUDSON, FL 34667
MLS# W7890887Listed by: FUTURE HOME REALTY - New
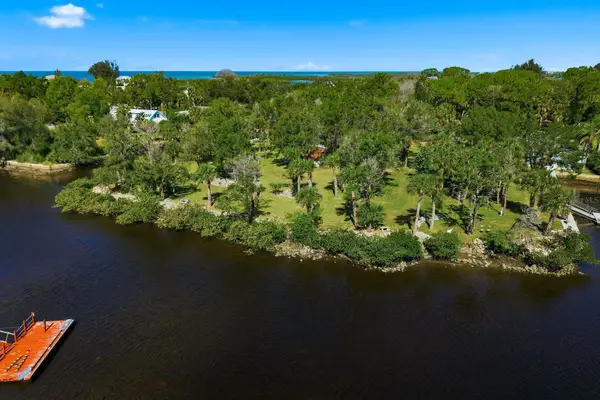 $678,900Active0.42 Acres
Lots 6,7,8 Blessing Lane, HUDSON, FL 34667
MLS# W7890736Listed by: KELLER WILLIAMS REALTY- PALM HARBOR


Protect your home and budget from life's surprises with an Assurant Home Warranty, backed by a partner that supports you through every step of homeownership. Explore Plans.
© 2023 - 2026 ERA Franchise Systems LLC. All rights reserved. ERA Franchise Systems LLC fully supports the principles of the Fair Housing Act and the Equal Opportunity Act. ERA, ERA Real Estate powered, and their respective logos are registered service marks of ERA Franchise Systems LLC. Each office is independently owned and operated.