
13626 Allyn Drive, Hudson, FL 34667
Local realty services provided by:ERA Advantage Realty, Inc.
Listed by: jessica roman
Office: exp realty llc.
MLS#:TB8492897
Source:MFRMLS
Price summary
- Price:$545,000
- Price per sq. ft.:$266.11
About this home
Welcome to your everyday waterfront getaway, where comfort, style, and outdoor living come together. This beautifully updated 4-bedroom, 2-bath canal-front home offers direct Gulf access and is perfectly suited for boating, entertaining, or simply enjoying the Florida lifestyle.
Recent updates include a brand-new roof, new AC system, updated electrical, and a fully refreshed interior, offering both peace of mind and modern appeal. Inside, the open-concept layout features wide-plank flooring, fresh finishes, abundant natural light, and a sleek electric fireplace that anchors the main living space. The fully updated kitchen is designed to impress with quartz countertops, stainless steel appliances, custom cabinetry, a built-in microwave, wine fridge, and a large peninsula with bar seating. A skylight fills the kitchen with natural light, while the Samsung Bespoke interchangeable panel refrigerator adds a modern touch. Wood-accent ceiling detail brings warmth and character to the space.
Just off the main living area, the Florida room provides additional flexible living space with beautiful backyard and canal views, ideal for relaxing, dining, or entertaining year-round. A spacious bonus living area with expansive windows further enhances the home’s bright, open feel and seamless connection to the outdoors.
The split-bedroom floor plan offers privacy, with generously sized bedrooms, updated ceiling fans, and ample closet space. Both bathrooms have been tastefully remodeled with modern vanities, upgraded lighting, and a beautifully tiled walk-in shower.
A separate laundry room adds convenience and functionality, featuring a new stackable Samsung washer and dryer.
Step outside to your private waterfront oasis. The backyard is designed for entertaining, highlighted by an impressive tiki bar experience featuring approximately 110 square feet of interior bar space, complemented by an additional covered outdoor seating area under a custom tiki hut with deck, accommodating 4 to 5 guests comfortably. Complete with seating, a refrigerator, wine glass hanging racks, rear shelving, and a fold-down serving window, this space creates a seamless indoor-outdoor entertaining environment.
Enjoy evenings by the outdoor fireplace, unwind beneath the mature shade tree with a swing, or cool off in the cocktail pool with custom tile detail.
The property also features sleek steel-wire railing for unobstructed canal views, a floating dock, and a 10,000-pound boat lift, making it easy to get out on the water at a moment’s notice. The expansive paved patio and multiple seating areas create the perfect setting for gatherings, while the fenced yard adds both style and function.
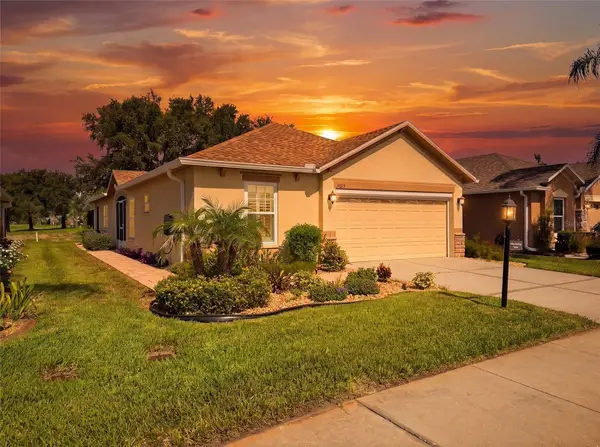
Out front, a circular driveway offers ample parking and welcoming curb appeal, framed by mature landscaping and a clean coastal aesthetic. Located just minutes from open Gulf waters, marinas, waterfront dining, and everyday conveniences, this home offers a rare opportunity to enjoy the true Florida waterfront lifestyle. Seller’s preferred lender is offering a 1% first-year rate buy-down to help lower monthly payments and make homeownership more affordable. For more information, please contact the listing agent....
Contact an agent
Home facts
- Year built:1969
- Subdivision & Development:SEA RANCH ON GULF
- Listing ID #:TB8492897
- Added:138 day(s) ago
- Updated:August 22, 2026 at 05:53 PM
Rooms and interior
- Bedrooms:4
- Total bathrooms:2
- Full bathrooms:2
- Flooring:Luxury Vinyl, Tile
- Kitchen Description:Dishwasher, Microwave, Range, Stone Counters, Wine Refrigerator
- Living area:2,048 sq. ft.
Heating and cooling
- Cooling:Central Air
- Heating:Central
- Central air:Yes
Structure and exterior
- Roof:Shingle
- Year built:1969
- Building area:2,048 sq. ft.
- Lot area:0.14 Acres
- Lot Features:Paved
- Construction Materials:Block
- Exterior Features:Covered Porch/Patio, Deck, Outdoor Grill, Private Mailbox, Rain Gutters
- Foundation Description:Slab
- Levels:1 Story
Utilities
- Water:Public, Water Connected
- Sewer:Public Sewer, Sewer Connected
Finances and disclosures
- Price:$545,000
- Price per sq. ft.:$266.11
- Tax amount:$2,341 (2025)
Features and amenities
- Appliances:Dishwasher, Dryer, Microwave, Range, Washer, Wine Refrigerator
- Laundry features:Dryer, Laundry Room, Washer
- Amenities:Open Floorplan, Stone Counters
- Pool features:In Ground, Private Pool
 The information being provided by Stellar Mls is for the consumer's personal, non-commercial use and may not be used for any purpose other than to identify prospective properties consumer may be interested in purchasing. Any information relating to real estate for sale referenced on this web site comes from the Internet Data Exchange (IDX) program of the Stellar Mls. ERA Advantage Realty, Inc. is not a Multiple Listing Service (MLS), nor does it offer MLS access. This website is a service of ERA Advantage Realty, Inc., a broker participant of Stellar Mls. This web site may reference real estate listing(s) held by a brokerage firm other than the broker and/or agent who owns this web site.
The accuracy of all information, regardless of source, including but not limited to open house information, square footages and lot sizes, is deemed reliable but not guaranteed and should be personally verified through personal inspection by and/or with the appropriate professionals. The data contained herein is copyrighted by Stellar Mls and is protected by all applicable copyright laws. Any unauthorized dissemination of this information is in violation of copyright laws and is strictly prohibited.
Properties in listings may have been sold or may no longer be available.
Copyright 2026 Stellar Mls. All rights reserved.
The information being provided by Stellar Mls is for the consumer's personal, non-commercial use and may not be used for any purpose other than to identify prospective properties consumer may be interested in purchasing. Any information relating to real estate for sale referenced on this web site comes from the Internet Data Exchange (IDX) program of the Stellar Mls. ERA Advantage Realty, Inc. is not a Multiple Listing Service (MLS), nor does it offer MLS access. This website is a service of ERA Advantage Realty, Inc., a broker participant of Stellar Mls. This web site may reference real estate listing(s) held by a brokerage firm other than the broker and/or agent who owns this web site.
The accuracy of all information, regardless of source, including but not limited to open house information, square footages and lot sizes, is deemed reliable but not guaranteed and should be personally verified through personal inspection by and/or with the appropriate professionals. The data contained herein is copyrighted by Stellar Mls and is protected by all applicable copyright laws. Any unauthorized dissemination of this information is in violation of copyright laws and is strictly prohibited.
Properties in listings may have been sold or may no longer be available.
Copyright 2026 Stellar Mls. All rights reserved.New listings near 13626 Allyn Drive
- Coming Soon
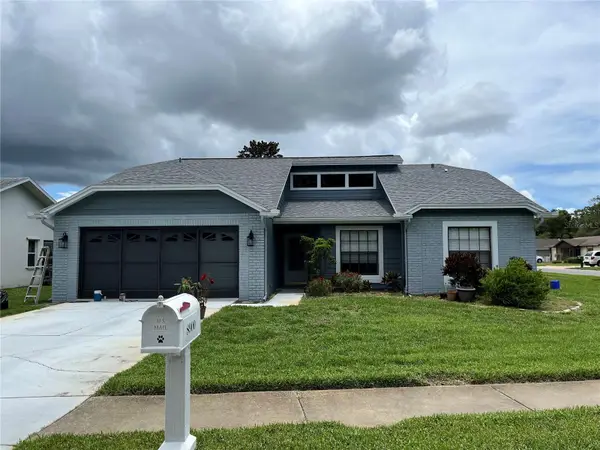 $275,000Coming Soon3 beds 2 baths1,545 sq. ft.
8900 Whistler Way, HUDSON, FL 34667
MLS# W7888740Listed by: F I GREY & SON RESIDENTIAL - Coming Soon
 $369,900Coming Soon4 beds 3 baths2,027 sq. ft.
12755 Saulston Place, HUDSON, FL 34669
MLS# TB8540607Listed by: RE/MAX REALTEC GROUP INC - Coming Soon
 $397,000Coming Soon2 beds 2 baths1,236 sq. ft.
6035 Sea Ranch Drive #210, HUDSON, FL 34667
MLS# TB8540038Listed by: PLANTATION REALTY, INC. - New
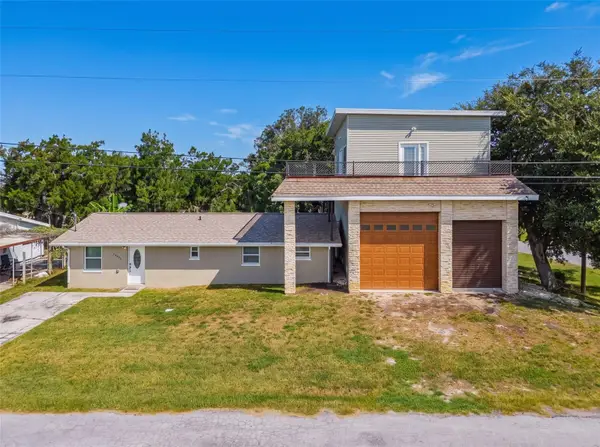 $426,000Active2 beds 2 baths1,649 sq. ft.
14233 Shiloh Court, HUDSON, FL 34667
MLS# W7888728Listed by: HOME LAND REAL ESTATE INC - New
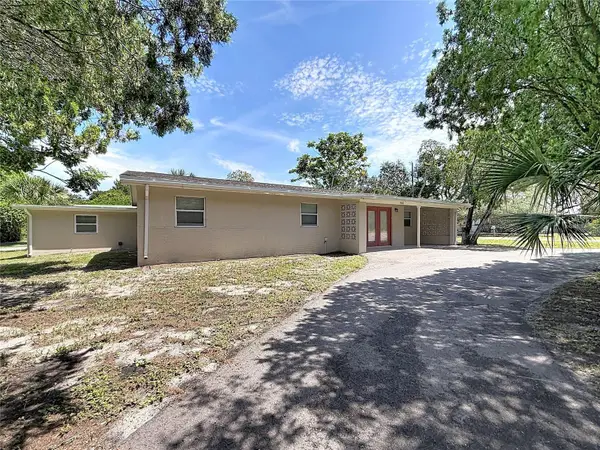 $179,900Active4 beds 2 baths1,600 sq. ft.
7509 New Jersey Avenue, HUDSON, FL 34667
MLS# TB8541106Listed by: JEFFREY GOULD REAL ESTATE LLC - New
 $329,900Active3 beds 2 baths1,548 sq. ft.
9511 Clyde Street, HUDSON, FL 34669
MLS# TB8541411Listed by: CHARLES RUTENBERG REALTY INC - New
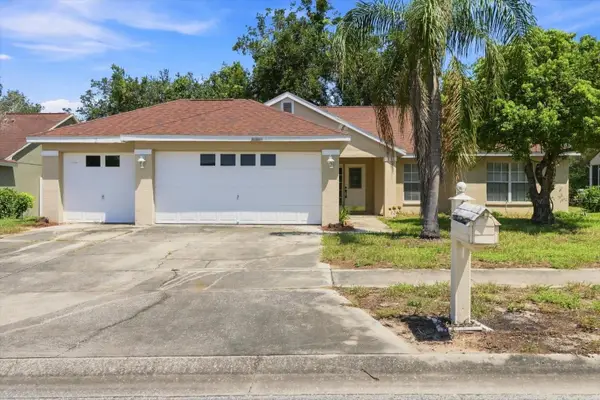 $265,000Active3 beds 2 baths1,548 sq. ft.
10417 Ashview Lane, HUDSON, FL 34667
MLS# W7888769Listed by: SANDPEAK REALTY - New
 $884,900Active4 beds 3 baths3,292 sq. ft.
17320 Nokota Avenue, HUDSON, FL 34667
MLS# TB8541193Listed by: LGI REALTY- FLORIDA, LLC - New
 $255,000Active3 beds 2 baths1,300 sq. ft.
18825 Water Lily Lane, HUDSON, FL 34667
MLS# W7888766Listed by: F I GREY & SON RESIDENTIAL - New
 $299,000Active4 beds 2 baths1,863 sq. ft.
16303 Tomahawk Street, HUDSON, FL 34667
MLS# TB8540243Listed by: RE/MAX COLLECTIVE


Protect your home and budget from life's surprises with an Assurant Home Warranty, backed by a partner that supports you through every step of homeownership. Explore Plans.
© 2023 - 2026 ERA Franchise Systems LLC. All rights reserved. ERA Franchise Systems LLC fully supports the principles of the Fair Housing Act and the Equal Opportunity Act. ERA, ERA Real Estate powered, and their respective logos are registered service marks of ERA Franchise Systems LLC. Each office is independently owned and operated.