
13745 Woodward Drive, Hudson, FL 34667
Local realty services provided by:Tomlin St Cyr Real Estate Services ERA Powered
Upcoming open houses
- Sat, Aug 0811:00 am - 01:00 pm
Listed by: andzelika duraj
Office: future home realty inc
MLS#:TB8536414
Source:MFRMLS
Price summary
- Price:$439,900
- Price per sq. ft.:$151.59
- Monthly HOA dues:$65
About this home
Welcome to this beautifully updated 3-bedroom, 3-bathroom pool home with an office/den in the highly desirable Barrington Woods community. This exceptional Florida home features a solar-heated pool, irrigation well, 2018 roof, 2022 HVAC system, 2026 water heater, low HOA fees, and is located in a non-flood zone .From the moment you arrive, you'll appreciate the pride of ownership and attention to detail throughout the home.Lavish landscaping and elegant glass double front doors welcome you into an open floor plan with high ceilings featuring gorgeous travertine tile, and walnut wood flooring, plantation shutters, and a stunning wood-and-marble fireplace. The Gourmet kitchen offers solid wood soft-close cabinetry, granite countertops, under-cabinet lighting, and abundant storage.Your private backyard oasis is designed for the Florida lifestyle, featuring a solar-heated pool with waterfall (fully rescreened in 2026) propane-heated spa, outdoor kitchen and a full pool bath. Designed with accessibility in mind, the home offers step-free entry to the home and lanai along with an ADA-compliant full bathroom, providing comfort and convenience for a variety of lifestyles.Barrington Woods is a family- and pet-friendly community offering a clubhouse, fitness center, community pool, tennis and pickleball courts, billiards, organized activities, and social events. Conveniently located near Gulf beaches, marinas, shopping, restaurants, hospitals, the Suncoast Parkway, Tampa International Airport, St. Pete-Clearwater International Airport, and Florida attractions, this home offers the perfect blend of comfort, convenience, and Florida living.Photos are impressive, but this home truly must be seen in person to appreciate the quality and lifestyle it provides. Schedule your private showing today!...
Contact an agent
Home facts
- Year built:1993
- Subdivision & Development:BARRINGTON WOODS PH 04
- Listing ID #:TB8536414
- Added:1 day(s) ago
- Updated:August 07, 2026 at 01:15 PM
Rooms and interior
- Bedrooms:3
- Total bathrooms:3
- Full bathrooms:3
- Flooring:Hardwood, Travertine
- Dining Description:Breakfast Room, Eat In Kitchen, Formal Dining Room
- Kitchen Description:Built-In Oven, Dishwasher, Disposal, Eat-in Kitchen, Microwave, Range, Refrigerator, Solid Surface Counters, Solid Wood Cabinets
- Bedroom Description:High Ceilings, Primary Bedroom Main Floor, Split Bedroom, Walk-In Closet(s)
- Living area:2,187 sq. ft.
Heating and cooling
- Cooling:Central Air
- Heating:Central
- Central air:Yes
Structure and exterior
- Roof:Shingle
- Year built:1993
- Building area:2,187 sq. ft.
- Lot area:0.28 Acres
- Lot Features:Corner Lot, Landscaped, Paved
- Architectural Style:Florida
- Construction Materials:Block, Stucco
- Exterior Features:Covered Porch/Patio, Porch, Rain Gutters, Screened, Sidewalk
- Foundation Description:Slab
- Levels:1 Story
Schools
- High school:Fivay High-PO
- Middle school:Hudson Middle-PO
- Elementary school:Hudson Elementary-PO
Utilities
- Water:Public, Water Connected
- Sewer:Public Sewer
Finances and disclosures
- Price:$439,900
- Price per sq. ft.:$151.59
- Tax amount:$5,810 (2025)
Features and amenities
- Appliances:Built-in Oven, Dishwasher, Disposal, Dryer, Irrigation Equipment, Microwave, Range, Refrigerator, Washer
- Laundry features:Dryer, Inside, Laundry Room, Washer
- Amenities:Accessibility Features, Basketball Court, Cable Available, Cable Connected, Ceiling Fans(s), Clubhouse, Eat-in Kitchen, Fitness Center, High Ceilings, Irrigation Equipment, Open Floorplan, Pickleball Court(s), Pool, Primary Bedroom Main Floor, Recreation Facilities, Shuffleboard Court, Solid Surface Counters, Solid Wood Cabinets, Split Bedroom, Sprinkler Well, Tennis Court(s), Thermostat, Walk-In Closet(s)
- Pool features:Gunite, Heated, In Ground, Outside Bath Access, Pool, Private Pool, Screen Enclosure, Solar Heat
Parking
- Parking description:Attached Garage, Garage Door Opener
- Garage:Yes
- Garage spaces:2
 The information being provided by Stellar Mls is for the consumer's personal, non-commercial use and may not be used for any purpose other than to identify prospective properties consumer may be interested in purchasing. Any information relating to real estate for sale referenced on this web site comes from the Internet Data Exchange (IDX) program of the Stellar Mls. Tomlin St Cyr Real Estate Services ERA Powered is not a Multiple Listing Service (MLS), nor does it offer MLS access. This website is a service of Tomlin St Cyr Real Estate Services ERA Powered, a broker participant of Stellar Mls. This web site may reference real estate listing(s) held by a brokerage firm other than the broker and/or agent who owns this web site.
The accuracy of all information, regardless of source, including but not limited to open house information, square footages and lot sizes, is deemed reliable but not guaranteed and should be personally verified through personal inspection by and/or with the appropriate professionals. The data contained herein is copyrighted by Stellar Mls and is protected by all applicable copyright laws. Any unauthorized dissemination of this information is in violation of copyright laws and is strictly prohibited.
Properties in listings may have been sold or may no longer be available.
Copyright 2026 Stellar Mls. All rights reserved.
The information being provided by Stellar Mls is for the consumer's personal, non-commercial use and may not be used for any purpose other than to identify prospective properties consumer may be interested in purchasing. Any information relating to real estate for sale referenced on this web site comes from the Internet Data Exchange (IDX) program of the Stellar Mls. Tomlin St Cyr Real Estate Services ERA Powered is not a Multiple Listing Service (MLS), nor does it offer MLS access. This website is a service of Tomlin St Cyr Real Estate Services ERA Powered, a broker participant of Stellar Mls. This web site may reference real estate listing(s) held by a brokerage firm other than the broker and/or agent who owns this web site.
The accuracy of all information, regardless of source, including but not limited to open house information, square footages and lot sizes, is deemed reliable but not guaranteed and should be personally verified through personal inspection by and/or with the appropriate professionals. The data contained herein is copyrighted by Stellar Mls and is protected by all applicable copyright laws. Any unauthorized dissemination of this information is in violation of copyright laws and is strictly prohibited.
Properties in listings may have been sold or may no longer be available.
Copyright 2026 Stellar Mls. All rights reserved.New listings near 13745 Woodward Drive
- New
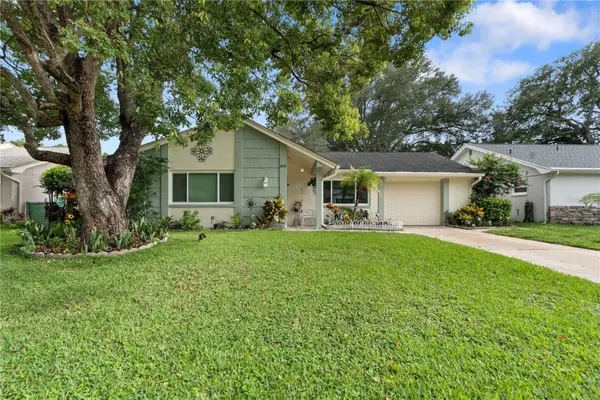 $248,500Active3 beds 2 baths1,250 sq. ft.
8216 Cavalry Drive, HUDSON, FL 34667
MLS# W7888256Listed by: TROPIC SHORES REALTY LLC - New
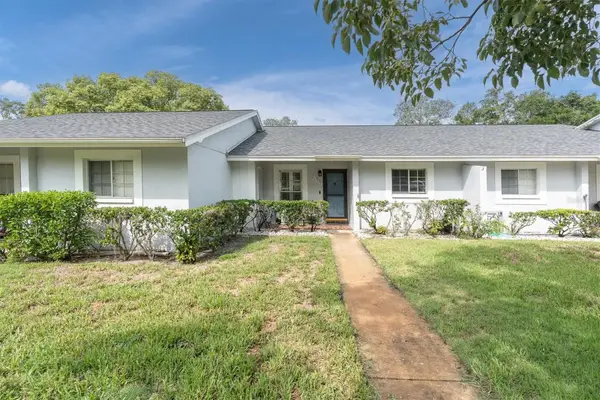 $122,900Active2 beds 2 baths1,029 sq. ft.
12227 Darwood Drive #B, HUDSON, FL 34667
MLS# W7888075Listed by: BHHS FLORIDA PROPERTIES GROUP - New
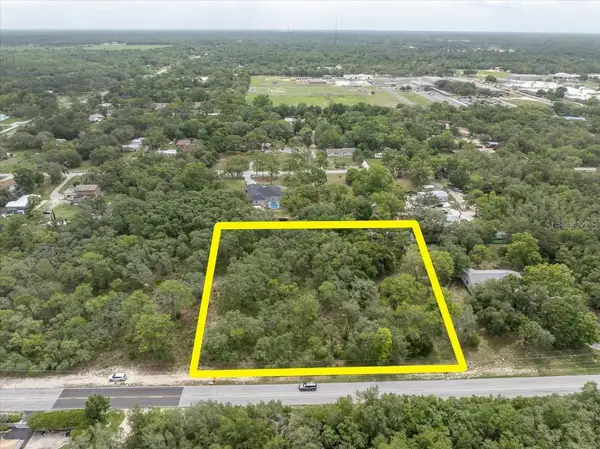 $129,000Active2.15 Acres
0 Hicks Road, HUDSON, FL 34669
MLS# TB8536214Listed by: FLAT FEE MLS REALTY - New
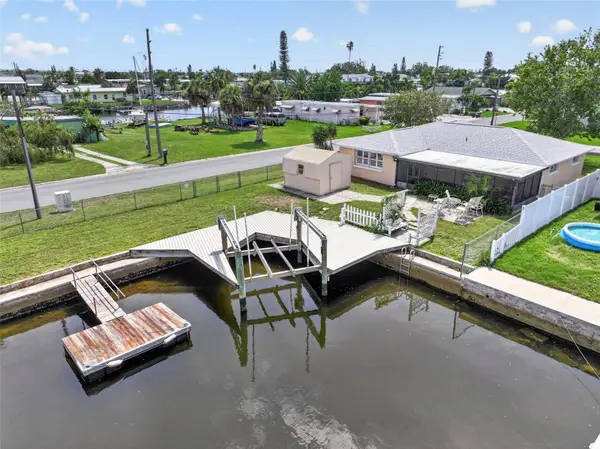 $325,000Active3 beds 2 baths1,206 sq. ft.
13224 Neptune Drive, HUDSON, FL 34667
MLS# W7888333Listed by: GULF COAST FISHING HOMES RLTY 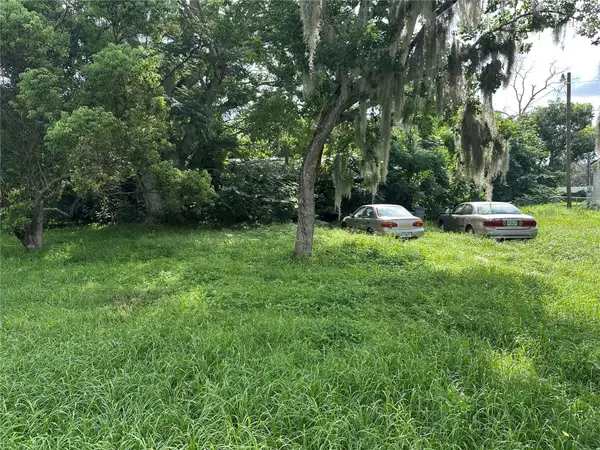 $55,000Pending3 beds 2 baths1,616 sq. ft.
13618 Parkwood Street, HUDSON, FL 34669
MLS# TB8536143Listed by: FUTURE HOME REALTY INC- New
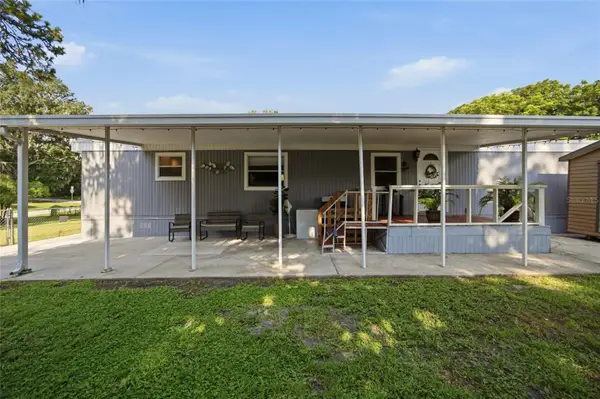 $168,000Active2 beds 2 baths672 sq. ft.
9605 Andy Drive, HUDSON, FL 34669
MLS# TB8533929Listed by: 54 REALTY LLC - New
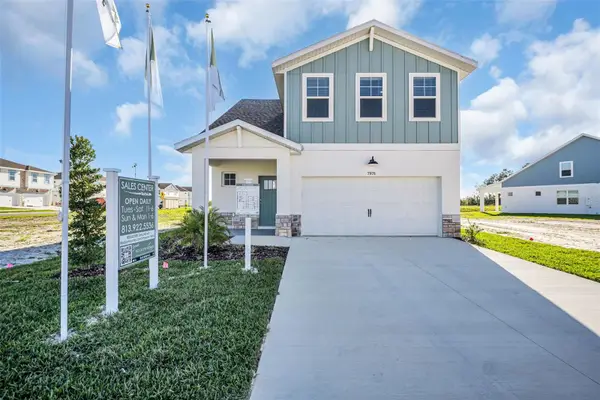 $379,900Active4 beds 3 baths2,038 sq. ft.
7959 Chandler Lake Court, HUDSON, FL 34667
MLS# R4911750Listed by: ON POINT REALTY INC. - Open Sat, 12 to 2pmNew
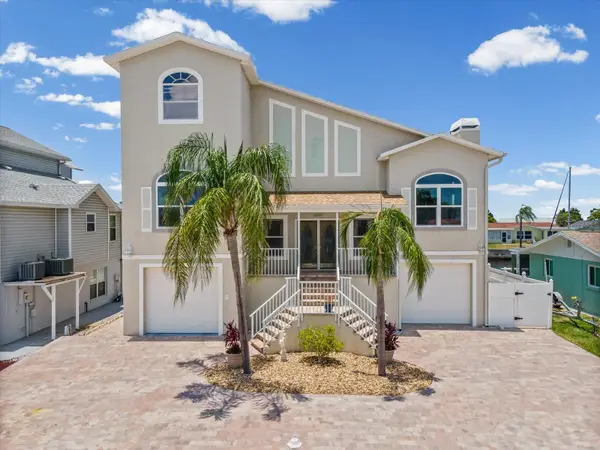 $899,999Active3 beds 2 baths2,603 sq. ft.
15709 Century Drive, HUDSON, FL 34667
MLS# W7888231Listed by: DALTON WADE INC - New
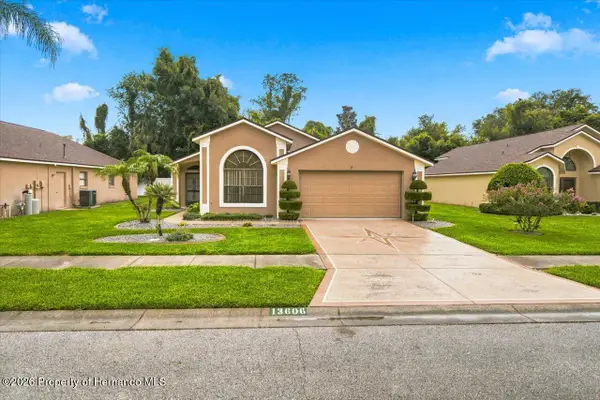 $279,999Active2 beds 2 baths1,716 sq. ft.
13606 Bryndlewood Court, Hudson, FL 34669
MLS# 2260456Listed by: TROPIC SHORES REALTY LLC


Protect your home and budget from life's surprises with an Assurant Home Warranty, backed by a partner that supports you through every step of homeownership. Explore Plans.
© 2023 - 2026 ERA Franchise Systems LLC. All rights reserved. ERA Franchise Systems LLC fully supports the principles of the Fair Housing Act and the Equal Opportunity Act. ERA, ERA Real Estate powered, and their respective logos are registered service marks of ERA Franchise Systems LLC. Each office is independently owned and operated.