
13800 Crest Lake Drive, Hudson, FL 34669
Local realty services provided by:ERA Advantage Realty, Inc.
Listed by: deborah nicosia, kristy thurber
Office: re/max champions
MLS#:W7887599
Source:MFRMLS
Price summary
- Price:$675,000
- Price per sq. ft.:$171.19
- Monthly HOA dues:$77
About this home
NEED MORE SPACE WITHOUT GIVING UP PRIVACY? This nearly 4,000 SQ FT former Pulte model offers the room, flexibility and upgrades that are hard to find in one home. Featuring 4 bedrooms, 3.5 baths, a 3-CAR GARAGE and IMPACT WINDOWS THROUGHOUT, this home is designed for comfortable everyday living and entertaining.
The spacious primary suite provides a private retreat, while all three secondary bedrooms have convenient access to their own or nearby bathrooms. Dedicated office and bonus spaces provide even more flexibility for working from home, a media room, hobbies or whatever fits your lifestyle.
Step outside to a peaceful CONSERVATION SETTING with NO REAR NEIGHBORS, offering added privacy and a beautiful natural backdrop.
Enjoy the best of Florida’s Nature Coast with nearby beaches, parks, boating, fishing and outdoor recreation. Spend the day at SunWest Park and its spring-fed lake and beach, catch a Gulf Coast sunset at Hudson Beach, or explore the trails and natural beauty of the surrounding Pasco County area. Shopping, dining and everyday conveniences are also within easy reach.
Nearly 4,000 square feet. Impact windows throughout. 3-car garage. Flexible living spaces. Former model home. Private conservation setting. Come see why 13800 Crest Lake Dr stands apart—schedule your private showing today!
Lakeside amenities include a clubhouse, pool, fitness center, playground and dog park.
Plus, qualified buyers may receive a 1% PREFERRED-LENDER CREDIT toward eligible closing costs or a rate buy-down.
One-of-a-kind design. Exceptional space. Privacy. Florida living at its finest....
Contact an agent
Home facts
- Year built:2007
- Subdivision & Development:LAKESIDE PH 1A 2A & 05
- Listing ID #:W7887599
- Added:54 day(s) ago
- Updated:September 06, 2026 at 03:40 PM
Rooms and interior
- Bedrooms:4
- Total bathrooms:4
- Full bathrooms:3
- Half bathrooms:1
- Flooring:Carpet, Tile, Wood
- Dining Description:Eat In Kitchen, Formal Dining Room
- Kitchen Description:Dishwasher, Disposal, Eat-in Kitchen, Ice Maker, Microwave, Range, Range Hood, Refrigerator
- Bedroom Description:High Ceilings, Primary Bedroom Main Floor, Walk-In Closet(s)
- Basement Description:Block
- Living area:3,943 sq. ft.
Heating and cooling
- Cooling:Central Air
- Heating:Central
- Central air:Yes
Structure and exterior
- Roof:Shingle
- Year built:2007
- Building area:3,943 sq. ft.
- Lot area:0.28 Acres
- Lot Features:Corner Lot
- Construction Materials:Stucco
- Exterior Features:Garden, Rain Gutters, Shade Shutter(s), Sidewalk
- Foundation Description:Block, Slab
- Levels:2 Story
Schools
- High school:Hudson High-PO
- Middle school:Crews Lake Middle-PO
- Elementary school:Moon Lake-PO
Utilities
- Water:Public, Water Available
Finances and disclosures
- Price:$675,000
- Price per sq. ft.:$171.19
- Tax amount:$7,061 (2025)
Features and amenities
- Appliances:Dishwasher, Disposal, Ice Maker, Microwave, Range, Range Hood, Refrigerator
- Laundry features:Inside, Laundry Room
- Amenities:Basketball Court, Cable Available, Ceiling Fans(s), Clubhouse, Crown Molding, Eat-in Kitchen, Electricity Available, Fitness Center, High Ceilings, Playground, Pool, Primary Bedroom Main Floor, Tennis Court(s), Thermostat, Tray Ceiling(s), Walk-In Closet(s), Window Treatments
- Pool features:Pool, Public Pool
Parking
- Parking description:Attached Garage, Covered, Deeded, Driveway, Garage Door Opener
- Garage:Yes
- Garage spaces:3
 The information being provided by Stellar Mls is for the consumer's personal, non-commercial use and may not be used for any purpose other than to identify prospective properties consumer may be interested in purchasing. Any information relating to real estate for sale referenced on this web site comes from the Internet Data Exchange (IDX) program of the Stellar Mls. ERA Advantage Realty, Inc. is not a Multiple Listing Service (MLS), nor does it offer MLS access. This website is a service of ERA Advantage Realty, Inc., a broker participant of Stellar Mls. This web site may reference real estate listing(s) held by a brokerage firm other than the broker and/or agent who owns this web site.
The accuracy of all information, regardless of source, including but not limited to open house information, square footages and lot sizes, is deemed reliable but not guaranteed and should be personally verified through personal inspection by and/or with the appropriate professionals. The data contained herein is copyrighted by Stellar Mls and is protected by all applicable copyright laws. Any unauthorized dissemination of this information is in violation of copyright laws and is strictly prohibited.
Properties in listings may have been sold or may no longer be available.
Copyright 2026 Stellar Mls. All rights reserved.
The information being provided by Stellar Mls is for the consumer's personal, non-commercial use and may not be used for any purpose other than to identify prospective properties consumer may be interested in purchasing. Any information relating to real estate for sale referenced on this web site comes from the Internet Data Exchange (IDX) program of the Stellar Mls. ERA Advantage Realty, Inc. is not a Multiple Listing Service (MLS), nor does it offer MLS access. This website is a service of ERA Advantage Realty, Inc., a broker participant of Stellar Mls. This web site may reference real estate listing(s) held by a brokerage firm other than the broker and/or agent who owns this web site.
The accuracy of all information, regardless of source, including but not limited to open house information, square footages and lot sizes, is deemed reliable but not guaranteed and should be personally verified through personal inspection by and/or with the appropriate professionals. The data contained herein is copyrighted by Stellar Mls and is protected by all applicable copyright laws. Any unauthorized dissemination of this information is in violation of copyright laws and is strictly prohibited.
Properties in listings may have been sold or may no longer be available.
Copyright 2026 Stellar Mls. All rights reserved.New listings near 13800 Crest Lake Drive
- Coming Soon
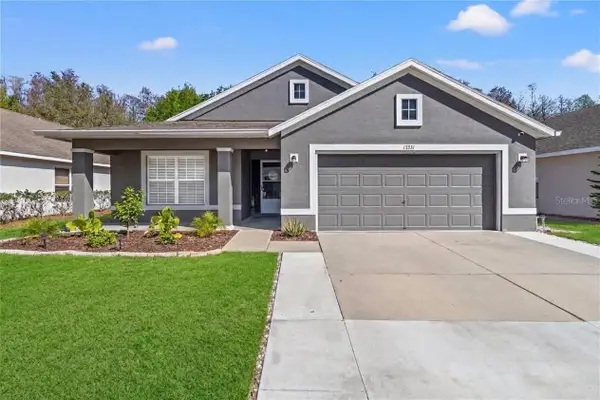 $375,000Coming Soon4 beds 2 baths2,006 sq. ft.
13231 Old Florida Circle, HUDSON, FL 34669
MLS# W7889221Listed by: REAL SYSTEMS BROKERAGE - Coming SoonOpen Sat, 11am to 2pm
 $317,000Coming Soon3 beds 2 baths1,676 sq. ft.
18118 Arbor Crest Drive, HUDSON, FL 34667
MLS# TB8541128Listed by: REDFIN CORPORATION - New
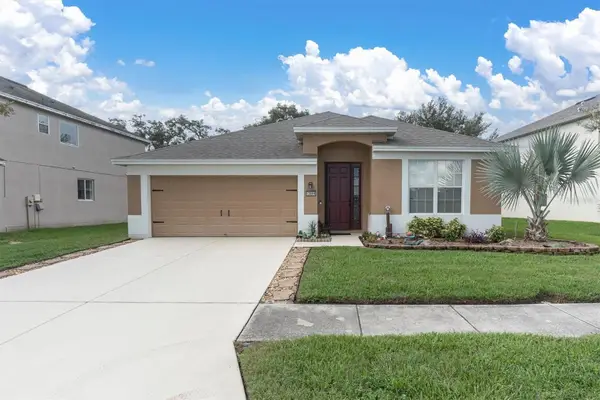 $374,900Active4 beds 2 baths2,207 sq. ft.
13844 Trull Way, HUDSON, FL 34669
MLS# W7889028Listed by: BHHS FLORIDA PROPERTIES GROUP - New
 $79,000Active0.07 Acres
6814 Puffin Lane, HUDSON, FL 34667
MLS# W7889260Listed by: RE/MAX SUNSET REALTY - New
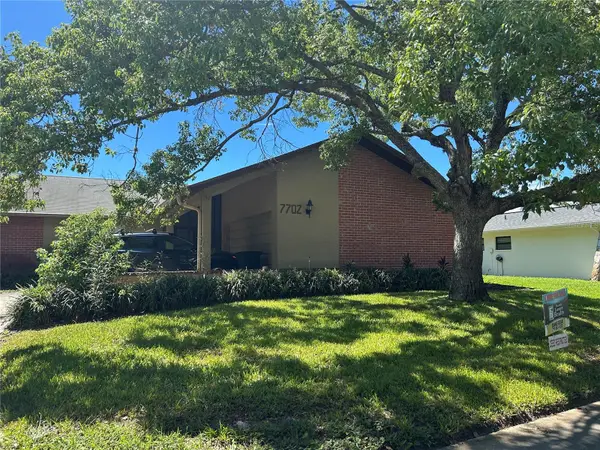 $269,777Active3 beds 2 baths1,680 sq. ft.
7702 Rusty Hook Court, HUDSON, FL 34667
MLS# W7889264Listed by: FLORIDA LUXURY REALTY INC - New
 $228,900Active2 beds 2 baths848 sq. ft.
12220 Meadowbrook Lane, HUDSON, FL 34667
MLS# W7889247Listed by: HOMETRUST REALTY GROUP - New
 $274,900Active2 beds 2 baths1,133 sq. ft.
12625 Shell Point Drive, HUDSON, FL 34667
MLS# TB8545387Listed by: MARK SPAIN REAL ESTATE - New
 $479,900Active0.15 Acres
6522 Seaview Boulevard, HUDSON, FL 34667
MLS# OM731701Listed by: RE/MAX PREMIER REALTY HWY 200 - New
 $42,900Active0.28 Acres
8367 Lafitte Drive, HUDSON, FL 34667
MLS# TB8545813Listed by: HOME PRIME REALTY LLC - New
 $954,900Active4 beds 4 baths4,023 sq. ft.
13570 Saddlebred Lane, HUDSON, FL 34667
MLS# TB8545866Listed by: LGI REALTY- FLORIDA, LLC


Protect your home and budget from life's surprises with an Assurant Home Warranty, backed by a partner that supports you through every step of homeownership. Explore Plans.
© 2023 - 2026 ERA Franchise Systems LLC. All rights reserved. ERA Franchise Systems LLC fully supports the principles of the Fair Housing Act and the Equal Opportunity Act. ERA, ERA Real Estate powered, and their respective logos are registered service marks of ERA Franchise Systems LLC. Each office is independently owned and operated.