
13925 Echo Mountain Drive, Hudson, FL 34667
Local realty services provided by:Bingham Realty ERA Powered
Listed by: thomas homan jr
Office: homan realty group inc
MLS#:2260984
Source:FL_HCAR
Price summary
- Price:$385,000
- Price per sq. ft.:$179.91
- Monthly HOA dues:$31.25
About this home
Virtually Staged. Priced to sell quickly! Homeowner warranty offered. Seller is offering to pay for a one-year home warranty for the buyer at closing Welcome home to this spacious 4-bedroom, 2.5-bathroom pool home situated on a beautiful 0.84-acre lot. Step inside to an inviting open living area with plenty of natural light and triple sliding glass doors that open directly to the pool and patio, creating an ideal indoor-outdoor living space. The spacious offer convenient access to a versatile additional room, perfect for a game room, home office, sitting area, or whatever best fits your lifestyle. The large primary suite provides a peaceful retreat and features his-and-hers closets, dual vanities, a relaxing garden tub, and a separate full shower. Three additional bedrooms provide plenty of space for family. Step outside and enjoy your own private backyard oasis. Cool off in the pool or gather around the fire pit. Owner is offering a [Ten Thousand] credit towards closing cost and/or rate buy downs. Priced with a quick sale in mind-don't miss this opportunity! Repaired Sinkhole, documentation available for review....
Contact an agent
Home facts
- Year built:2000
- Subdivision & Development:Not In Hernando
- Listing ID #:2260984
- Added:54 day(s) ago
- Updated:November 09, 2026 at 08:45 PM
Rooms and interior
- Bedrooms:4
- Total bathrooms:3
- Full bathrooms:2
- Half bathrooms:1
- Flooring:Carpet, Tile
- Bathrooms Description:Primary Bathroom -Tub with Separate Shower
- Living area:2,140 sq. ft.
Heating and cooling
- Cooling:Central Air
- Heating:Central, Heating
- Central air:Yes
Structure and exterior
- Roof:Shingle
- Year built:2000
- Building area:2,140 sq. ft.
- Lot area:0.84 Acres
- Construction Materials:Block, Concrete
- Levels:One
Schools
- High school:Other
- Middle school:Other
- Elementary school:Other
Utilities
- Water:Public, Water Connected
- Sewer:Septic Tank
Finances and disclosures
- Price:$385,000
- Price per sq. ft.:$179.91
- Tax amount:$3,298
Features and amenities
- Appliances:Dryer
- Laundry features:Dryer
- Amenities:Built-in Features, Ceiling Fan(s), Open Floorplan, Walk-In Closet(s)
- Pool features:In Ground, Screen Enclosure
Parking
- Parking description:Garage
- Garage:Yes
New listings near 13925 Echo Mountain Drive
- Coming SoonOpen Sat, 11am to 1pm
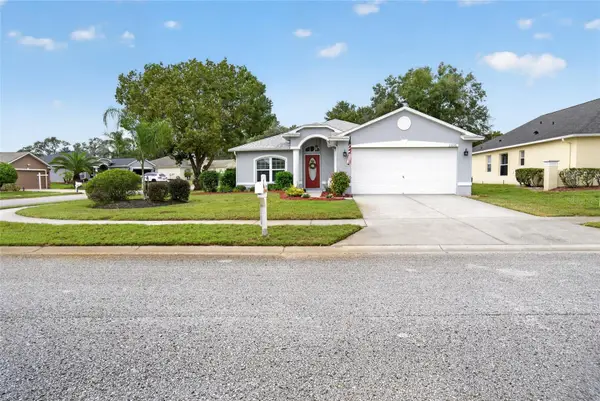 $309,000Coming Soon3 beds 2 baths1,592 sq. ft.
13226 Golf Ridge Place, HUDSON, FL 34669
MLS# W7890573Listed by: BHHS FLORIDA PROPERTIES GROUP - New
 $30,000Active0.46 Acres
Emerald Beach #LOT 201, HUDSON, FL 34667
MLS# TB8565848Listed by: PALM PARADISE REALTY GROUP - New
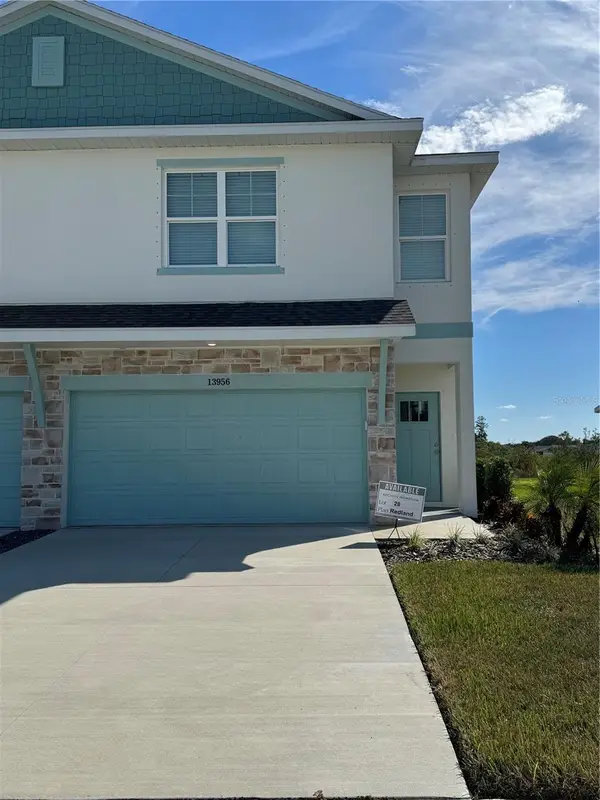 $275,000Active3 beds 3 baths1,794 sq. ft.
13956 Emerald Fields Drive #Lot 28, HUDSON, FL 34667
MLS# R4912327Listed by: ON POINT REALTY INC. - New
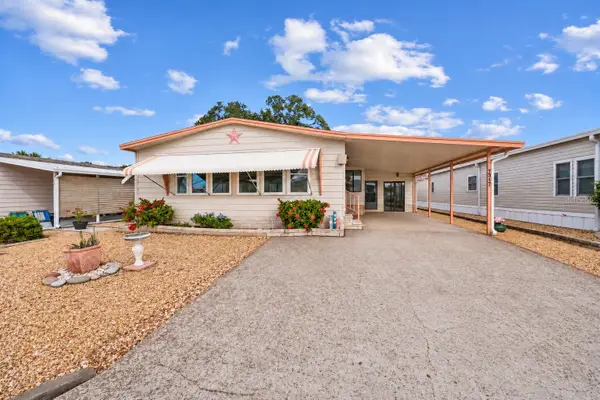 $189,000Active2 beds 2 baths1,456 sq. ft.
7317 Cascade Drive, HUDSON, FL 34667
MLS# TB8565820Listed by: FLORIDIAN SHORES REALTY LLC - New
 $275,000Active3 beds 3 baths1,789 sq. ft.
13964 Emerald Fields Drive #Lot 27, HUDSON, FL 34667
MLS# R4912325Listed by: ON POINT REALTY INC. - New
 $275,000Active3 beds 3 baths1,794 sq. ft.
14024 Emerald Fields Drive #Lot 19, HUDSON, FL 34667
MLS# R4912324Listed by: ON POINT REALTY INC. - New
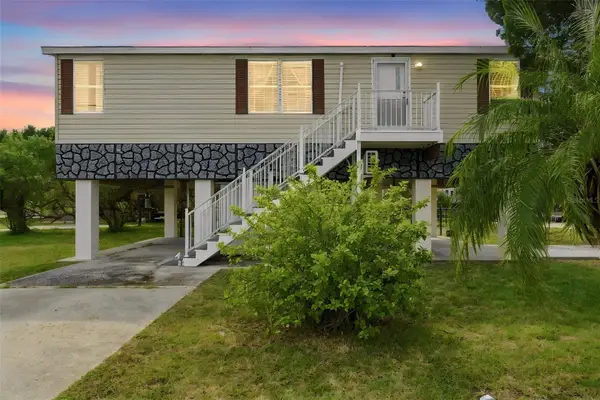 $425,000Active2 beds 2 baths920 sq. ft.
6840 & 6836 Sea Ranch Drive, HUDSON, FL 34667
MLS# TB8564539Listed by: EXP REALTY LLC - New
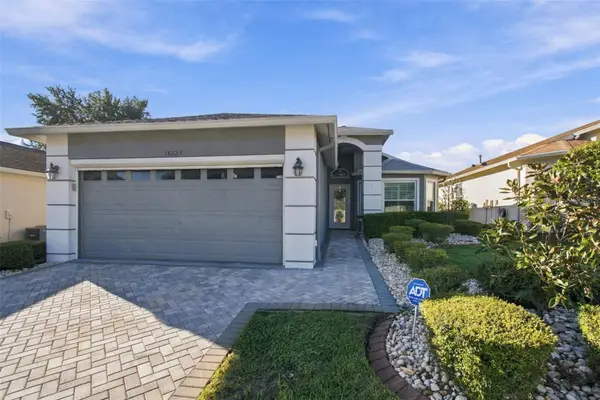 $325,000Active3 beds 2 baths1,683 sq. ft.
18123 Breland Drive, HUDSON, FL 34667
MLS# W7891013Listed by: RE/MAX MARKETING SPECIALISTS - New
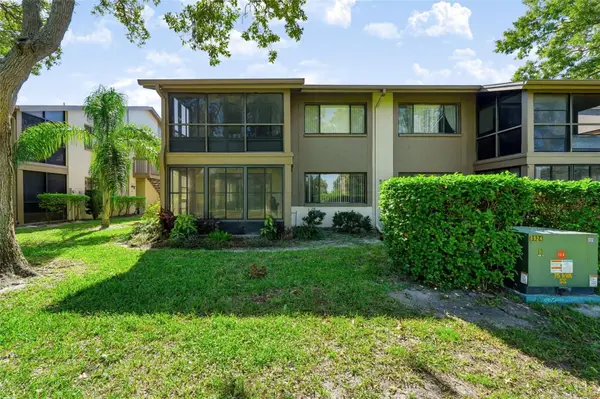 $120,000Active2 beds 2 baths1,144 sq. ft.
12922 Wedgewood Way #B, HUDSON, FL 34667
MLS# TB8565730Listed by: LPT REALTY, LLC. - New
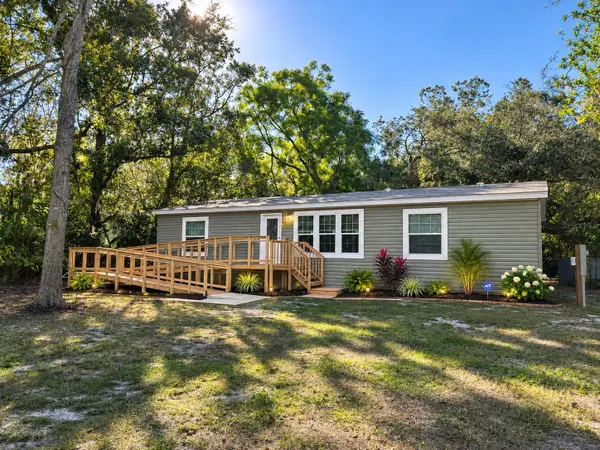 $250,000Active3 beds 2 baths1,404 sq. ft.
15419 Mornay Dr, HUDSON, FL 34667
MLS# O6455941Listed by: FLORIDA REALTY INVESTMENTS


Protect your home and budget from life's surprises with an Assurant Home Warranty, backed by a partner that supports you through every step of homeownership. Explore Plans.
© 2023 - 2026 ERA Franchise Systems LLC. All rights reserved. ERA Franchise Systems LLC fully supports the principles of the Fair Housing Act and the Equal Opportunity Act. ERA, ERA Real Estate powered, and their respective logos are registered service marks of ERA Franchise Systems LLC. Each office is independently owned and operated.