
14212 Teasdale Avenue, Hudson, FL 34667
Local realty services provided by:Reliant Realty ERA Powered
14212 Teasdale Avenue,Hudson, FL 34667
$450,000
- 3 Beds
- 4 Baths
- 2,414 sq. ft.
- Single family
- Active
Listed by: jose joshua melendez
Office: lpt realty, llc.
MLS#:B26095014
Source:RMLS
Price summary
- Price:$450,000
- Price per sq. ft.:$134.49
- Monthly HOA dues:$188.33
About this home
Beautiful 1994 custom built well manicured 3/2.5/2 2414 sq ft pool home sitting on an oversized golf course lot. Double door entry, light & bright living room / dining room combo, tray ceilings, split bedroom floor plan, master bath with dual sinks, garden tub & separate shower. Spacious eat-in kitchen with solid wood cabinets, granite countertops , overlooking family room with fireplace. Inside laundry room. 10' ceilings throughout. Carpet, tile, laminate throughout. Large screened lanai with heated gunite pool & spa (no rear neighbors). Enclosed lanai for barbequing. Sprinkler on well for savings. Brand New 2026 water heater. 2016 Roof & AC system. Includes whole house Generec Generator 17,250 watts (good for 3 hr time use), Gutters. Too much to mention! Schedule your visit today! Disclaimer: All information provided in this listing is deemed reliable but is not guaranteed, is subject to errors, omissions, or changes without notice, and should not be relied upon without independent verification. It is the sole responsibility of the buyer and the buyer's agent to verify all data, including but not limited to, square footage, room sizes, lot size, zoning, school districts, and property condition. The buyer and buyer's agent are strictly responsible for obtaining accurate, up-to-date information directly from Pasco County public records, the homeowners or condominium association, the title company, and any other relevant authorities or utilities. This includes, but is not limited to, verifying all rules, regulations, pet restrictions (including weight, breed, and quantity limits), and leasing or rental restrictions (including minimum lease terms, waiting periods, or application processes) directly with the association prior to executing a contract. Listing broker and seller accept no liability for any inaccuracies, errors, or omissions, and make no warranties or representations, express or implied, regarding the accuracy of the information or the current status of association bylaws....
Contact an agent
Home facts
- Year built:1994
- Subdivision & Development:THE ESTATES OF BEACON WOODS GOLF & COUNTRY
- Listing ID #:B26095014
- Added:4 day(s) ago
- Updated:November 05, 2026 at 04:51 AM
Rooms and interior
- Bedrooms:3
- Total bathrooms:4
- Full bathrooms:3
- Half bathrooms:1
- Flooring:Carpet, Tile
- Kitchen Description:Dishwasher, Refrigerator
- Living area:2,414 sq. ft.
Heating and cooling
- Cooling:Central Air
- Heating:Central
- Central air:Yes
Structure and exterior
- Roof:Shingle
- Year built:1994
- Building area:2,414 sq. ft.
- Construction Materials:Concrete, Stucco
- Foundation Description:Slab
- Levels:1 Story
Utilities
- Water:Public, Water Available
- Sewer:Public Sewer, Sewer Available
Finances and disclosures
- Price:$450,000
- Price per sq. ft.:$134.49
- Tax amount:$3,518 (2026)
Features and amenities
- Appliances:Cooktop, Dishwasher, Dryer, Refrigerator, Washer
- Laundry features:Dryer, Washer
- Pool features:Heated, In Ground, Pool Spa Combo, Screen Enclosure
Parking
- Total parking spaces:4
- Parking description:Driveway, Garage
- Garage:Yes
- Garage spaces:2
New listings near 14212 Teasdale Avenue
- Coming Soon
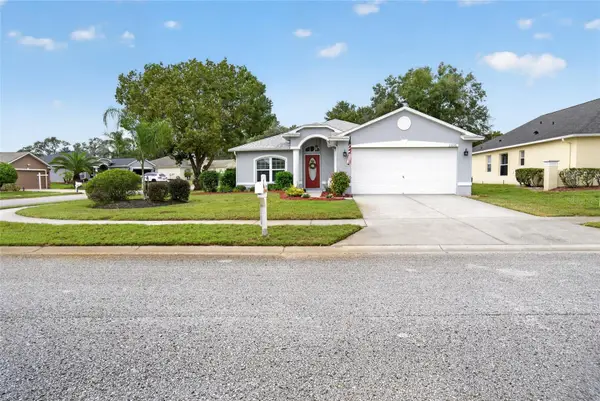 $309,000Coming Soon3 beds 2 baths1,592 sq. ft.
13226 Golf Ridge Place, HUDSON, FL 34669
MLS# W7890573Listed by: BHHS FLORIDA PROPERTIES GROUP - New
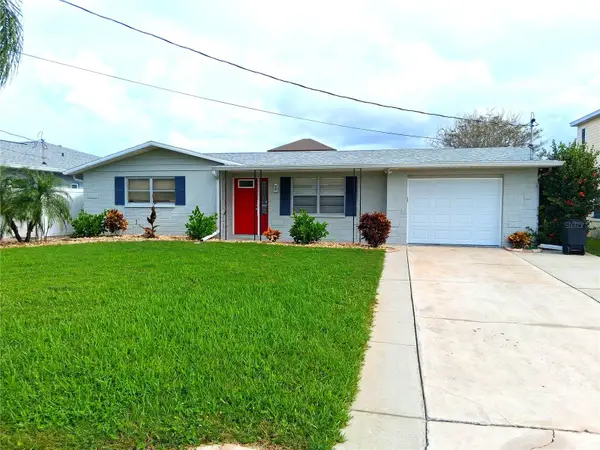 $325,000Active3 beds 2 baths1,179 sq. ft.
13604 Evelane Drive, HUDSON, FL 34667
MLS# W7890833Listed by: RE/MAX SUNSET REALTY - New
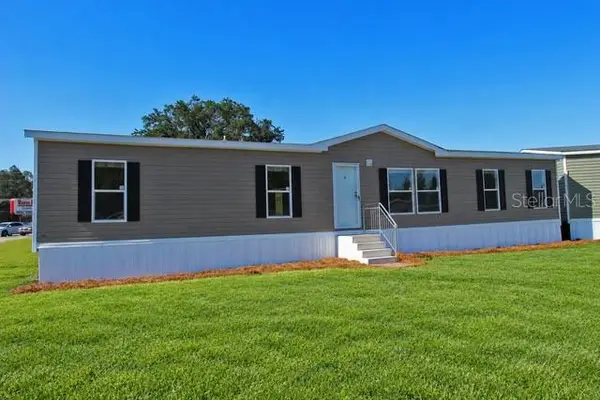 $289,000Active3 beds 2 baths1,560 sq. ft.
12718 Litewood Drive, HUDSON, FL 34669
MLS# R4912269Listed by: RIVER REALTY GROUP - New
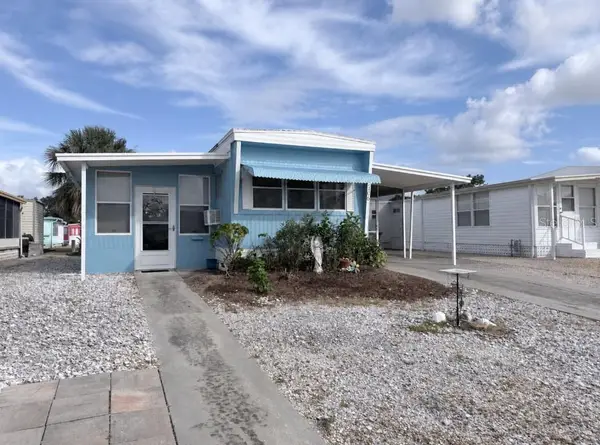 $89,900Active1 beds 1 baths480 sq. ft.
12106 Cactus Drive, HUDSON, FL 34667
MLS# W7890858Listed by: RE/MAX SUNSET REALTY - New
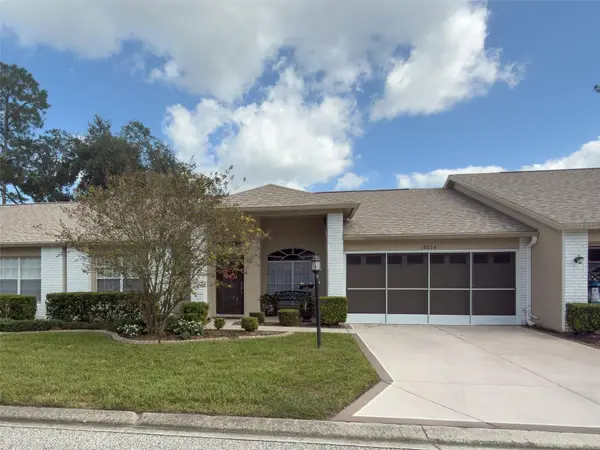 $224,999Active2 beds 2 baths1,572 sq. ft.
18034 Tarrington Place, HUDSON, FL 34667
MLS# W7890865Listed by: RE/MAX SUNSET REALTY - New
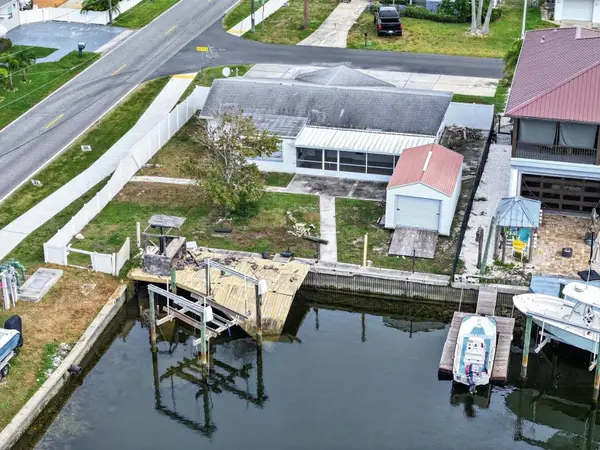 $299,900Active2 beds 1 baths1,076 sq. ft.
13715 Jennita Drive, HUDSON, FL 34667
MLS# W7890845Listed by: GULF COAST FISHING HOMES RLTY - New
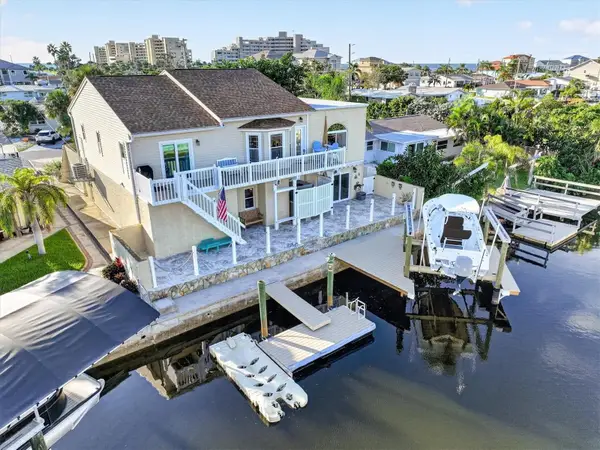 $700,000Active3 beds 2 baths2,379 sq. ft.
13710 Allyn Drive, HUDSON, FL 34667
MLS# W7890850Listed by: GULF COAST FISHING HOMES RLTY - Open Sat, 12am to 3pmNew
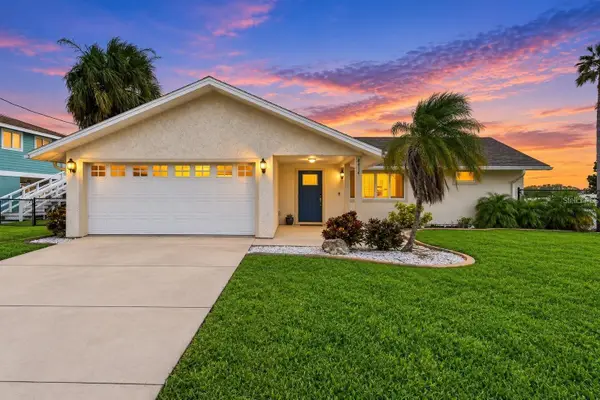 $899,000Active3 beds 2 baths1,567 sq. ft.
6616 Seaview Boulevard, HUDSON, FL 34667
MLS# W7890887Listed by: FUTURE HOME REALTY - New
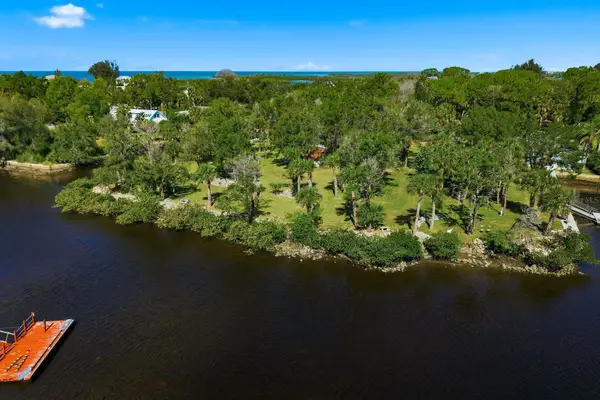 $678,900Active0.42 Acres
Lots 6,7,8 Blessing Lane, HUDSON, FL 34667
MLS# W7890736Listed by: KELLER WILLIAMS REALTY- PALM HARBOR - New
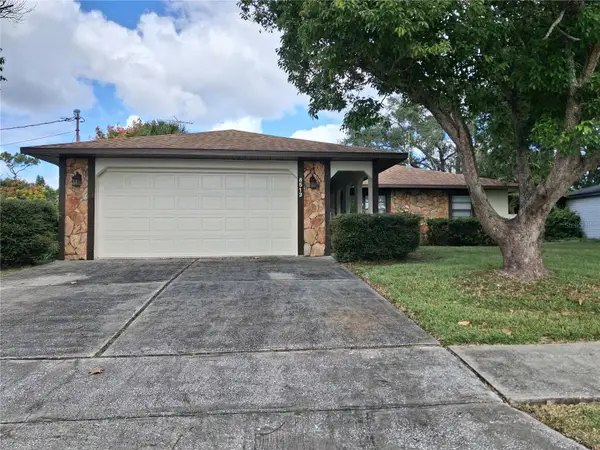 $229,900Active3 beds 2 baths1,788 sq. ft.
8513 Winter Haven Drive, HUDSON, FL 34667
MLS# TB8564026Listed by: DENNIS REALTY & INV. CORP.


Protect your home and budget from life's surprises with an Assurant Home Warranty, backed by a partner that supports you through every step of homeownership. Explore Plans.
© 2023 - 2026 ERA Franchise Systems LLC. All rights reserved. ERA Franchise Systems LLC fully supports the principles of the Fair Housing Act and the Equal Opportunity Act. ERA, ERA Real Estate powered, and their respective logos are registered service marks of ERA Franchise Systems LLC. Each office is independently owned and operated.