
18702 Bellevista Court, Hudson, FL 34667
Local realty services provided by:Tomlin St Cyr Real Estate Services ERA Powered
Listed by: lauren tracey
Office: lipply real estate
MLS#:TB8525473
Source:MFRMLS
Price summary
- Price:$275,000
- Price per sq. ft.:$97.41
- Monthly HOA dues:$310
About this home
This Tamarack Model has a wonderful open floor plan. You are first met with a covered outside Patio and a generous Foyer just inside the front door. The open Living Room has a cathedral ceiling and flows into the Dining area. The open Kitchen is off to the left and complete with a Nook and a bay window. The stainless refrigerator has double doors with ice. The main Bedroom has an ensuite bath with a walk-in shower and is located in the rear of the home and on the opposite side from the guest bedroom/bath. The home was remediated in 2013 and provides the securist of foundations (documents available upon request). Most windows have custom blinds as well as window treatments. The Laundry Room has an inside utility sink, pantry, and Kitty Door. The Driveway has a painted coating which complements the earth tones of the home. Heritage Pines offers the best in Dining and Entertainment with the Restaurant open most days of the week. There is an 18-hole private golf course, an Olympic-size swimming pool, Pickleball Courts, Lighted Har-Tru Tennis Courts, and Cards & Crafts for every interest. Heritage Pines offers a complete Lifestyle!...
Contact an agent
Home facts
- Year built:2004
- Subdivision & Development:HERITAGE PINES VILLAGE 29
- Listing ID #:TB8525473
- Added:93 day(s) ago
- Updated:October 06, 2026 at 12:49 PM
Rooms and interior
- Bedrooms:3
- Total bathrooms:2
- Full bathrooms:2
- Flooring:Carpet, Ceramic Tile, Laminate
- Dining Description:Eat In Kitchen, Living Room/Dining Room Combo
- Kitchen Description:Cooktop, Dishwasher, Disposal, Eat-in Kitchen, Ice Maker, Microwave, Range, Refrigerator, Water Softener
- Bedroom Description:Primary Bedroom Main Floor, Split Bedroom, Walk-In Closet(s)
- Living area:1,862 sq. ft.
Heating and cooling
- Cooling:Central Air
- Heating:Central, Electric, Heat Pump
- Central air:Yes
Structure and exterior
- Roof:Shingle
- Year built:2004
- Building area:1,862 sq. ft.
- Lot area:0.18 Acres
- Architectural Style:Contemporary
- Construction Materials:Block, Stucco
- Exterior Features:Private Mailbox, Rain Gutters, Sidewalk
- Foundation Description:Slab
- Levels:1 Story
Utilities
- Water:Public, Water Connected
- Sewer:Public, Public Sewer, Sewer Connected
Finances and disclosures
- Price:$275,000
- Price per sq. ft.:$97.41
- Tax amount:$5,031 (2025)
Features and amenities
- Appliances:Cooktop, Dishwasher, Disposal, Dryer, Electric Water Heater, Ice Maker, Irrigation Equipment, Microwave, Range, Refrigerator, Washer, Water Softener
- Laundry features:Dryer, Electric Dryer Hookup, Laundry Room, Washer, Washer Hookup
- Amenities:Cable Connected, Cathedral Ceiling(s), Ceiling Fans(s), Clubhouse, Eat-in Kitchen, Fitness Center, Gated, Irrigation Equipment, Living Room/Dining Room Combo, Open Floorplan, Park, Pickleball Court(s), Pool, Primary Bedroom Main Floor, Recreation Facilities, Spa/Hot Tub, Split Bedroom, Tennis Court(s), Thermostat, Underground Utilities, Walk-In Closet(s)
- Pool features:Pool, Public Pool
Parking
- Parking description:Attached Garage
- Garage:Yes
- Garage spaces:2
 The information being provided by Stellar Mls is for the consumer's personal, non-commercial use and may not be used for any purpose other than to identify prospective properties consumer may be interested in purchasing. Any information relating to real estate for sale referenced on this web site comes from the Internet Data Exchange (IDX) program of the Stellar Mls. Tomlin St Cyr Real Estate Services ERA Powered is not a Multiple Listing Service (MLS), nor does it offer MLS access. This website is a service of Tomlin St Cyr Real Estate Services ERA Powered, a broker participant of Stellar Mls. This web site may reference real estate listing(s) held by a brokerage firm other than the broker and/or agent who owns this web site.
The accuracy of all information, regardless of source, including but not limited to open house information, square footages and lot sizes, is deemed reliable but not guaranteed and should be personally verified through personal inspection by and/or with the appropriate professionals. The data contained herein is copyrighted by Stellar Mls and is protected by all applicable copyright laws. Any unauthorized dissemination of this information is in violation of copyright laws and is strictly prohibited.
Properties in listings may have been sold or may no longer be available.
Copyright 2026 Stellar Mls. All rights reserved.
The information being provided by Stellar Mls is for the consumer's personal, non-commercial use and may not be used for any purpose other than to identify prospective properties consumer may be interested in purchasing. Any information relating to real estate for sale referenced on this web site comes from the Internet Data Exchange (IDX) program of the Stellar Mls. Tomlin St Cyr Real Estate Services ERA Powered is not a Multiple Listing Service (MLS), nor does it offer MLS access. This website is a service of Tomlin St Cyr Real Estate Services ERA Powered, a broker participant of Stellar Mls. This web site may reference real estate listing(s) held by a brokerage firm other than the broker and/or agent who owns this web site.
The accuracy of all information, regardless of source, including but not limited to open house information, square footages and lot sizes, is deemed reliable but not guaranteed and should be personally verified through personal inspection by and/or with the appropriate professionals. The data contained herein is copyrighted by Stellar Mls and is protected by all applicable copyright laws. Any unauthorized dissemination of this information is in violation of copyright laws and is strictly prohibited.
Properties in listings may have been sold or may no longer be available.
Copyright 2026 Stellar Mls. All rights reserved.New listings near 18702 Bellevista Court
- Coming Soon
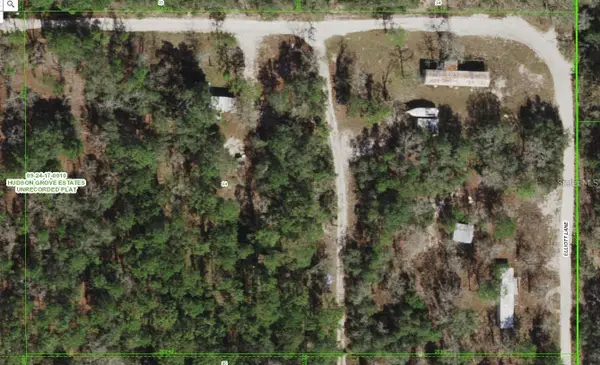 $150,000Coming Soon8 beds 7 baths2,904 sq. ft.
12122 Seiffert Road, HUDSON, FL 34667
MLS# W7890062Listed by: FLORIDA REAL ESTATE PARTNERS - New
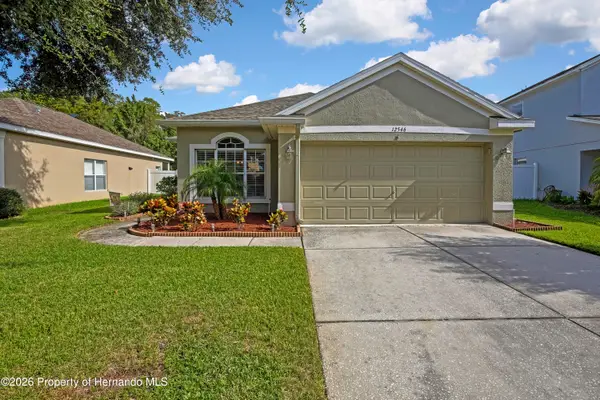 $379,000Active3 beds 2 baths1,819 sq. ft.
12546 Chenwood Avenue, Hudson, FL 34669
MLS# 2261211Listed by: CENTURY 21 ALLIANCE REALTY - New
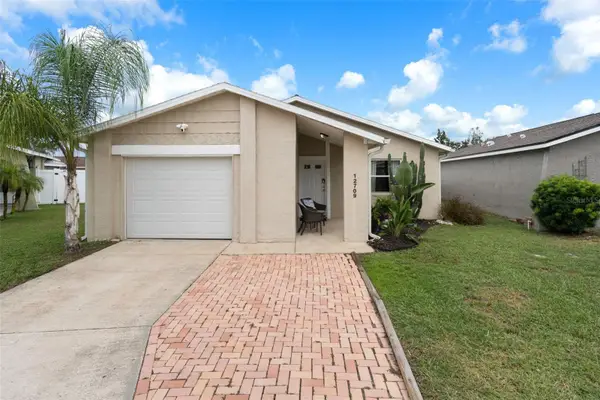 $218,000Active2 beds 1 baths1,108 sq. ft.
12709 Skipper Lane, HUDSON, FL 34669
MLS# W7889844Listed by: KW REALTY ELITE PARTNERS - New
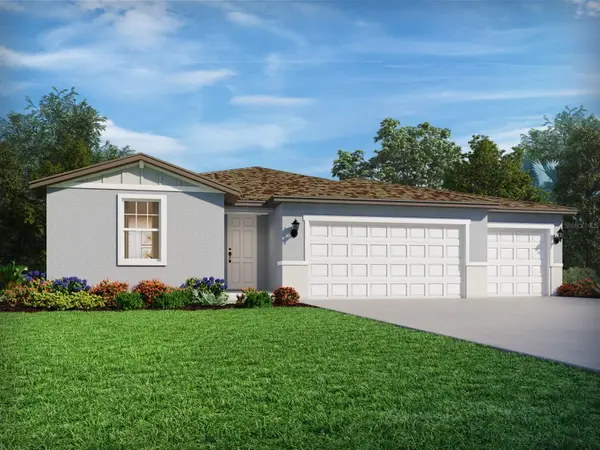 $401,845Active4 beds 3 baths2,193 sq. ft.
14145 Harvest Pines Lane, HUDSON, FL 34669
MLS# TB8550584Listed by: MERITAGE HOMES OF FL REALTY 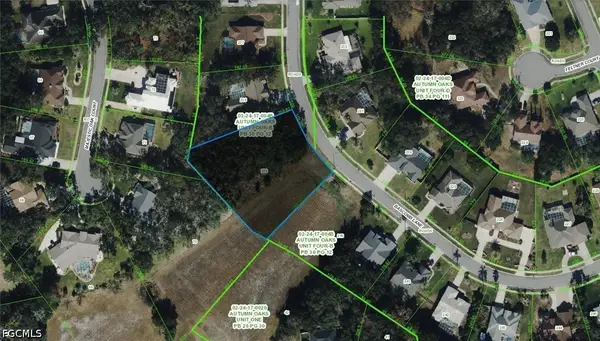 $74,000Active1.11 Acres
Bascomb Lane, Hudson, FL 34667
MLS# 2026039188Listed by: KELLER WILLIAMS ISLAND LIFE RE- New
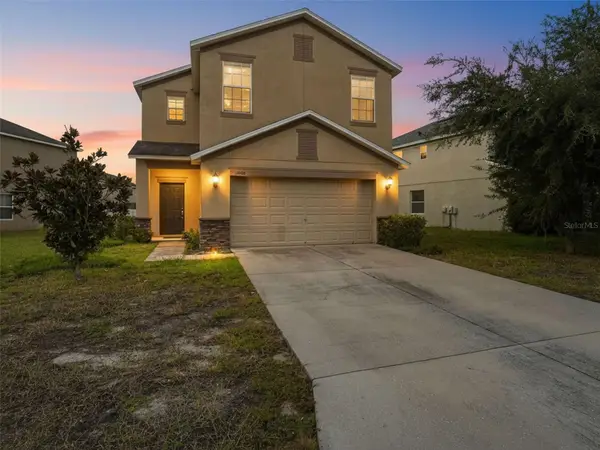 $350,000Active3 beds 3 baths2,352 sq. ft.
13808 Crater Circle, HUDSON, FL 34669
MLS# W7890099Listed by: RE/MAX ALLIANCE GROUP - New
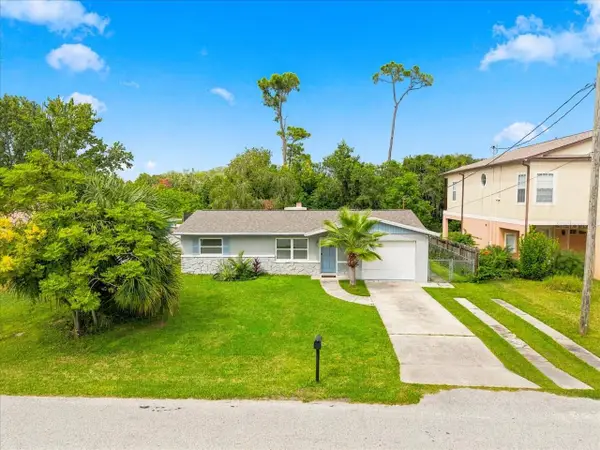 $230,000Active3 beds 2 baths1,193 sq. ft.
8223 Gulf Way, HUDSON, FL 34667
MLS# TB8553592Listed by: COLDWELL BANKER REALTY - New
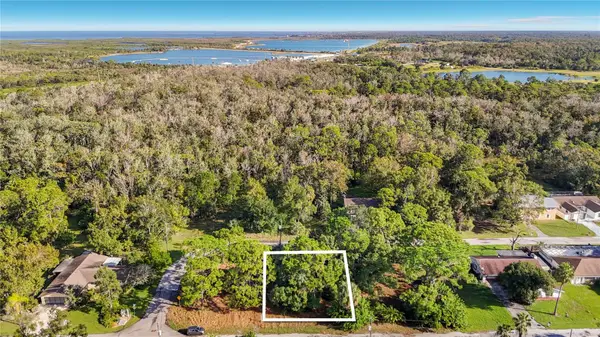 $34,900Active0.17 Acres
0 Horizon, HUDSON, FL 34667
MLS# W7890091Listed by: STROMER GROUP INC - New
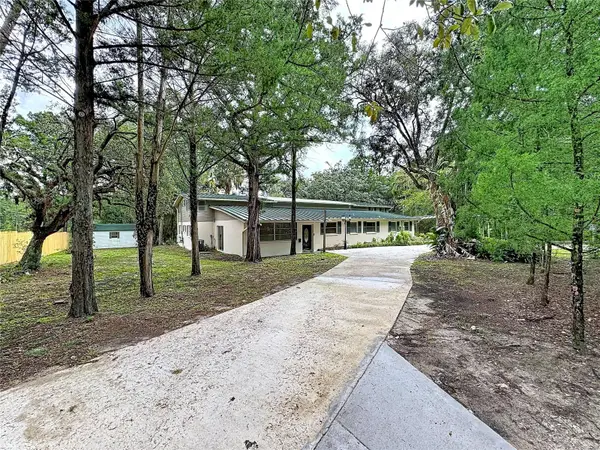 $499,000Active9 beds 6 baths4,140 sq. ft.
17932 Wendy Sue Avenue, HUDSON, FL 34667
MLS# W7889867Listed by: DALTON WADE INC - New
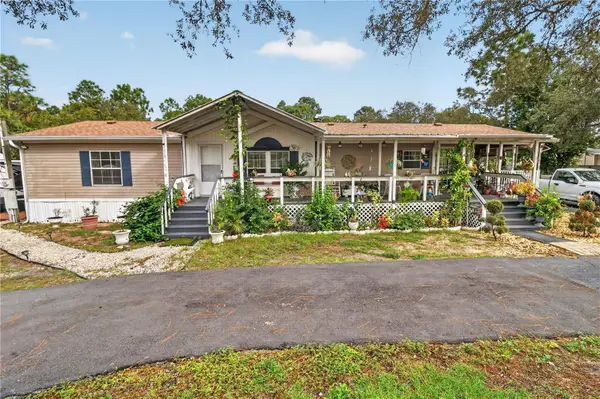 $350,000Active3 beds 2 baths1,746 sq. ft.
12627 Beagle Road, HUDSON, FL 34667
MLS# W7890078Listed by: FUTURE HOME REALTY


Protect your home and budget from life's surprises with an Assurant Home Warranty, backed by a partner that supports you through every step of homeownership. Explore Plans.
© 2023 - 2026 ERA Franchise Systems LLC. All rights reserved. ERA Franchise Systems LLC fully supports the principles of the Fair Housing Act and the Equal Opportunity Act. ERA, ERA Real Estate powered, and their respective logos are registered service marks of ERA Franchise Systems LLC. Each office is independently owned and operated.