
6812 Driftwood Drive, Hudson, FL 34667
Local realty services provided by:ERA Grizzard Real Estate
Listed by: cassandra gardner
Office: keller williams cornerstone re
MLS#:OM727794
Source:MFRMLS
Price summary
- Price:$915,000
- Price per sq. ft.:$191.82
About this home
Experience luxury waterfront living in this exceptional custom-built coastal residence located in the desirable Driftwood Isles community of Hudson. Built in 2022 and thoughtfully designed for both everyday living and entertaining, this stunning 4-bedroom, 3-bath home offers approximately 2,400 square feet of beautifully appointed living space, a private elevator servicing every level, expansive outdoor living areas, and direct Gulf access from your own backyard.
Step inside to discover an open-concept floor plan highlighted by soaring ceilings, luxury finishes, abundant natural light, and a spectacular chef's kitchen featuring an oversized quartz island, custom cabinetry extending to the ceiling, stainless steel appliances, designer lighting, abundant storage, and a spacious walk-in pantry. The kitchen flows effortlessly into the living and dining areas, creating the perfect space for hosting family and friends while enjoying beautiful water views.
The spacious primary suite offers a peaceful retreat complete with a private waterfront balcony, generous walk-in closet, and an elegant spa-inspired ensuite bath featuring dual vanities and a large walk-in shower. Three additional bedrooms provide ample space for family, guests, or a home office.
Designed to embrace the Florida lifestyle, this home offers multiple outdoor living spaces including a large, covered balcony overlooking the canal, an expansive rooftop deck with panoramic views, and a spacious covered ground-level patio perfect for entertaining after a day on the water.
Boaters will appreciate the direct canal frontage with quick access to the Gulf of America, making it easy to enjoy fishing, island hopping, sunset cruises, and endless waterfront adventures. The oversized garage provides exceptional space for multiple vehicles, golf carts, kayaks, fishing gear, and all your waterfront toys, while the elevator offers convenient access from the garage to every floor.
Ideally located just minutes from waterfront restaurants, marinas, shopping, medical facilities, beaches, and the Suncoast Parkway, this home provides an easy commute to Tampa International Airport and downtown Tampa while allowing you to enjoy the relaxed lifestyle of Florida's Nature Coast.
Whether you're searching for a full-time residence, luxury vacation home, or waterfront retreat, this exceptional Driftwood Isles property delivers modern construction, quality craftsmanship, and the ultimate coastal lifestyle.
This is Florida waterfront living at its finest—where every day feels like a vacation....
Contact an agent
Home facts
- Year built:2022
- Subdivision & Development:DRIFTWOOD ISLES SUB 4
- Listing ID #:OM727794
- Added:94 day(s) ago
- Updated:October 05, 2026 at 08:25 PM
Rooms and interior
- Bedrooms:4
- Total bathrooms:3
- Full bathrooms:3
- Flooring:Ceramic Tile, Luxury Vinyl
- Dining Description:Eat In Kitchen, Living Room/Dining Room Combo
- Kitchen Description:Built-In Oven, Cooktop, Dishwasher, Disposal, Eat-in Kitchen, Exhaust Fan, Microwave, Range Hood, Refrigerator, Stone Counters, Wet Bar
- Bedroom Description:High Ceilings, Primary Bedroom Upstairs, Walk-In Closet(s)
- Basement Description:Pillar/Post/Pier
- Living area:2,400 sq. ft.
Heating and cooling
- Cooling:Central Air
- Heating:Central
- Central air:Yes
Structure and exterior
- Roof:Shingle
- Year built:2022
- Building area:2,400 sq. ft.
- Lot area:0.29 Acres
- Lot Features:Cleared, Near Marina, Paved
- Architectural Style:Coastal, Elevated
- Construction Materials:Block, Frame, Stucco
- Exterior Features:Covered Porch/Patio, Deck, Lighting, Outdoor Kitchen, Outdoor Shower, Rear Porch
- Foundation Description:Pillar/post/pier
- Levels:Three Or More Story
Schools
- High school:Hudson High-PO
- Middle school:Hudson Academy ( 4-8)
- Elementary school:Hudson Primary Academy (K-3)
Utilities
- Water:Public, Water Connected
- Sewer:Public, Public Sewer, Sewer Connected
Finances and disclosures
- Price:$915,000
- Price per sq. ft.:$191.82
- Tax amount:$12,759 (2025)
Features and amenities
- Appliances:Built-in Oven, Cooktop, Dishwasher, Disposal, Dryer, Exhaust Fan, Microwave, Range Hood, Refrigerator, Washer
- Laundry features:Dryer, Electric Dryer Hookup, Inside, Laundry Room, Washer, Washer Hookup
- Amenities:BB/HS Internet Available, Built-In Features, Ceiling Fans(s), Eat-in Kitchen, Elevator, High Ceilings, Living Room/Dining Room Combo, Open Floorplan, Primary Bedroom Upstairs, Stone Counters, Walk-In Closet(s), Wet Bar, Window Treatments
- Pool features:Public Pool
Parking
- Parking description:Attached Garage, Boat, Driveway, Garage Door Opener, Garage Faces Rear, Oversized
- Garage:Yes
- Garage spaces:2
 The information being provided by Stellar Mls is for the consumer's personal, non-commercial use and may not be used for any purpose other than to identify prospective properties consumer may be interested in purchasing. Any information relating to real estate for sale referenced on this web site comes from the Internet Data Exchange (IDX) program of the Stellar Mls. ERA Grizzard Real Estate is not a Multiple Listing Service (MLS), nor does it offer MLS access. This website is a service of ERA Grizzard Real Estate, a broker participant of Stellar Mls. This web site may reference real estate listing(s) held by a brokerage firm other than the broker and/or agent who owns this web site.
The accuracy of all information, regardless of source, including but not limited to open house information, square footages and lot sizes, is deemed reliable but not guaranteed and should be personally verified through personal inspection by and/or with the appropriate professionals. The data contained herein is copyrighted by Stellar Mls and is protected by all applicable copyright laws. Any unauthorized dissemination of this information is in violation of copyright laws and is strictly prohibited.
Properties in listings may have been sold or may no longer be available.
Copyright 2026 Stellar Mls. All rights reserved.
The information being provided by Stellar Mls is for the consumer's personal, non-commercial use and may not be used for any purpose other than to identify prospective properties consumer may be interested in purchasing. Any information relating to real estate for sale referenced on this web site comes from the Internet Data Exchange (IDX) program of the Stellar Mls. ERA Grizzard Real Estate is not a Multiple Listing Service (MLS), nor does it offer MLS access. This website is a service of ERA Grizzard Real Estate, a broker participant of Stellar Mls. This web site may reference real estate listing(s) held by a brokerage firm other than the broker and/or agent who owns this web site.
The accuracy of all information, regardless of source, including but not limited to open house information, square footages and lot sizes, is deemed reliable but not guaranteed and should be personally verified through personal inspection by and/or with the appropriate professionals. The data contained herein is copyrighted by Stellar Mls and is protected by all applicable copyright laws. Any unauthorized dissemination of this information is in violation of copyright laws and is strictly prohibited.
Properties in listings may have been sold or may no longer be available.
Copyright 2026 Stellar Mls. All rights reserved.New listings near 6812 Driftwood Drive
- Coming Soon
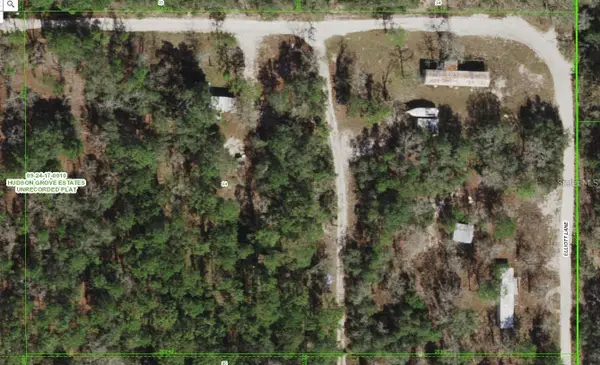 $150,000Coming Soon8 beds 7 baths2,904 sq. ft.
12122 Seiffert Road, HUDSON, FL 34667
MLS# W7890062Listed by: FLORIDA REAL ESTATE PARTNERS - New
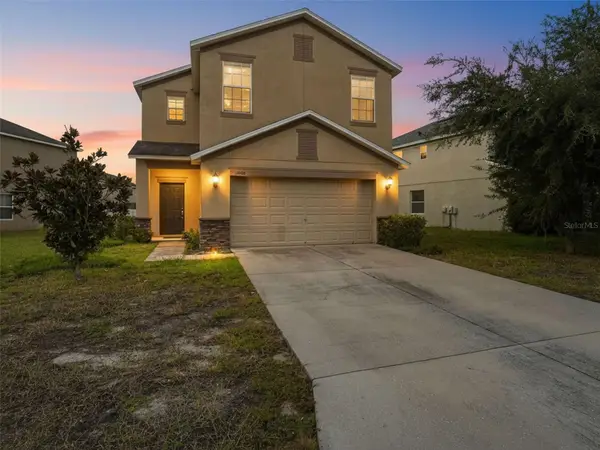 $350,000Active3 beds 3 baths2,352 sq. ft.
13808 Crater Circle, HUDSON, FL 34669
MLS# W7890099Listed by: RE/MAX ALLIANCE GROUP - New
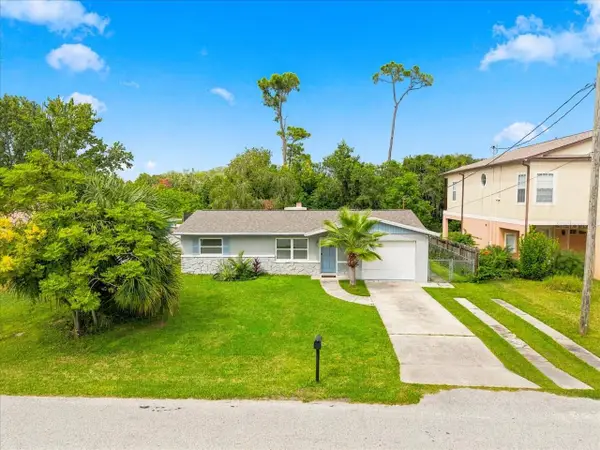 $230,000Active3 beds 2 baths1,193 sq. ft.
8223 Gulf Way, HUDSON, FL 34667
MLS# TB8553592Listed by: COLDWELL BANKER REALTY - New
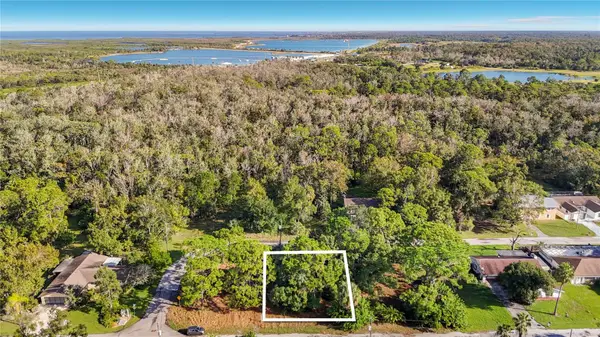 $34,900Active0.17 Acres
0 Horizon, HUDSON, FL 34667
MLS# W7890091Listed by: STROMER GROUP INC - New
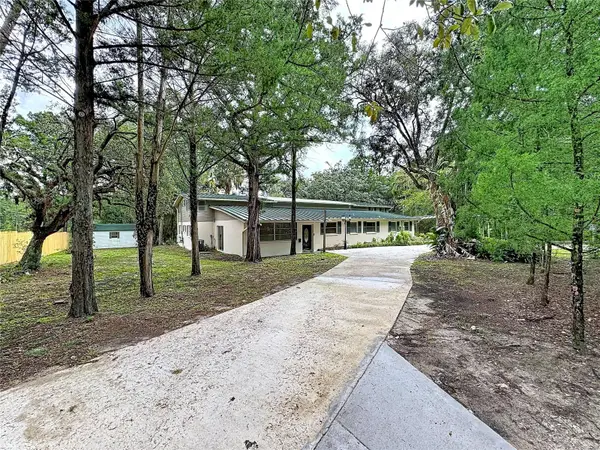 $499,000Active9 beds 6 baths4,140 sq. ft.
17932 Wendy Sue Avenue, HUDSON, FL 34667
MLS# W7889867Listed by: DALTON WADE INC - New
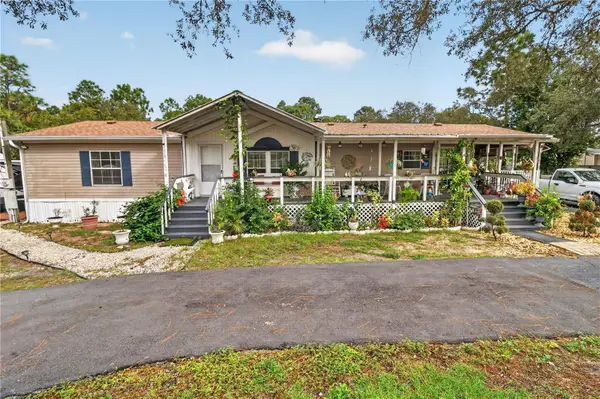 $350,000Active3 beds 2 baths1,746 sq. ft.
12627 Beagle Road, HUDSON, FL 34667
MLS# W7890078Listed by: FUTURE HOME REALTY - New
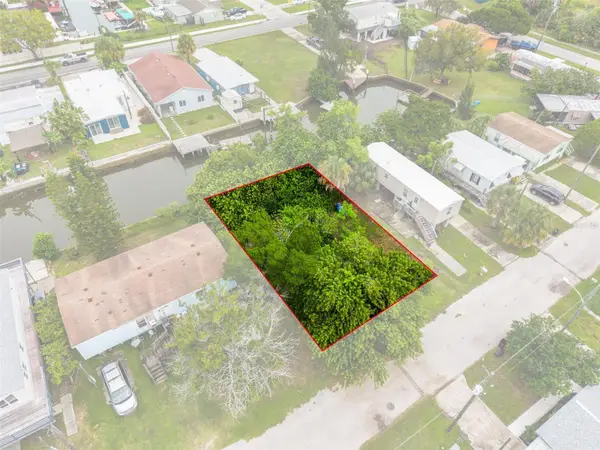 $65,000Active0.11 Acres
6825 Albatross Lane, HUDSON, FL 34667
MLS# W7890063Listed by: RE/MAX SUNSET REALTY - New
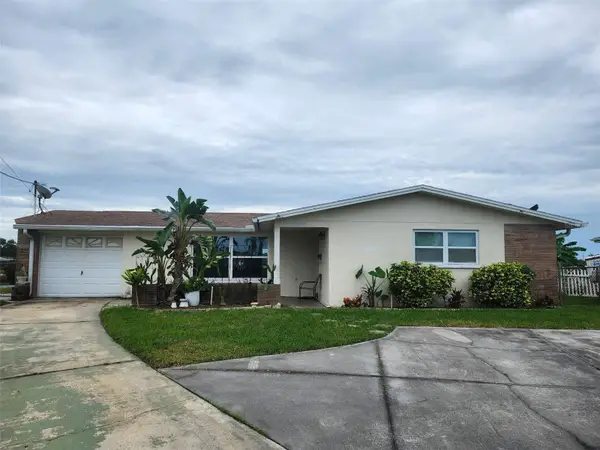 $275,000Active2 beds 2 baths1,435 sq. ft.
6630 Nautical Isle, HUDSON, FL 34667
MLS# W7890041Listed by: BHHS FLORIDA PROPERTIES GROUP - New
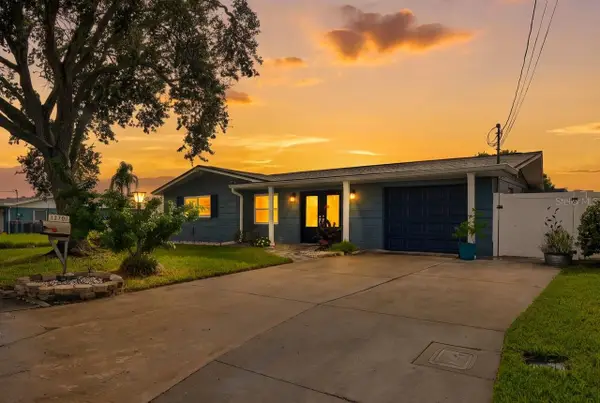 $379,000Active2 beds 2 baths1,344 sq. ft.
13701 Leslie Drive, HUDSON, FL 34667
MLS# W7890045Listed by: LPT REALTY, LLC - New
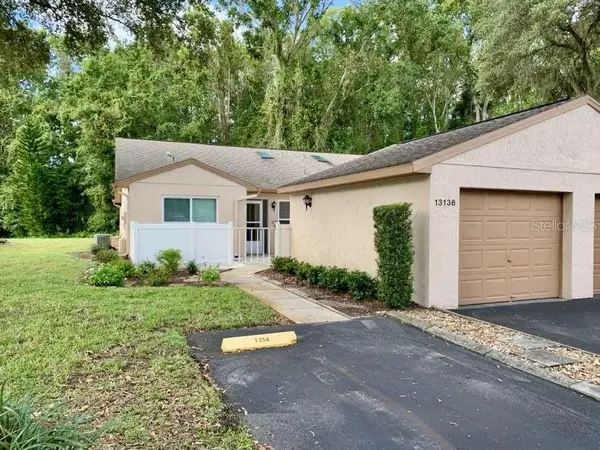 $214,995Active2 beds 2 baths1,189 sq. ft.
13136 Cypress Hill Drive #125A, HUDSON, FL 34669
MLS# TB8554510Listed by: HOME SOLD REALTY LLC


Protect your home and budget from life's surprises with an Assurant Home Warranty, backed by a partner that supports you through every step of homeownership. Explore Plans.
© 2023 - 2026 ERA Franchise Systems LLC. All rights reserved. ERA Franchise Systems LLC fully supports the principles of the Fair Housing Act and the Equal Opportunity Act. ERA, ERA Real Estate powered, and their respective logos are registered service marks of ERA Franchise Systems LLC. Each office is independently owned and operated.