
6813 Curlew Lane, Hudson, FL 34667
Local realty services provided by:Tomlin St Cyr Real Estate Services ERA Powered
6813 Curlew Lane,Hudson, FL 34667
$185,000
- 1 Beds
- 2 Baths
- 672 sq. ft.
- Mobile / Manufactured
- Active
Listed by: lisa wright, kim devane
Office: remax realty one
MLS#:OM734606
Source:MFRMLS
Price summary
- Price:$185,000
- Price per sq. ft.:$275.3
About this home
There’s something special about waterfront living. It’s the peaceful view of the water in the morning, the gentle movement of the canal throughout the day, and the freedom to imagine a lifestyle centered around sunshine, boating, and the beauty of Florida’s coastal surroundings. Welcome home, where the waterfront setting invites you to embrace the possibilities of life on the water! Situated along a saltwater canal, this property offers Gulf access and an on-site boat slip, creating an exciting opportunity for boating enthusiasts to enjoy the waterways and explore the beauty of Florida’s Gulf Coast. Imagine setting out for a day on the water, discovering the surrounding waterways, or returning home to unwind as the Florida breeze drifts across the canal. And when you prefer a quieter day, simply enjoy the peaceful waterfront surroundings and the relaxed coastal atmosphere. This property offers an opportunity to create your own vision of waterfront living, with the water serving as a beautiful backdrop to everyday life....
Contact an agent
Home facts
- Year built:1993
- Subdivision & Development:VISTA DEL MAR
- Listing ID #:OM734606
- Added:1 day(s) ago
- Updated:October 27, 2026 at 06:02 PM
Rooms and interior
- Bedrooms:1
- Total bathrooms:2
- Full bathrooms:2
- Flooring:Laminate
- Dining Description:Eat In Kitchen
- Kitchen Description:Dishwasher, Eat-in Kitchen, Freezer, Microwave, Range, Refrigerator
- Basement Description:Pillar/Post/Pier
- Living area:672 sq. ft.
Heating and cooling
- Cooling:Mini-Split Unit(s)
Structure and exterior
- Year built:1993
- Building area:672 sq. ft.
- Lot area:0.07 Acres
- Lot Features:Flood Zone, Landscaped, Paved
- Architectural Style:Elevated
- Construction Materials:Metal Frame, Metal Siding
- Exterior Features:Rain Gutters
- Foundation Description:Pillar/post/pier
- Levels:1 Story
Schools
- High school:Anclote High-PO
- Middle school:Bayonet Point Middle-PO
- Elementary school:Anclote Elementary-PO
Utilities
- Water:Public
- Sewer:Public, Public Sewer
Finances and disclosures
- Price:$185,000
- Price per sq. ft.:$275.3
- Tax amount:$2,471 (2025)
Features and amenities
- Appliances:Dishwasher, Dryer, Freezer, Microwave, Range, Refrigerator, Washer, Whole House R.O. System
- Laundry features:Dryer, Inside, Washer
- Amenities:BB/HS Internet Available, Ceiling Fans(s), Eat-in Kitchen, Open Floorplan
- Pool features:Public Pool
Parking
- Parking description:Driveway
 The information being provided by Stellar Mls is for the consumer's personal, non-commercial use and may not be used for any purpose other than to identify prospective properties consumer may be interested in purchasing. Any information relating to real estate for sale referenced on this web site comes from the Internet Data Exchange (IDX) program of the Stellar Mls. Tomlin St Cyr Real Estate Services ERA Powered is not a Multiple Listing Service (MLS), nor does it offer MLS access. This website is a service of Tomlin St Cyr Real Estate Services ERA Powered, a broker participant of Stellar Mls. This web site may reference real estate listing(s) held by a brokerage firm other than the broker and/or agent who owns this web site.
The accuracy of all information, regardless of source, including but not limited to open house information, square footages and lot sizes, is deemed reliable but not guaranteed and should be personally verified through personal inspection by and/or with the appropriate professionals. The data contained herein is copyrighted by Stellar Mls and is protected by all applicable copyright laws. Any unauthorized dissemination of this information is in violation of copyright laws and is strictly prohibited.
Properties in listings may have been sold or may no longer be available.
Copyright 2026 Stellar Mls. All rights reserved.
New listings near 6813 Curlew Lane
- Coming Soon
 $225,000Coming Soon1 beds 1 baths733 sq. ft.
6009 Sea Ranch Drive #105, HUDSON, FL 34667
MLS# TB8560623Listed by: PLANTATION REALTY, INC. - Coming Soon
 $435,000Coming Soon3 beds 3 baths1,388 sq. ft.
13410 Sunfish Drive, HUDSON, FL 34667
MLS# TB8557518Listed by: COASTAL PROPERTIES GROUP INTER - New
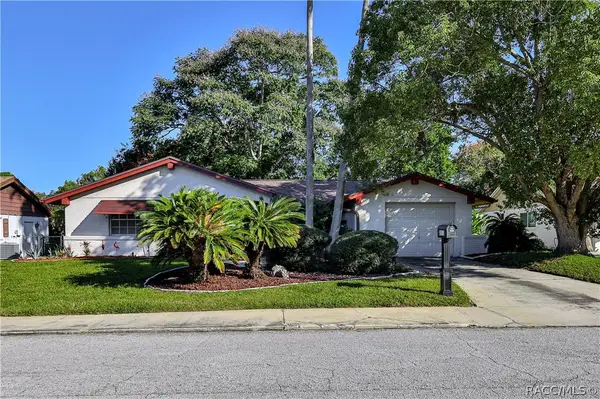 $249,900Active2 beds 2 baths1,344 sq. ft.
8511 Sunflower Lane, Hudson, FL 34667
MLS# 858733Listed by: KELLER WILLIAMS-ELITE PARTNERS - New
 $250,900Active2 beds 3 baths1,000 sq. ft.
12615 Capitol Drive, HUDSON, FL 34667
MLS# TB8561502Listed by: FRIENDS REALTY LLC - New
 $269,900Active3 beds 2 baths1,591 sq. ft.
16810 Bachmann Avenue, HUDSON, FL 34667
MLS# A4710908Listed by: LIST WITH 1 REALTY - New
 $275,000Active2 beds 2 baths1,204 sq. ft.
13232 Neptune Drive, HUDSON, FL 34667
MLS# W7890651Listed by: GULF COAST FISHING HOMES RLTY - New
 $295,900Active3 beds 2 baths2,442 sq. ft.
13727 Maritime Court, HUDSON, FL 34667
MLS# TB8561625Listed by: DALTON WADE INC - New
 $290,000Active3 beds 2 baths1,418 sq. ft.
12325 Hicks Road, HUDSON, FL 34669
MLS# TB8561298Listed by: FRIENDS REALTY LLC - New
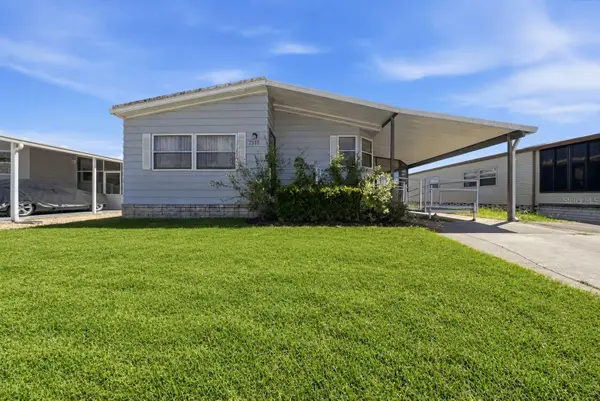 $119,900Active2 beds 2 baths1,200 sq. ft.
7310 Osage Drive, HUDSON, FL 34667
MLS# W7889269Listed by: FLORIDA TROPICS REALTY INC


Protect your home and budget from life's surprises with an Assurant Home Warranty, backed by a partner that supports you through every step of homeownership. Explore Plans.
© 2023 - 2026 ERA Franchise Systems LLC. All rights reserved. ERA Franchise Systems LLC fully supports the principles of the Fair Housing Act and the Equal Opportunity Act. ERA, ERA Real Estate powered, and their respective logos are registered service marks of ERA Franchise Systems LLC. Each office is independently owned and operated.