
8511 Sunflower Lane, Hudson, FL 34667
Local realty services provided by:ERA American Suncoast
8511 Sunflower Lane,Hudson, FL 34667
$249,900
- 2 Beds
- 2 Baths
- 1,344 sq. ft.
- Single family
- Active
Listed by: tracie maler
Office: keller williams-elite partners
MLS#:858733
Source:FL_CMLS
Price summary
- Price:$249,900
- Price per sq. ft.:$123.22
- Monthly HOA dues:$28.33
About this home
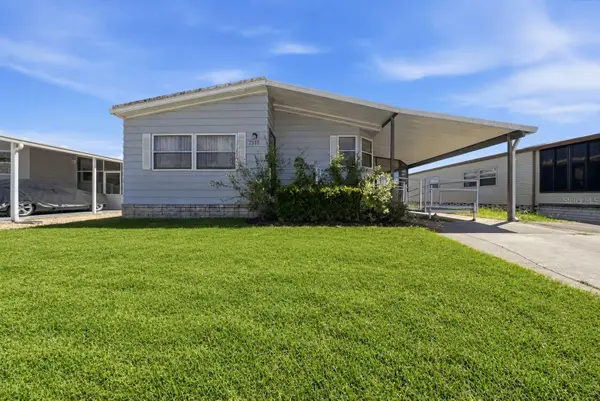
WELCOME TO TWO PALMS! YOUR FULLY FURNISHED FLORIDA GETAWAY! Surrounded by lush tropical gardens featuring sago palms, birds ofparadise, century plants, and beautiful Florida landscaping, this 2-bedroom, 2-bathroom, 1-car garage home offers 1,344 square feet of heatedliving space in the deed-restricted Beacon Woods community. Step inside to a living room and dining room combination that opens to acomfortable family room with access to the screened enclosed lanai. The kitchen features wood cabinets, stainless steel appliances, a pantrycloset, and a breakfast nook with sliding glass doors leading to the lanai. A convenient pass-through window connects the kitchen to the lanai.The main bedroom overlooks the beautiful backyard gardens and includes a walk-in closet, ceiling fan, and updated en suite bathroom with ashower. The second bedroom, located at the front of the home, features a spacious walk-in closet. The hall bathroom includes a tub/showercombination and updated vanity with a vessel sink. Additional storage includes a linen closet and coat closet. THE BACKYARD IS A TROPICALRETREAT! Fully fenced and surrounded by palm trees, bamboo, and lush landscaping, this outdoor space features a patio and fire pit, perfect forrelaxing or entertaining. Sealed seashell landscaping helps minimize weed growth, while a smart sprinkler system provides added convenience.SOLD FULLY FURNISHED! The furnishings, bicycles, golf clubs, fishing rods, and tools are included, making this an appealing choice for aseasonal getaway or year-round residence. The one-car garage includes a washer, dryer, utility sink, and workbench. Additional features includea 2021 ROOF, 2017 HVAC, 2021 ELECTRICAL PANEL UPDATE, smart thermostat, and a 2008 water heater. Frontier fiber-optic internet service isavailable. Beacon Woods offers community amenities including a community center, golf course, heated swimming pool, pickleball andplayground. Enjoy the Florida lifestyle with recreational opportunities close to home. Whether you're looking for a year-round residence or afurnished seasonal retreat, Two Palms is ready to welcome you home!...
Contact an agent
Home facts
- Year built:1974
- Subdivision & Development:Not on List
- Listing ID #:858733
- Added:1 day(s) ago
- Updated:October 27, 2026 at 08:14 PM
Rooms and interior
- Bedrooms:2
- Total bathrooms:2
- Full bathrooms:2
- Rooms Total:4
- Flooring:Carpet, Tile
- Dining Description:Sliding Glass Doors
- Kitchen Description:Dishwasher, Electric Oven, Electric Range, Laminate Counters, Microwave, Pantry, Refrigerator, Wood Cabinets
- Bedroom Description:Sliding Glass Doors, Walk In Closets
- Living area:1,344 sq. ft.
Heating and cooling
- Cooling:Central Air
- Heating:Central, Electric
- Central air:Yes
Structure and exterior
- Roof:Asphalt, Shingle
- Year built:1974
- Building area:1,344 sq. ft.
- Lot area:0.15 Acres
- Architectural Style:One Story, Ranch
- Construction Materials:Stucco
- Exterior Features:Landscaping
- Foundation Description:Block, Slab
- Levels:1 Story
Schools
- High school:Other
- Middle school:Other
- Elementary school:Other
Utilities
- Water:Public
- Sewer:Public Sewer
Finances and disclosures
- Price:$249,900
- Price per sq. ft.:$123.22
- Tax amount:$3,503 (2025)
Features and amenities
- Laundry features:Dryer, In Garage, Washer
- Amenities:Drapes, Walk In Closets
- Pool features:Community
Parking
- Total parking spaces:1
- Parking description:Attached, Concrete, Concrete Driveway, Driveway, Garage
- Garage:Yes
- Garage spaces:1
New listings near 8511 Sunflower Lane
- Coming Soon
 $225,000Coming Soon1 beds 1 baths733 sq. ft.
6009 Sea Ranch Drive #105, HUDSON, FL 34667
MLS# TB8560623Listed by: PLANTATION REALTY, INC. - Coming Soon
 $435,000Coming Soon3 beds 3 baths1,388 sq. ft.
13410 Sunfish Drive, HUDSON, FL 34667
MLS# TB8557518Listed by: COASTAL PROPERTIES GROUP INTER - New
 $185,000Active1 beds 2 baths672 sq. ft.
6813 Curlew Lane, HUDSON, FL 34667
MLS# OM734606Listed by: REMAX REALTY ONE - New
 $250,900Active2 beds 3 baths1,000 sq. ft.
12615 Capitol Drive, HUDSON, FL 34667
MLS# TB8561502Listed by: FRIENDS REALTY LLC - New
 $269,900Active3 beds 2 baths1,591 sq. ft.
16810 Bachmann Avenue, HUDSON, FL 34667
MLS# A4710908Listed by: LIST WITH 1 REALTY - New
 $275,000Active2 beds 2 baths1,204 sq. ft.
13232 Neptune Drive, HUDSON, FL 34667
MLS# W7890651Listed by: GULF COAST FISHING HOMES RLTY - New
 $295,900Active3 beds 2 baths2,442 sq. ft.
13727 Maritime Court, HUDSON, FL 34667
MLS# TB8561625Listed by: DALTON WADE INC - New
 $290,000Active3 beds 2 baths1,418 sq. ft.
12325 Hicks Road, HUDSON, FL 34669
MLS# TB8561298Listed by: FRIENDS REALTY LLC - New
 $119,900Active2 beds 2 baths1,200 sq. ft.
7310 Osage Drive, HUDSON, FL 34667
MLS# W7889269Listed by: FLORIDA TROPICS REALTY INC


Protect your home and budget from life's surprises with an Assurant Home Warranty, backed by a partner that supports you through every step of homeownership. Explore Plans.
© 2023 - 2026 ERA Franchise Systems LLC. All rights reserved. ERA Franchise Systems LLC fully supports the principles of the Fair Housing Act and the Equal Opportunity Act. ERA, ERA Real Estate powered, and their respective logos are registered service marks of ERA Franchise Systems LLC. Each office is independently owned and operated.