
7608 Yachtsman Drive, Hudson, FL 34667
Local realty services provided by:Bingham Realty ERA Powered
7608 Yachtsman Drive,Hudson, FL 34667
$220,000
- 3 Beds
- 3 Baths
- 1,576 sq. ft.
- Single family
- Active
Listed by: ross a hardy
Office: remax marketing specialists
MLS#:2258475
Source:FL_HCAR
Price summary
- Price:$220,000
- Price per sq. ft.:$139.59
About this home
One or more photo(s) has been virtually staged. Fully renovated 3 bedroom, 3 bathroom home located on a spacious corner lot in the desirable Sea Pines community. This move-in ready property features a cohesive, modern design with luxury vinyl plank flooring throughout, updated trim, fresh interior and exterior paint, and all new light fixtures. The home offers a functional split-bedroom layout with two ensuite bedrooms, each featuring granite countertops and beautifully tiled walk-in showers, ideal for guests or multi-generational living. The primary suite includes a walk-in closet with attic access, sliding glass doors for natural light, and a spacious ensuite bath designed with accessibility in mind. The updated kitchen showcases real wood cabinetry, granite countertops, brand new appliances, a large basin sink, garbage disposal, and flush lighting. Additional highlights include a front living room and a rear family room with vaulted ceilings and a stone fireplace, creating multiple spaces to relax and entertain. Major system updates provide peace of mind, including a brand new AC, brand new water heater, new windows and doors, updated electrical, and a roof estimated to be approximately 2-4 years old. Enjoy outdoor living on the tiled, screened-in lanai with ceiling fan, overlooking a uniquely shaped corner lot with views toward nearby canals. The Sea Pines community offers a coastal lifestyle with access to a neighborhood boat ramp and no HOA. Conveniently located near local marinas, dining, and waterfront recreation, this home is perfect for those seeking a relaxed, golf cart-friendly beach community lifestyle....
Contact an agent
Home facts
- Year built:1977
- Subdivision & Development:Not In Hernando
- Listing ID #:2258475
- Added:185 day(s) ago
- Updated:September 21, 2026 at 11:50 PM
Rooms and interior
- Bedrooms:3
- Total bathrooms:3
- Full bathrooms:3
- Flooring:Tile, Vinyl
- Dining Description:Breakfast Bar
- Bathrooms Description:Primary Bathroom - Shower No Tub
- Kitchen Description:Dishwasher, Disposal, Microwave, Refrigerator
- Living area:1,576 sq. ft.
Heating and cooling
- Cooling:Central Air
- Heating:Central, Electric, Heating
- Central air:Yes
Structure and exterior
- Roof:Shingle
- Year built:1977
- Building area:1,576 sq. ft.
- Lot area:0.19 Acres
- Lot Features:Corner Lot, Irregular Lot
- Architectural Style:Ranch
- Construction Materials:Block, Concrete, Stucco
Schools
- High school:Not Zoned for Hernando
- Middle school:Not Zoned for Hernando
- Elementary school:Not Zoned for Hernando
Utilities
- Water:Public, Water Available
- Sewer:Public Sewer, Sewer Available
Finances and disclosures
- Price:$220,000
- Price per sq. ft.:$139.59
- Tax amount:$4,086
Features and amenities
- Appliances:Dishwasher, Disposal, Microwave, Refrigerator
- Amenities:Built-in Features, Ceiling Fan(s), Open Floorplan, Walk-In Closet(s)
Parking
- Parking description:Shared Driveway
New listings near 7608 Yachtsman Drive
- Coming Soon
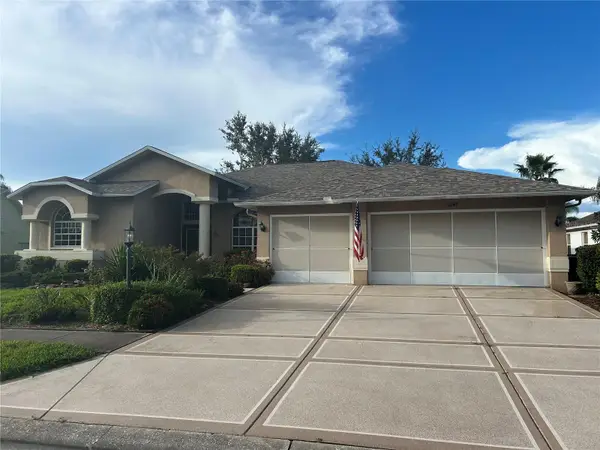 $420,000Coming Soon3 beds 2 baths2,365 sq. ft.
11147 Doxberry Ct Court, HUDSON, FL 34667
MLS# TB8549733Listed by: LIPPLY REAL ESTATE - New
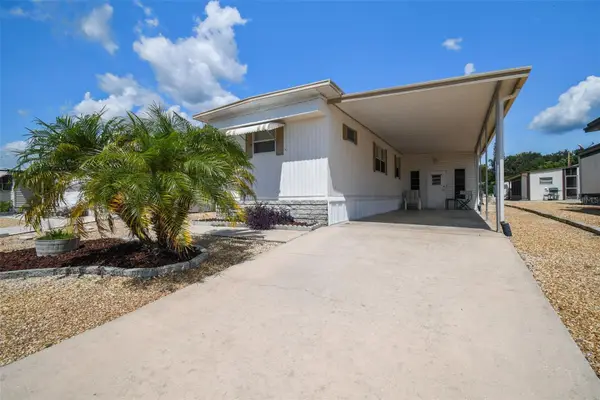 $99,000Active2 beds 2 baths720 sq. ft.
12200 Bonanza Drive, HUDSON, FL 34667
MLS# W7889691Listed by: RE/MAX CHAMPIONS - New
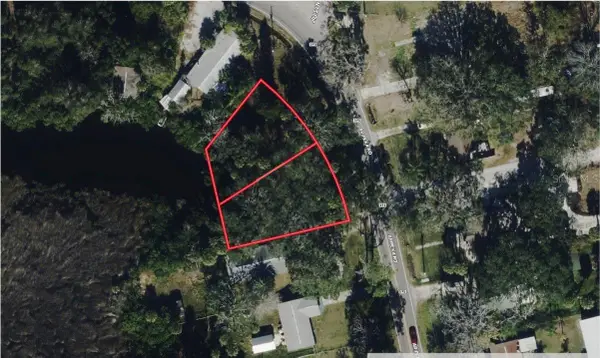 $74,999Active0.32 Acres
18905 Aripeka Road, HUDSON, FL 34667
MLS# A4706861Listed by: NEW ALLIANCE GROUP REALTY - New
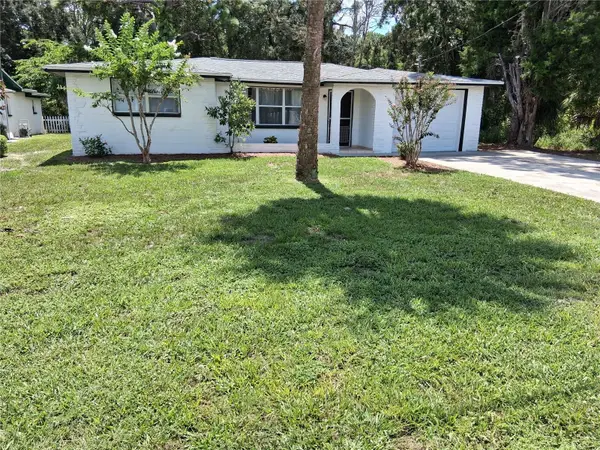 $221,900Active2 beds 1 baths778 sq. ft.
7926 Gulf Way, HUDSON, FL 34667
MLS# TB8550586Listed by: INSTANT EQUITY REALTY - New
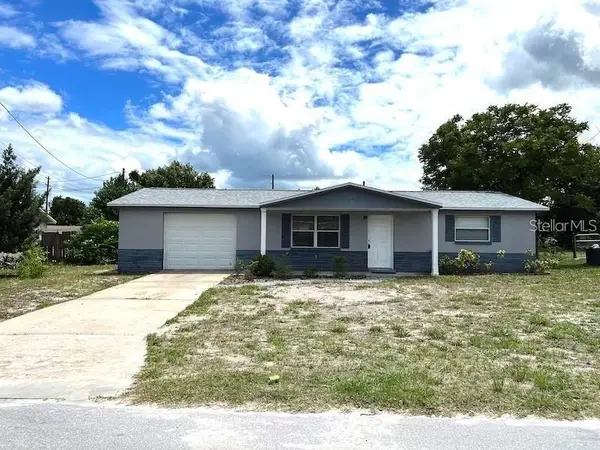 $240,000Active2 beds 2 baths1,035 sq. ft.
7306 Windsor Street, HUDSON, FL 34667
MLS# TB8547814Listed by: PEOPLE'S CHOICE REALTY SVC LLC - New
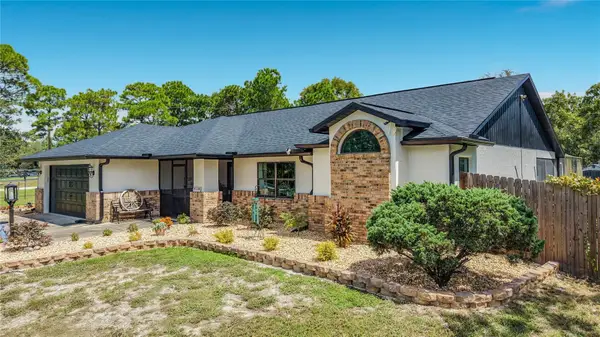 $559,999Active3 beds 2 baths1,681 sq. ft.
9238 Tree Top Lane, HUDSON, FL 34669
MLS# W7889480Listed by: RE/MAX SUNSET REALTY - New
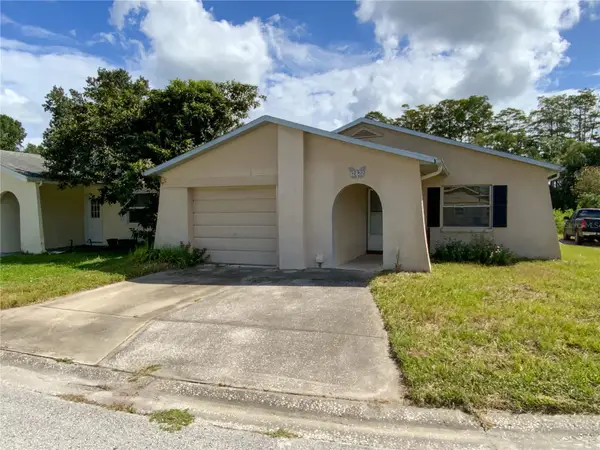 $199,900Active2 beds 2 baths1,108 sq. ft.
12622 Timberwood Court, HUDSON, FL 34669
MLS# TB8550228Listed by: RE/MAX ALLIANCE GROUP - New
 $20,000,000Active20 Acres
17102 Old Dixie Highway, HUDSON, FL 34667
MLS# W7889653Listed by: TOMMIE DAWSON REALTY - New
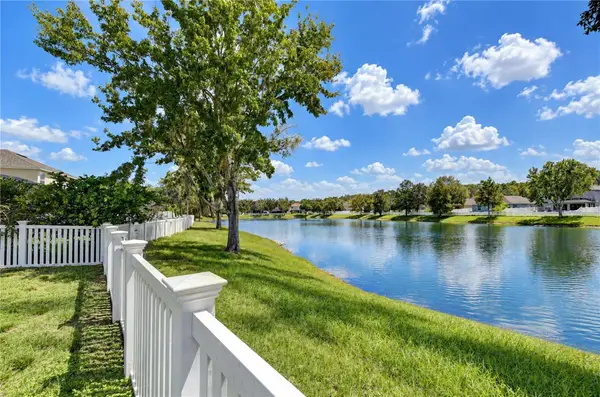 $350,000Active4 beds 2 baths1,571 sq. ft.
13816 Caden Glen Drive, HUDSON, FL 34669
MLS# TB8549356Listed by: BHHS FLORIDA PROPERTIES GROUP - New
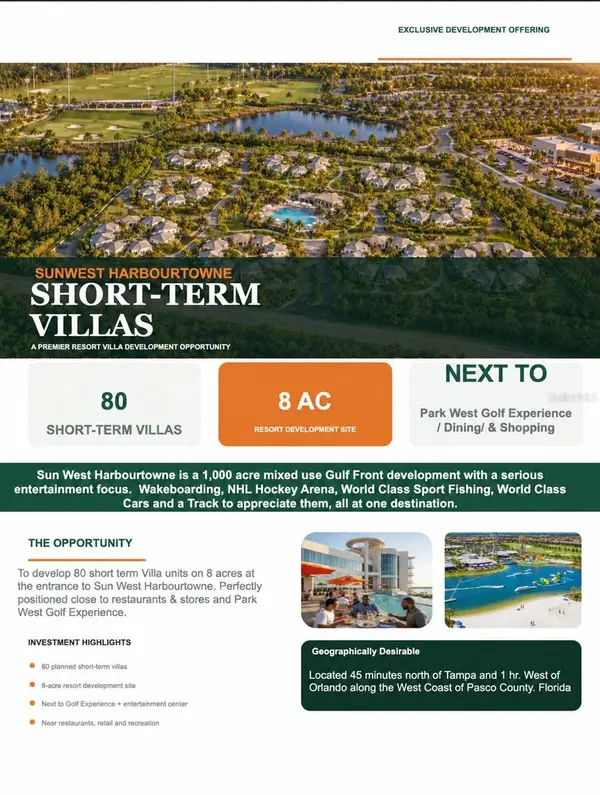 $3,200,000Active8 Acres
0 Racetrack Road, HUDSON, FL 34667
MLS# W7889650Listed by: TOMMIE DAWSON REALTY


Protect your home and budget from life's surprises with an Assurant Home Warranty, backed by a partner that supports you through every step of homeownership. Explore Plans.
© 2023 - 2026 ERA Franchise Systems LLC. All rights reserved. ERA Franchise Systems LLC fully supports the principles of the Fair Housing Act and the Equal Opportunity Act. ERA, ERA Real Estate powered, and their respective logos are registered service marks of ERA Franchise Systems LLC. Each office is independently owned and operated.