
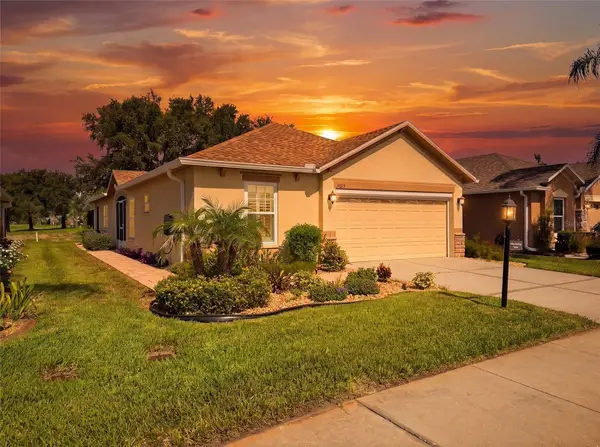
8535 Caitlin Court, Hudson, FL 34667
Local realty services provided by:Bingham Realty ERA Powered
Listed by: josh green
Office: impact realty tampa bay
MLS#:TB8511251
Source:MFRMLS
Price summary
- Price:$419,900
- Price per sq. ft.:$132.63
- Monthly HOA dues:$33.33
About this home
Aggressively priced, updated, and move-in ready pool home in the Beacon Woods/Berkley Woods area. This spacious 3BR/2.5BA home offers vaulted ceilings, luxury vinyl plank flooring, an updated fireplace feature wall, a dedicated office/flex space, and abundant natural light throughout.
The kitchen features refinished cabinets, updated hardware, stainless steel appliances, and a reverse osmosis water system for the refrigerator. Major updates include a roof installed in 2020, HVAC in 2017, water heater installed in 2022, thermal PGT windows throughout most of the home, fresh interior/exterior paint, epoxy garage floor, updated saltwater pool system, new variable-speed Bluetooth pool pump, oversized cartridge filter, new salt cell, and a newly installed outdoor beverage fridge for the outdoor kitchen area.
The garage is EV-ready with a 50-amp outlet installed for electric vehicle charging. Enjoy Florida living with a screened pool enclosure, large lanai, outdoor entertaining space, updated guest bath, and strong curb appeal.
Pre-sale home inspection, 4-point, and wind mitigation reports have been completed and are available for buyer review. Sinkhole remediation was completed in 2011, with engineering documentation available. No aluminum wiring and no polybutylene plumbing.
Well-maintained, transparent, and ready for its next owner. Schedule your showing today!...
Contact an agent
Home facts
- Year built:1989
- Subdivision & Development:BERKLEY WOODS
- Listing ID #:TB8511251
- Added:92 day(s) ago
- Updated:August 22, 2026 at 08:08 PM
Rooms and interior
- Bedrooms:3
- Total bathrooms:3
- Full bathrooms:2
- Half bathrooms:1
- Flooring:Ceramic Tile, Tile
- Dining Description:Living Room/Dining Room Combo
- Kitchen Description:Dishwasher, Disposal, Kitchen/Family Room Combo, Refrigerator, Solid Surface Counters, Solid Wood Cabinets, Stone Counters
- Bedroom Description:Primary Bedroom Main Floor, Split Bedroom, Walk-In Closet(s)
- Living area:2,344 sq. ft.
Heating and cooling
- Cooling:Central Air
- Heating:Central, Electric
- Central air:Yes
Structure and exterior
- Roof:Tile
- Year built:1989
- Building area:2,344 sq. ft.
- Lot area:0.22 Acres
- Lot Features:Corner Lot, Level, Paved, Sidewalk
- Architectural Style:Florida
- Construction Materials:Block, Stucco
- Exterior Features:Rain Gutters, Sidewalk
- Foundation Description:Slab
- Levels:1 Story
Schools
- High school:Fivay High-PO
- Middle school:Bayonet Point Middle-PO
- Elementary school:Hudson Primary Academy (K-3)
Utilities
- Water:Public
- Sewer:Public, Public Sewer, Sewer Connected
Finances and disclosures
- Price:$419,900
- Price per sq. ft.:$132.63
- Tax amount:$243 (2025)
Features and amenities
- Appliances:Dishwasher, Disposal, Dryer, Refrigerator
- Laundry features:Dryer, In Kitchen, Inside, Laundry Room
- Amenities:BB/HS Internet Available, Cable Connected, Ceiling Fans(s), Central Vaccum, Kitchen/Family Room Combo, Living Room/Dining Room Combo, Phone Available, Pool, Primary Bedroom Main Floor, Solid Surface Counters, Solid Wood Cabinets, Split Bedroom, Stone Counters, Thermostat, Underground Utilities, Vaulted Ceiling(s), Walk-In Closet(s), Window Treatments
- Pool features:Gunite, In Ground, Pool, Private Pool, Screen Enclosure
Parking
- Parking description:Attached Garage, Garage Door Opener, Oversized
- Garage:Yes
- Garage spaces:2
 The information being provided by Stellar Mls is for the consumer's personal, non-commercial use and may not be used for any purpose other than to identify prospective properties consumer may be interested in purchasing. Any information relating to real estate for sale referenced on this web site comes from the Internet Data Exchange (IDX) program of the Stellar Mls. Bingham Realty ERA Powered is not a Multiple Listing Service (MLS), nor does it offer MLS access. This website is a service of Bingham Realty ERA Powered, a broker participant of Stellar Mls. This web site may reference real estate listing(s) held by a brokerage firm other than the broker and/or agent who owns this web site.
The accuracy of all information, regardless of source, including but not limited to open house information, square footages and lot sizes, is deemed reliable but not guaranteed and should be personally verified through personal inspection by and/or with the appropriate professionals. The data contained herein is copyrighted by Stellar Mls and is protected by all applicable copyright laws. Any unauthorized dissemination of this information is in violation of copyright laws and is strictly prohibited.
Properties in listings may have been sold or may no longer be available.
Copyright 2026 Stellar Mls. All rights reserved.
The information being provided by Stellar Mls is for the consumer's personal, non-commercial use and may not be used for any purpose other than to identify prospective properties consumer may be interested in purchasing. Any information relating to real estate for sale referenced on this web site comes from the Internet Data Exchange (IDX) program of the Stellar Mls. Bingham Realty ERA Powered is not a Multiple Listing Service (MLS), nor does it offer MLS access. This website is a service of Bingham Realty ERA Powered, a broker participant of Stellar Mls. This web site may reference real estate listing(s) held by a brokerage firm other than the broker and/or agent who owns this web site.
The accuracy of all information, regardless of source, including but not limited to open house information, square footages and lot sizes, is deemed reliable but not guaranteed and should be personally verified through personal inspection by and/or with the appropriate professionals. The data contained herein is copyrighted by Stellar Mls and is protected by all applicable copyright laws. Any unauthorized dissemination of this information is in violation of copyright laws and is strictly prohibited.
Properties in listings may have been sold or may no longer be available.
Copyright 2026 Stellar Mls. All rights reserved.New listings near 8535 Caitlin Court
- Coming Soon
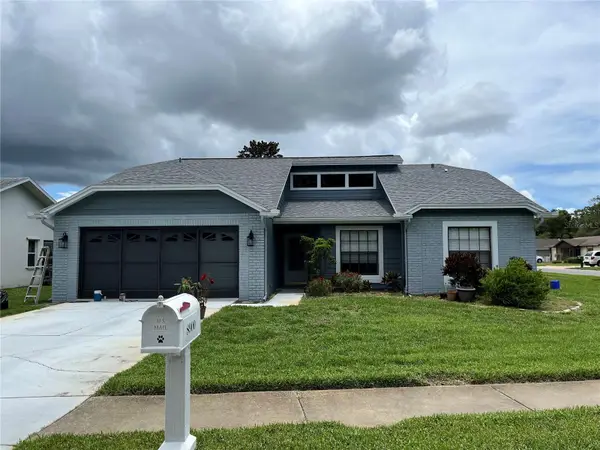 $275,000Coming Soon3 beds 2 baths1,545 sq. ft.
8900 Whistler Way, HUDSON, FL 34667
MLS# W7888740Listed by: F I GREY & SON RESIDENTIAL - Coming Soon
 $369,900Coming Soon4 beds 3 baths2,027 sq. ft.
12755 Saulston Place, HUDSON, FL 34669
MLS# TB8540607Listed by: RE/MAX REALTEC GROUP INC - Coming Soon
 $397,000Coming Soon2 beds 2 baths1,236 sq. ft.
6035 Sea Ranch Drive #210, HUDSON, FL 34667
MLS# TB8540038Listed by: PLANTATION REALTY, INC. - New
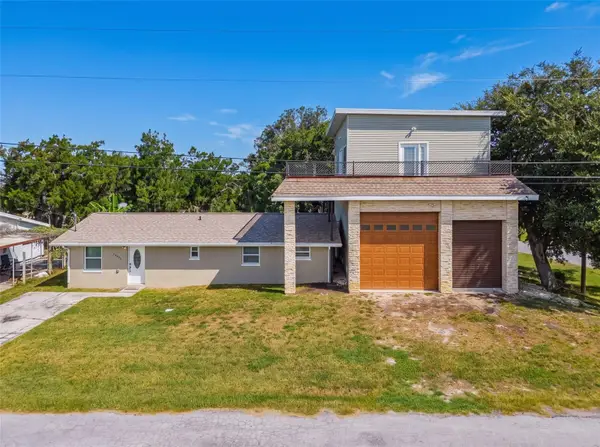 $426,000Active2 beds 2 baths1,649 sq. ft.
14233 Shiloh Court, HUDSON, FL 34667
MLS# W7888728Listed by: HOME LAND REAL ESTATE INC - New
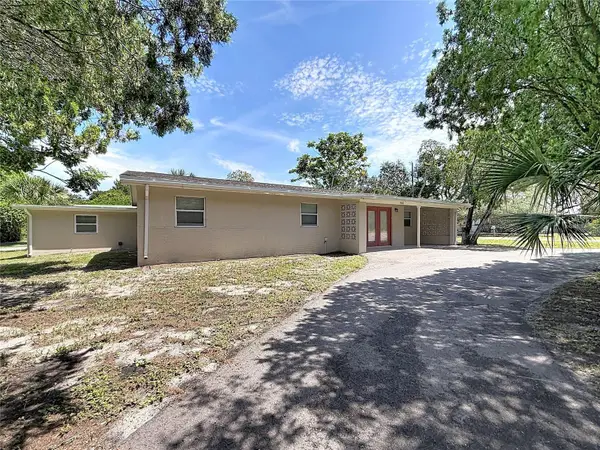 $179,900Active4 beds 2 baths1,600 sq. ft.
7509 New Jersey Avenue, HUDSON, FL 34667
MLS# TB8541106Listed by: JEFFREY GOULD REAL ESTATE LLC - New
 $329,900Active3 beds 2 baths1,548 sq. ft.
9511 Clyde Street, HUDSON, FL 34669
MLS# TB8541411Listed by: CHARLES RUTENBERG REALTY INC - New
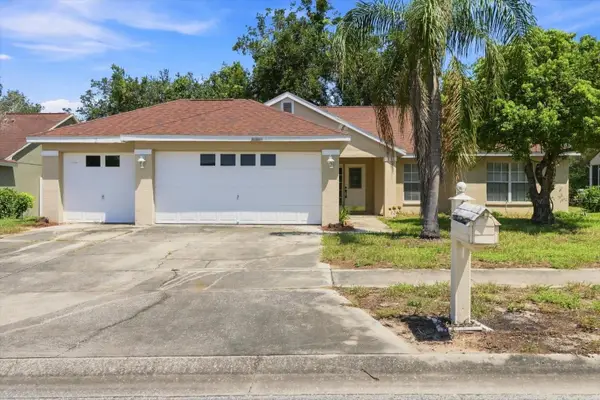 $265,000Active3 beds 2 baths1,548 sq. ft.
10417 Ashview Lane, HUDSON, FL 34667
MLS# W7888769Listed by: SANDPEAK REALTY - New
 $884,900Active4 beds 3 baths3,292 sq. ft.
17320 Nokota Avenue, HUDSON, FL 34667
MLS# TB8541193Listed by: LGI REALTY- FLORIDA, LLC - New
 $255,000Active3 beds 2 baths1,300 sq. ft.
18825 Water Lily Lane, HUDSON, FL 34667
MLS# W7888766Listed by: F I GREY & SON RESIDENTIAL - New
 $299,000Active4 beds 2 baths1,863 sq. ft.
16303 Tomahawk Street, HUDSON, FL 34667
MLS# TB8540243Listed by: RE/MAX COLLECTIVE


Protect your home and budget from life's surprises with an Assurant Home Warranty, backed by a partner that supports you through every step of homeownership. Explore Plans.
© 2023 - 2026 ERA Franchise Systems LLC. All rights reserved. ERA Franchise Systems LLC fully supports the principles of the Fair Housing Act and the Equal Opportunity Act. ERA, ERA Real Estate powered, and their respective logos are registered service marks of ERA Franchise Systems LLC. Each office is independently owned and operated.