
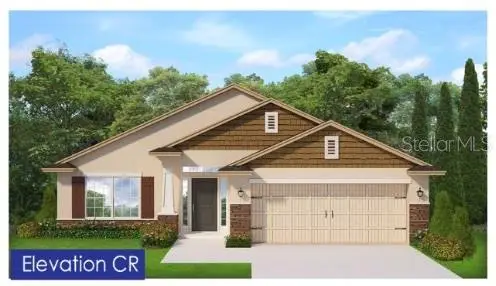
9406 Highland Hills Drive, Hudson, FL 34667
Local realty services provided by:ERA Advantage Realty, Inc.
Listed by: amanda oras
Office: adams homes realty,inc.
MLS#:TB8553435
Source:MFRMLS
Price summary
- Price:$361,200
- Price per sq. ft.:$134.18
- Monthly HOA dues:$160
About this home
Welcome to the Adams Homes 2200 floor plan in Highland Hills, featuring 4 bedrooms, 3 bathrooms, and 2,200 square feet of living space, built for comfort, space, and everyday living. Inside, enjoy open-concept living filled with natural light, perfect for everyday comfort and entertaining. The kitchen opens to the spacious family and dining areas, offering plenty of room for family time and entertaining guests. The kitchen features ample cabinetry, stylish finishes, and a functional layout designed for everyday living. The spacious primary suite offers a private bathroom and a large walk-in closet. One of the best features of the 2200 floor plan is that EVERY BEDROOM HAS A LARGE WALK-IN CLOSET, providing plenty of storage throughout the home. Bedroom 2 also features its own private en suite bathroom, making it perfect for guests or multi-generational living. Enjoy additional outdoor living space on the covered lanai. A 2-car garage, sprinkler system, energy-efficient construction, and quality finishes throughout add to the home's appeal. Located in the gated community of Highland Hills in Hudson with NO CDD, a low HOA which includes spectrum internet, and a $1,000 deposit. Conveniently located near shopping, dining, medical facilities, and major highways with easy access to the Tampa Bay area. Built by Adams Homes, known for quality construction, functional floor plans, and homes designed for everyday living. This home offers the space, functionality, comfort, and value you have been looking for. Property will be shown unfurnished....
Contact an agent
Home facts
- Year built:2026
- Subdivision & Development:HIGHLAND HILLS
- Listing ID #:TB8553435
- Added:1 day(s) ago
- Updated:October 03, 2026 at 02:26 PM
Rooms and interior
- Bedrooms:4
- Total bathrooms:3
- Full bathrooms:3
- Flooring:Carpet, Luxury Vinyl
- Dining Description:Eat In Kitchen
- Kitchen Description:Dishwasher, Eat-in Kitchen, Microwave, Range
- Bedroom Description:High Ceilings, Primary Bedroom Main Floor
- Living area:2,200 sq. ft.
Heating and cooling
- Cooling:Central Air
- Heating:Electric
- Central air:Yes
Structure and exterior
- Roof:Shingle
- Year built:2026
- Building area:2,200 sq. ft.
- Lot area:0.16 Acres
- Construction Materials:Block
- Exterior Features:Garden, Sprinkler Metered
- Foundation Description:Slab
- Levels:1 Story
Utilities
- Water:Public
- Sewer:Public Sewer
Finances and disclosures
- Price:$361,200
- Price per sq. ft.:$134.18
- Tax amount:$1,073 (2025)
Features and amenities
- Appliances:Dishwasher, Electric Water Heater, Irrigation Equipment, Microwave, Range
- Laundry features:Laundry Room
- Amenities:Cable Connected, Eat-in Kitchen, High Ceilings, In Wall Pest System, Irrigation Equipment, Open Floorplan, Primary Bedroom Main Floor
- Pool features:Public Pool
Parking
- Garage:Yes
- Garage spaces:2
 The information being provided by Stellar Mls is for the consumer's personal, non-commercial use and may not be used for any purpose other than to identify prospective properties consumer may be interested in purchasing. Any information relating to real estate for sale referenced on this web site comes from the Internet Data Exchange (IDX) program of the Stellar Mls. ERA Advantage Realty, Inc. is not a Multiple Listing Service (MLS), nor does it offer MLS access. This website is a service of ERA Advantage Realty, Inc., a broker participant of Stellar Mls. This web site may reference real estate listing(s) held by a brokerage firm other than the broker and/or agent who owns this web site.
The accuracy of all information, regardless of source, including but not limited to open house information, square footages and lot sizes, is deemed reliable but not guaranteed and should be personally verified through personal inspection by and/or with the appropriate professionals. The data contained herein is copyrighted by Stellar Mls and is protected by all applicable copyright laws. Any unauthorized dissemination of this information is in violation of copyright laws and is strictly prohibited.
Properties in listings may have been sold or may no longer be available.
Copyright 2026 Stellar Mls. All rights reserved.
The information being provided by Stellar Mls is for the consumer's personal, non-commercial use and may not be used for any purpose other than to identify prospective properties consumer may be interested in purchasing. Any information relating to real estate for sale referenced on this web site comes from the Internet Data Exchange (IDX) program of the Stellar Mls. ERA Advantage Realty, Inc. is not a Multiple Listing Service (MLS), nor does it offer MLS access. This website is a service of ERA Advantage Realty, Inc., a broker participant of Stellar Mls. This web site may reference real estate listing(s) held by a brokerage firm other than the broker and/or agent who owns this web site.
The accuracy of all information, regardless of source, including but not limited to open house information, square footages and lot sizes, is deemed reliable but not guaranteed and should be personally verified through personal inspection by and/or with the appropriate professionals. The data contained herein is copyrighted by Stellar Mls and is protected by all applicable copyright laws. Any unauthorized dissemination of this information is in violation of copyright laws and is strictly prohibited.
Properties in listings may have been sold or may no longer be available.
Copyright 2026 Stellar Mls. All rights reserved.New listings near 9406 Highland Hills Drive
- Coming Soon
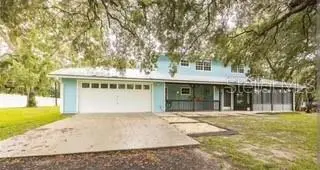 $650,000Coming Soon8 beds 6 baths3,728 sq. ft.
13219 Tyrone Street, HUDSON, FL 34667
MLS# TB8552490Listed by: FLORIDIAN SHORES REALTY LLC - New
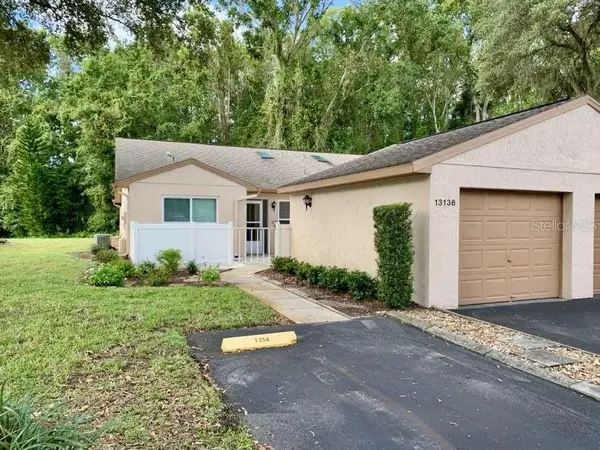 $214,995Active2 beds 2 baths1,189 sq. ft.
13136 Cypress Hill Drive #125A, HUDSON, FL 34669
MLS# TB8554510Listed by: HOME SOLD REALTY LLC - New
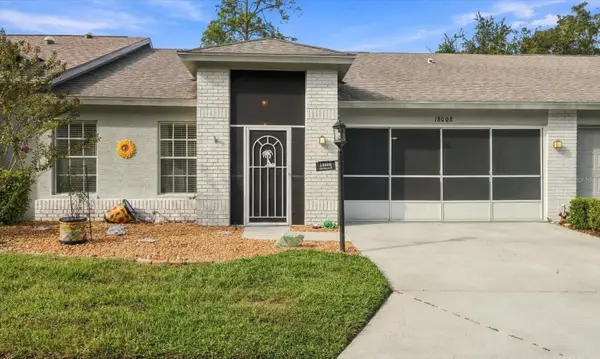 Listed by ERA$190,000Active2 beds 2 baths1,325 sq. ft.
18008 Tarrington Place, HUDSON, FL 34667
MLS# TB8554655Listed by: ERA AMERICAN SUNCOAST REALTY - New
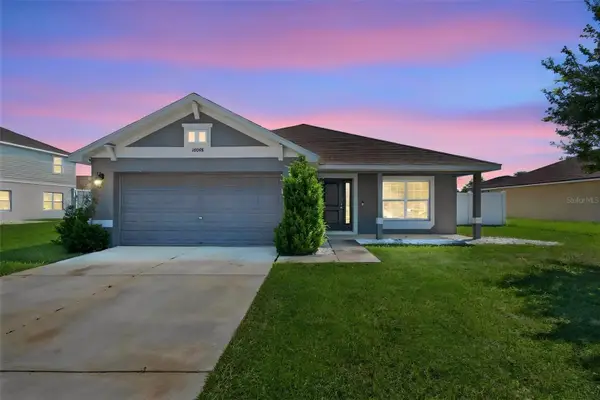 $359,000Active4 beds 3 baths2,217 sq. ft.
16048 Sawgrass Breeze Avenue, HUDSON, FL 34667
MLS# TB8554006Listed by: DALTON WADE INC - New
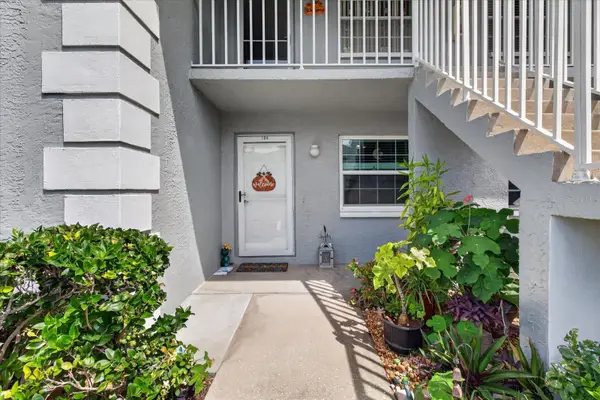 $153,900Active2 beds 2 baths1,103 sq. ft.
12125 Spartan Way #104, HUDSON, FL 34667
MLS# TB8554629Listed by: ALIGN RIGHT REALTY CARROLLWOOD - New
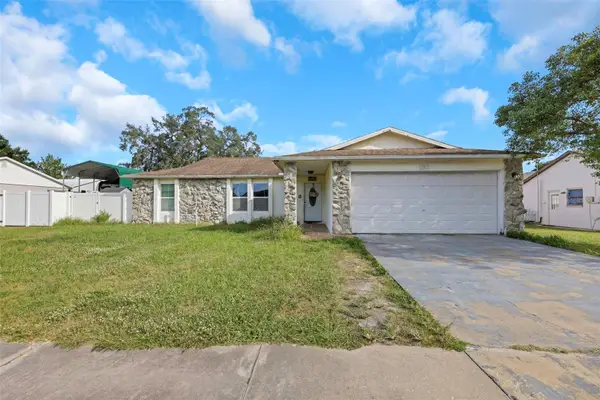 $299,999Active3 beds 2 baths1,586 sq. ft.
12023 Mahogany Drive, HUDSON, FL 34669
MLS# O6447011Listed by: CARDINAL REALTY GROUP, LLC. - New
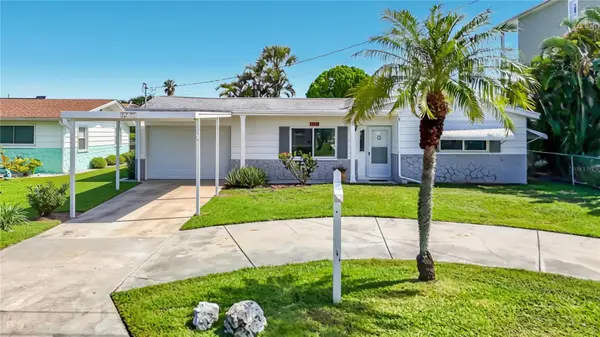 $339,500Active2 beds 2 baths1,271 sq. ft.
13538 Leslie Drive, HUDSON, FL 34667
MLS# W7889994Listed by: RE/MAX MARKETING SPECIALISTS - New
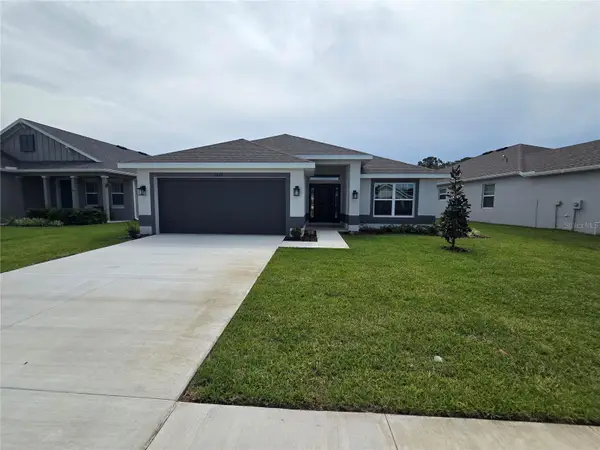 $328,500Active4 beds 2 baths1,820 sq. ft.
9430 Highland Hills Dr Street, HUDSON, FL 34667
MLS# TB8553271Listed by: ADAMS HOMES REALTY,INC. - New
 $328,500Active4 beds 2 baths1,820 sq. ft.
9380 Highland Hills Dr Street, HUDSON, FL 34667
MLS# TB8553397Listed by: ADAMS HOMES REALTY,INC.


Protect your home and budget from life's surprises with an Assurant Home Warranty, backed by a partner that supports you through every step of homeownership. Explore Plans.
© 2023 - 2026 ERA Franchise Systems LLC. All rights reserved. ERA Franchise Systems LLC fully supports the principles of the Fair Housing Act and the Equal Opportunity Act. ERA, ERA Real Estate powered, and their respective logos are registered service marks of ERA Franchise Systems LLC. Each office is independently owned and operated.