
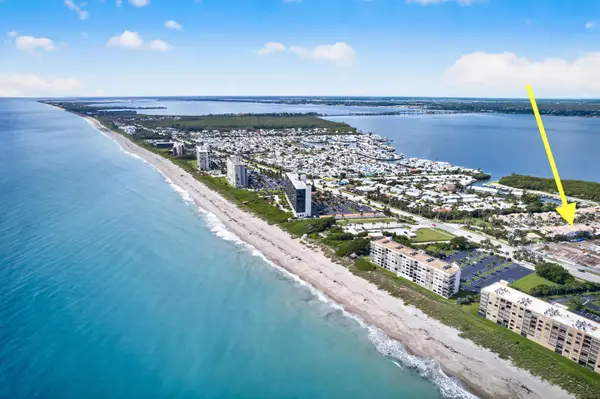
1181 Binney Drive, Hutchinson Island, FL 34949
Local realty services provided by:Atlantic Shores Realty Expertise ERA Powered
1181 Binney Drive,Hutchinson Island, FL 34949
$1,475,000
- 4 Beds
- 5 Baths
- 2,842 sq. ft.
- Single family
- Active
Listed by: alison l walsh
Office: compass florida llc.
MLS#:299819
Source:FL_RAIRC
Price summary
- Price:$1,475,000
- Price per sq. ft.:$519
About this home
Built for the boater who won't compromise on views: this custom home rises 6.4 ft above sea level so the 2nd & 3rd stories look out at boats passing along the Intracoastal. Wood flooring, tongue & groove accent walls, & authentic ship accents set a nautical tone. Multiple living spaces, balconies, & elevator to take you to every flr. Corner lot w/RV/boat pad & lrg garage means the boat, golf cart, & gear all have a place. Mins to Ft Pierce Inlet & marinas. Car-optional living w/restaurants, beach, & shops all within reach. With strong Airbnb potential, it can work for you even when you're not.
Contact an agent
Home facts
- Year built:2016
- Subdivision & Development:Fort Pierce Bch
- Listing ID #:299819
- Added:1 day(s) ago
- Updated:September 14, 2026 at 08:47 PM
Rooms and interior
- Bedrooms:4
- Total bathrooms:5
- Full bathrooms:4
- Half bathrooms:1
- Rooms Total:6
- Flooring:Carpet, Tile, Wood
- Bathrooms Description:Bathtub, Garden Tub/Roman Tub
- Living area:2,842 sq. ft.
Heating and cooling
- Cooling:Ceiling Fans, Central Air, Electric
- Heating:Central, Electric
- Central air:Yes
Structure and exterior
- Roof:Metal
- Year built:2016
- Building area:2,842 sq. ft.
- Lot area:0.17 Acres
- Architectural Style:Three Story
- Construction Materials:Block, Concrete, Stucco
- Levels:3 Story
Utilities
- Water:Public
- Sewer:Public Sewer
Finances and disclosures
- Price:$1,475,000
- Price per sq. ft.:$519
- Tax amount:$6,497 (2025)
Features and amenities
- Laundry features:en_
- Amenities:en_
Parking
- Parking description:Air Conditioned Garage, Driveway, Garage
- Garage:Yes
- Garage spaces:2
New listings near 1181 Binney Drive
- New
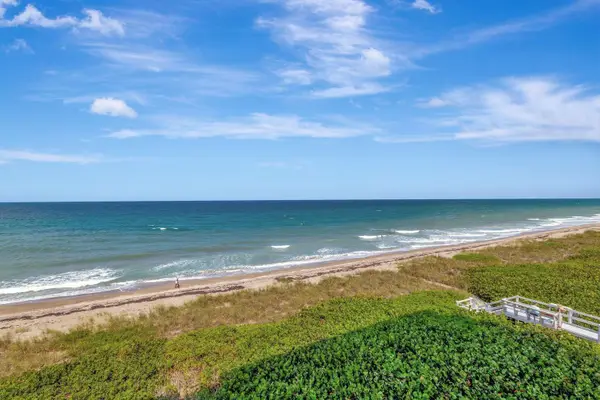 $400,000Active2 beds 2 baths1,228 sq. ft.
10980 S Ocean Drive #312, Jensen Beach, FL 34957
MLS# B26075200Listed by: COLDWELL BANKER REALTY - New
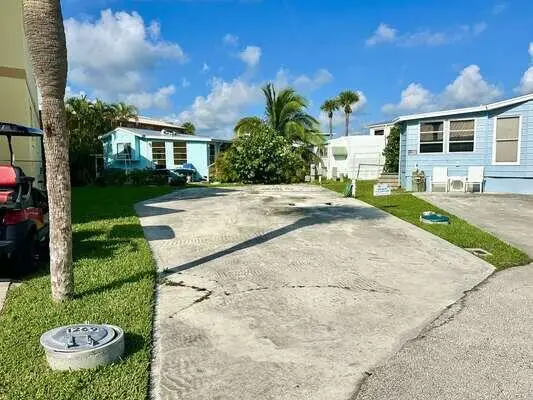 $1,650Active0.05 Acres
1269 Nettles Boulevard, Jensen Beach, FL 34957
MLS# B26074667Listed by: HUTCHINSON ISLAND REAL ESTATE - New
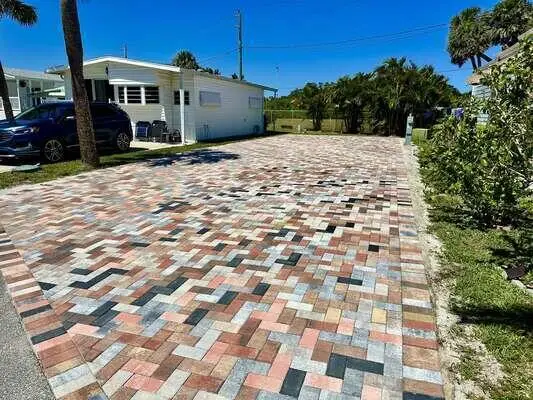 $1,650Active0.06 Acres
2133 Nettles Boulevard, Jensen Beach, FL 34957
MLS# B26074577Listed by: HUTCHINSON ISLAND REAL ESTATE - New
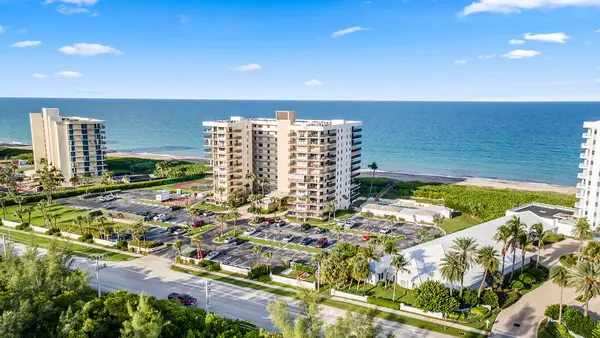 $365,000Active2 beds 2 baths1,197 sq. ft.
10044 S Ocean Drive #103, Jensen Beach, FL 34957
MLS# B26074263Listed by: KELLER WILLIAMS REALTY OF PSL - New
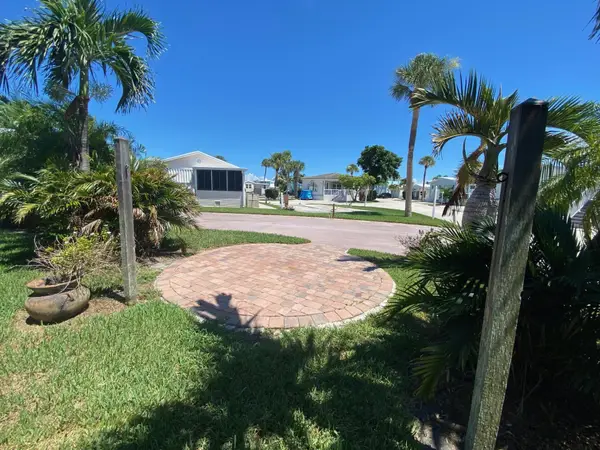 $1,650Active0.06 Acres
108 Nettles Boulevard, Jensen Beach, FL 34957
MLS# B26074220Listed by: HUTCHINSON ISLAND REAL ESTATE - New
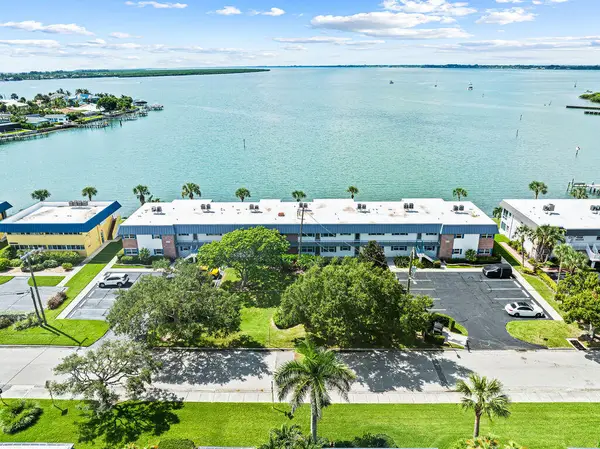 $254,000Active1 beds 1 baths792 sq. ft.
1177 Bayshore Drive #204, Hutchinson Island, FL 34949
MLS# B26074011Listed by: SOUTHERN CASTLES - New
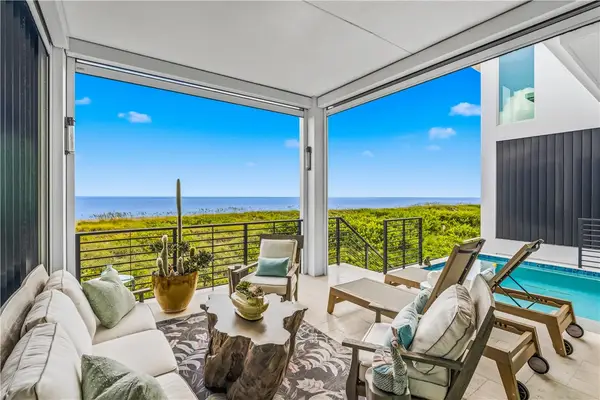 $3,850,000Active4 beds 6 baths3,911 sq. ft.
4324 Diamond Shores Way, Hutchinson Island, FL 34949
MLS# 299489Listed by: COMPASS FLORIDA LLC - New
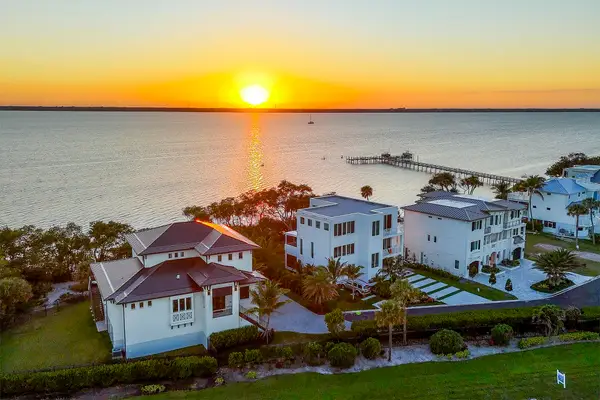 $3,199,000Active4 beds 5 baths3,807 sq. ft.
7683 Pelican Pointe Drive, Jensen Beach, FL 34957
MLS# B26073646Listed by: ECHO FINE PROPERTIES - New
 $775,000Active4 beds 4 baths2,880 sq. ft.
120 Pepper Lane, Jensen Beach, FL 34957
MLS# B26073290Listed by: BEX REALTY


Protect your home and budget from life's surprises with an Assurant Home Warranty, backed by a partner that supports you through every step of homeownership. Explore Plans.
© 2023 - 2026 ERA Franchise Systems LLC. All rights reserved. ERA Franchise Systems LLC fully supports the principles of the Fair Housing Act and the Equal Opportunity Act. ERA, ERA Real Estate powered, and their respective logos are registered service marks of ERA Franchise Systems LLC. Each office is independently owned and operated.