
4802 N Highway A1a #3D, Hutchinson Island, FL 34949
Local realty services provided by:Countywide Properties ERA Powered
Listed by: agnieszka szymanska
Office: dale sorensen real estate inc.772-231-4712
MLS#:A12003178
Source:SEFMLS
Price summary
- Price:$1,250,000
- Price per sq. ft.:$673.13
- Monthly HOA dues:$518
About this home
Rare opportunity to create your own oceanfront retreat at Cristelle Cay,an intimate boutique building with just 12 residences surrounded by natural preserves.This corner residence offers unobstructed ocean views,floor-to-ceiling impact glass and abundant natural light.Open kitchen with Thermador appliances + oversized balconies,including an expansive 31' x 8' oceanfront terrace,set the stage for effortless coastal living.Secure parking and private A/C storage.Peaceful,private and close to everything—an exceptional residence ready for your personal vision.Sizes are approx/subj to error.
Contact an agent
Home facts
- Year built:2023
- Subdivision & Development:CRISTELLE CAY CONDOMINIUM
- Listing ID #:A12003178
- Updated:October 03, 2026 at 09:49 AM
Rooms and interior
- Bedrooms:2
- Total bathrooms:3
- Full bathrooms:2
- Half bathrooms:1
- Rooms Total:7
- Flooring:Hardwood, Marble, Wood
- Bathrooms Description:Dual Sinks, Garden Tub/Roman Tub, Separate Shower
- Kitchen Description:Built In Oven, Dishwasher, Disposal, Microwave, Refrigerator
- Bedroom Description:Split Bedroom, Walk-In Closets
- Living area:1,542 sq. ft.
Heating and cooling
- Cooling:Central Air, Electric
- Heating:Central, Electric
- Central air:Yes
Structure and exterior
- Year built:2023
- Building area:1,542 sq. ft.
- Lot Features:Flood Zone
- Construction Materials:Block, Stucco
- Exterior Features:Deck
Finances and disclosures
- Price:$1,250,000
- Price per sq. ft.:$673.13
- Tax amount:$16,274 (2025)
Features and amenities
- Appliances:Built-In Oven, Dishwasher, Disposal, Dryer, Electric Water Heater, Microwave, Refrigerator, Washer
- Laundry features:Dryer, Washer
- Amenities:Elevators, Fitness Center, High Ceilings, Impact Glass Windows, Key Card Entry, Phone Entry, Storage, Trash
- Pool features:Association, Heated, Pool
Parking
- Parking description:Attached, Garage, One Space
- Garage:Yes
- Garage spaces:1
New listings near 4802 N Highway A1a #3D
- New
 $249,000Active1 beds 1 baths678 sq. ft.
2400 S Ocean Drive #5319, Fort Pierce, FL 34949
MLS# B26084071Listed by: COLDWELL BANKER PARADISE - New
 $525,000Active2 beds 2 baths1,078 sq. ft.
5151 N Hwy A1a #713, Hutchinson Island, FL 34949
MLS# B26083958Listed by: COLDWELL BANKER PARADISE - New
 $390,000Active2 beds 2 baths1,023 sq. ft.
9940 S Ocean Drive #407, Jensen Beach, FL 34957
MLS# B26083849Listed by: BRANCA REALTY PROFESSIONALS, L - New
 $305,000Active2 beds 2 baths1,270 sq. ft.
9425 S Ocean Dr #67, Jensen Beach, FL 34957
MLS# A12099917Listed by: THE LISTING OFFICE, LLC. - New
 $599,900Active2 beds 2 baths1,113 sq. ft.
7440 S Ocean Drive #726, Jensen Beach, FL 34957
MLS# B26083590Listed by: RE/MAX OF STUART - New
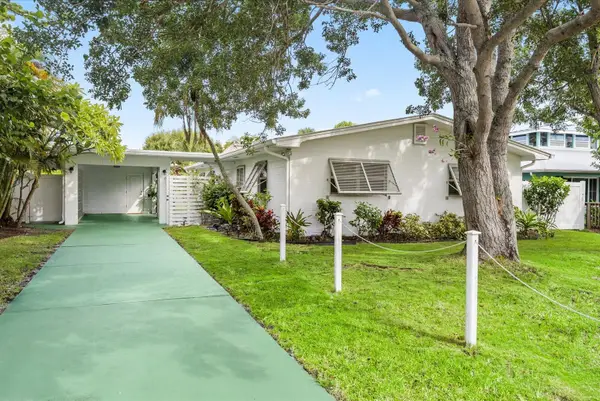 $699,000Active2 beds 2 baths1,580 sq. ft.
1706 Plover Avenue, Fort Pierce, FL 34949
MLS# B26083607Listed by: KELLER WILLIAMS REALTY OF PSL - New
 $2,899,000Active3 beds 5 baths2,990 sq. ft.
1490 Seaway Drive #6, FORT PIERCE, FL 34949
MLS# OM732310Listed by: ENGEL & VOLKERS OCALA - New
 $998,500Active0.27 Acres
440 S Ocean S Drive, Fort Pierce, FL 34949
MLS# B26083203Listed by: ATLANTIC ONE REALTY GROUP LLC - New
 $12,990,000Active6.88 Acres
901 S Ocean Drive, Hutchinson Island, FL 34949
MLS# 300307Listed by: COMPASS FLORIDA LLC - New
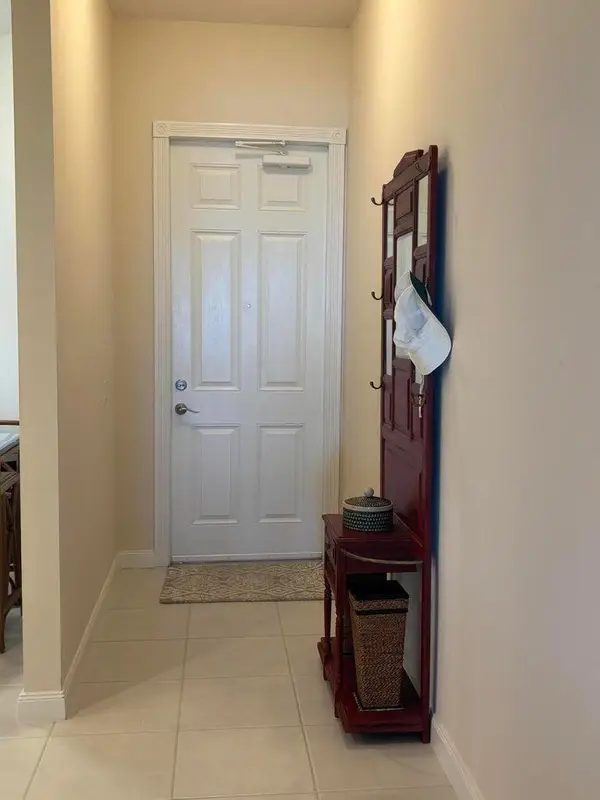 $415,000Active2 beds 2 baths1,989 sq. ft.
27 Harbour Isle Drive W #305, Fort Pierce, FL 34949
MLS# B26083072Listed by: REAL ESTATE OF FLORIDA


Protect your home and budget from life's surprises with an Assurant Home Warranty, backed by a partner that supports you through every step of homeownership. Explore Plans.
© 2023 - 2026 ERA Franchise Systems LLC. All rights reserved. ERA Franchise Systems LLC fully supports the principles of the Fair Housing Act and the Equal Opportunity Act. ERA, ERA Real Estate powered, and their respective logos are registered service marks of ERA Franchise Systems LLC. Each office is independently owned and operated.