
8360 Sego Lane #18, Indian River Shores, FL 32963
Local realty services provided by:Atlantic Shores Realty Expertise ERA Powered
8360 Sego Lane #18,Indian River Shores, FL 32963
$2,450,000
- 3 Beds
- 3 Baths
- 2,151 sq. ft.
- Single family
- Pending
Listed by: janyne f kenworthy
Office: one sotheby's int'l realty
MLS#:299996
Source:FL_RAIRC
Price summary
- Price:$2,450,000
- Price per sq. ft.:$1,139.01
- Monthly HOA dues:$2,628
About this home
Dramatic 3Bedroom 3Bath Santorini-Style Oceanfront Villa in Baytree. Open layout featuring generous island kitchen with upgraded Stainless Steel appliances and family room with panoramic ocean vistas. Covered patio with direct ocean access. Enjoy indoor/outdoor entertaining with private courtyard splash pool. Volume ceilings, abundant natural light, master suite with spa-like master bath and oceanfront balcony.
Contact an agent
Home facts
- Year built:1986
- Subdivision & Development:Baytree Ocean Villas
- Listing ID #:299996
- Added:5 day(s) ago
- Updated:September 18, 2026 at 05:55 PM
Rooms and interior
- Bedrooms:3
- Total bathrooms:3
- Full bathrooms:3
- Rooms Total:7
- Flooring:Tile, Wood
- Bathrooms Description:Bathtub, Garden Tub/Roman Tub
- Living area:2,151 sq. ft.
Heating and cooling
- Cooling:Central Air, Electric
- Heating:Central, Electric
- Central air:Yes
Structure and exterior
- Roof:Rolled Hot Mop, Shake, Wood
- Year built:1986
- Building area:2,151 sq. ft.
- Lot Features:Few Trees
- Architectural Style:Two Story
- Construction Materials:Block, Concrete, Stucco
- Exterior Features:Sprinkler Irrigation, Tennis Courts
- Levels:2 Story
Utilities
- Water:Public
- Sewer:County Sewer
Finances and disclosures
- Price:$2,450,000
- Price per sq. ft.:$1,139.01
- Tax amount:$17,849 (2025)
Features and amenities
- Pool features:Community, Heated, Pool, Private
Parking
- Parking description:Driveway, Garage, Garage Door Opener
- Garage:Yes
- Garage spaces:2
New listings near 8360 Sego Lane #18
- New
 $199,000Active1 beds 1 baths937 sq. ft.
5151 Highway A1a #105, Vero Beach, FL 32963
MLS# 299972Listed by: COMPASS FLORIDA LLC - New
 $239,000Active1 beds 2 baths1,000 sq. ft.
5400 Highway A1a #D3, Indian River Shores, FL 32963
MLS# 300082Listed by: DALE SORENSEN REAL ESTATE INC. - New
 $1,495,000Active4 beds 4 baths3,171 sq. ft.
311 Shores Drive, Indian River Shores, FL 32963
MLS# 300015Listed by: ONE SOTHEBY'S INT'L REALTY - New
 $1,300,000Active3 beds 4 baths2,099 sq. ft.
5554 Highway A1a #301, Indian River Shores, FL 32963
MLS# 300049Listed by: NEXTHOME SANTANA REAL ESTATE - New
 $499,000Active3 beds 3 baths2,477 sq. ft.
8421 Sabal Palm Court #8421, Indian River Shores, FL 32963
MLS# 300023Listed by: BILLERO & BILLERO PROPERTIES - New
 $750,000Active2 beds 2 baths1,615 sq. ft.
8444 Oceanside Drive #D12, Vero Beach, FL 32963
MLS# 299946Listed by: ONE SOTHEBY'S INT'L REALTY - New
 $2,795,000Active3 beds 4 baths3,201 sq. ft.
1445 River Club Drive, Indian River Shores, FL 32963
MLS# 299967Listed by: DOUGLAS ELLIMAN FLORIDA LLC - New
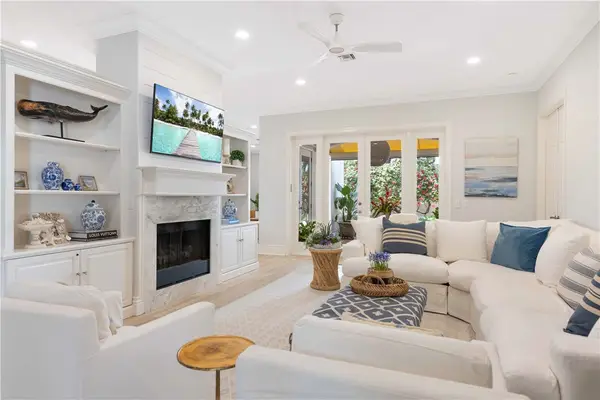 $849,000Active2 beds 3 baths2,477 sq. ft.
8427 Sabal Palm Court #8427, Vero Beach, FL 32963
MLS# 299914Listed by: ONE SOTHEBY'S INT'L REALTY - New
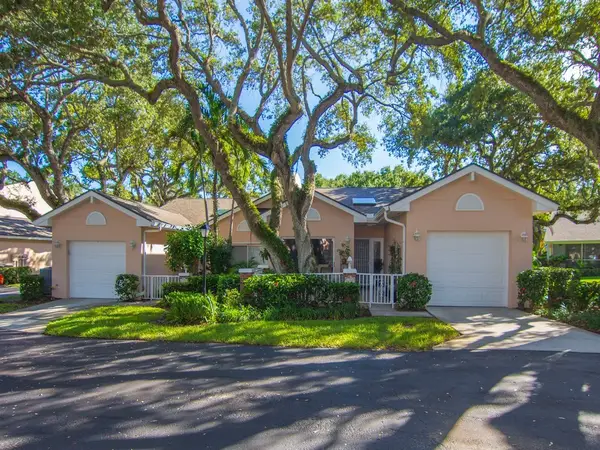 $419,000Active2 beds 2 baths1,456 sq. ft.
215 Park Shores Circle #215B, Indian River Shores, FL 32963
MLS# 299796Listed by: ALEX MACWILLIAM, INC.


Protect your home and budget from life's surprises with an Assurant Home Warranty, backed by a partner that supports you through every step of homeownership. Explore Plans.
© 2023 - 2026 ERA Franchise Systems LLC. All rights reserved. ERA Franchise Systems LLC fully supports the principles of the Fair Housing Act and the Equal Opportunity Act. ERA, ERA Real Estate powered, and their respective logos are registered service marks of ERA Franchise Systems LLC. Each office is independently owned and operated.