
18522 Gulf Boulevard #D, Indian Shores, FL 33785
Local realty services provided by:Bingham Realty ERA Powered
18522 Gulf Boulevard #D,Indian Shores, FL 33785
$1,275,000
- 3 Beds
- 3 Baths
- 1,979 sq. ft.
- Single family
- Active
Upcoming open houses
- Wed, Oct 0712:00 pm - 03:00 pm
- Sat, Oct 1012:00 pm - 02:00 pm
Listed by: shane clark, paul farr
Office: lpt realty, llc.
MLS#:TB8553785
Source:MFRMLS
Price summary
- Price:$1,275,000
- Price per sq. ft.:$644.26
- Monthly HOA dues:$405
About this home
Welcome to 18522 Gulf Blvd #D in Indian Shores, a renovated 3-bedroom, 3-bath townhome in an intimate six-unit community right on the ocean. Wake up to beach days, evening sunsets, and an easy Florida lifestyle that works as a full-time residence, a second home, or a short-term rental. This home comes fully furnished. Updated throughout, the home features refreshed rooms, an updated kitchen, remodeled bathrooms, and new flooring. The third-floor balcony captures ocean and beach views — a private perch for coffee at sunrise or a glass of wine as the sky turns over the Gulf. The community pool is right here, and the white-sand beach is only steps from your door. Monthly HOA of $405 is low for this stretch of Gulf Boulevard and helps keep ownership simple. Short-term rentals are allowed, so you can live here year-round, use it as a vacation home, or generate rental income when you’re away. Approximately 30 minutes to Tampa International Airport, close to top rated schools and plenty of restaurants and shopping. This is the rare combination buyers want on the barrier islands: updated interiors, a real ocean-view balcony, walk-to-beach convenience, a pool, low HOA, and the flexibility to live in it or rent it. Come see #D before the next sunset....
Contact an agent
Home facts
- Year built:1999
- Subdivision & Development:EL MAR TWNHMS
- Listing ID #:TB8553785
- Added:1 day(s) ago
- Updated:October 04, 2026 at 01:58 PM
Rooms and interior
- Bedrooms:3
- Total bathrooms:3
- Full bathrooms:3
- Flooring:Ceramic Tile, Vinyl
- Dining Description:Living Room/Dining Room Combo
- Kitchen Description:Dishwasher, Disposal, Kitchen/Family Room Combo, Microwave, Range, Range Hood, Refrigerator
- Bedroom Description:Walk-In Closet(s)
- Living area:1,979 sq. ft.
Heating and cooling
- Cooling:Central Air
- Heating:Central
- Central air:Yes
Structure and exterior
- Roof:Built-Up, Shingle
- Year built:1999
- Building area:1,979 sq. ft.
- Lot area:0.03 Acres
- Lot Features:Flood Zone, Near Public Transit, Sidewalk
- Construction Materials:Block, Vinyl Siding
- Exterior Features:Balcony, Lighting, Outdoor Shower, Sidewalk
- Foundation Description:Slab
- Levels:Three Or More Story
Schools
- High school:Seminole High-PN
- Middle school:Seminole Middle-PN
- Elementary school:Bauder Elementary-PN
Utilities
- Water:Public
- Sewer:Public, Public Sewer, Sewer Connected
Finances and disclosures
- Price:$1,275,000
- Price per sq. ft.:$644.26
- Tax amount:$15,989 (2025)
Features and amenities
- Appliances:Dishwasher, Disposal, Dryer, Electric Water Heater, Microwave, Range, Range Hood, Refrigerator, Washer
- Laundry features:Dryer, Inside, Washer
- Amenities:Cable Connected, Ceiling Fans(s), Crown Molding, Kitchen/Family Room Combo, Living Room/Dining Room Combo, Underground Utilities, Vaulted Ceiling(s), Walk-In Closet(s), Window Treatments
- Pool features:Heated, In Ground, Public Pool
Parking
- Parking description:2 Car Carport, Assigned, Basement, Covered, Guest, Off Street
- Carport spaces:2
 The information being provided by Stellar Mls is for the consumer's personal, non-commercial use and may not be used for any purpose other than to identify prospective properties consumer may be interested in purchasing. Any information relating to real estate for sale referenced on this web site comes from the Internet Data Exchange (IDX) program of the Stellar Mls. Bingham Realty ERA Powered is not a Multiple Listing Service (MLS), nor does it offer MLS access. This website is a service of Bingham Realty ERA Powered, a broker participant of Stellar Mls. This web site may reference real estate listing(s) held by a brokerage firm other than the broker and/or agent who owns this web site.
The accuracy of all information, regardless of source, including but not limited to open house information, square footages and lot sizes, is deemed reliable but not guaranteed and should be personally verified through personal inspection by and/or with the appropriate professionals. The data contained herein is copyrighted by Stellar Mls and is protected by all applicable copyright laws. Any unauthorized dissemination of this information is in violation of copyright laws and is strictly prohibited.
Properties in listings may have been sold or may no longer be available.
Copyright 2026 Stellar Mls. All rights reserved.
The information being provided by Stellar Mls is for the consumer's personal, non-commercial use and may not be used for any purpose other than to identify prospective properties consumer may be interested in purchasing. Any information relating to real estate for sale referenced on this web site comes from the Internet Data Exchange (IDX) program of the Stellar Mls. Bingham Realty ERA Powered is not a Multiple Listing Service (MLS), nor does it offer MLS access. This website is a service of Bingham Realty ERA Powered, a broker participant of Stellar Mls. This web site may reference real estate listing(s) held by a brokerage firm other than the broker and/or agent who owns this web site.
The accuracy of all information, regardless of source, including but not limited to open house information, square footages and lot sizes, is deemed reliable but not guaranteed and should be personally verified through personal inspection by and/or with the appropriate professionals. The data contained herein is copyrighted by Stellar Mls and is protected by all applicable copyright laws. Any unauthorized dissemination of this information is in violation of copyright laws and is strictly prohibited.
Properties in listings may have been sold or may no longer be available.
Copyright 2026 Stellar Mls. All rights reserved.New listings near 18522 Gulf Boulevard #D
- Coming Soon
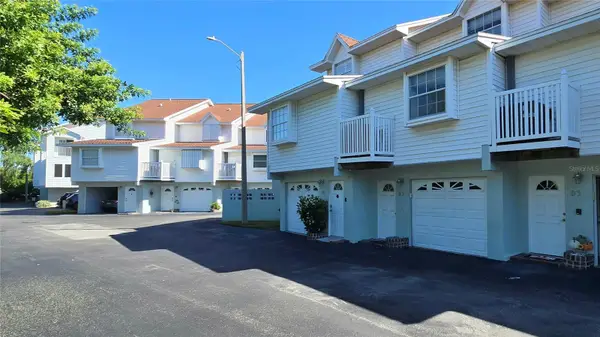 $625,000Coming Soon3 beds 3 baths1,500 sq. ft.
19201 Vista Lane #D1, INDIAN SHORES, FL 33785
MLS# TB8552801Listed by: SMITH & ASSOCIATES REAL ESTATE - New
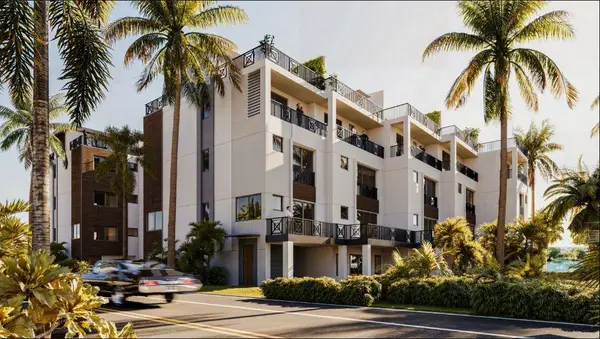 $2,275,000Active4 beds 6 baths3,093 sq. ft.
19631 Gulf Boulevard #1, INDIAN SHORES, FL 33785
MLS# TB8554550Listed by: CENTURY 21 BE3 - New
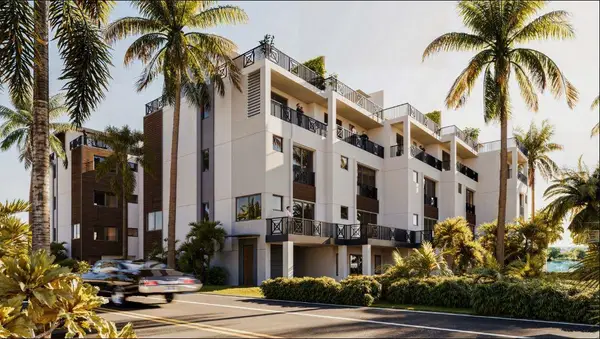 $2,275,000Active4 beds 6 baths3,311 sq. ft.
19631 Gulf Boulevard #2, INDIAN SHORES, FL 33785
MLS# TB8554561Listed by: CENTURY 21 BE3 - New
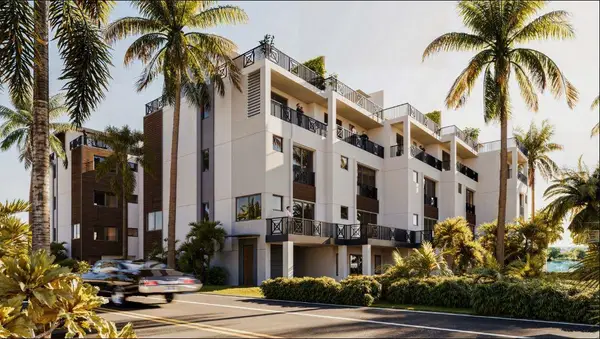 $2,275,000Active4 beds 6 baths3,093 sq. ft.
19631 Gulf Boulevard #5, INDIAN SHORES, FL 33785
MLS# TB8554564Listed by: CENTURY 21 BE3 - New
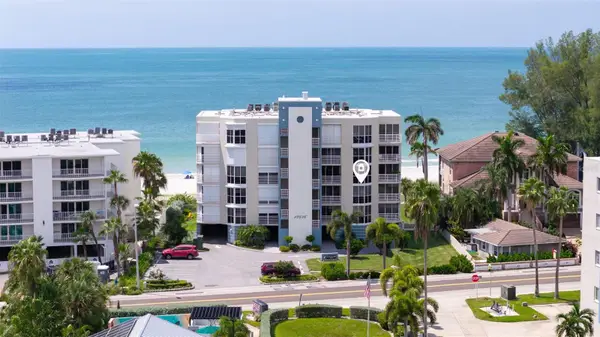 $1,885,000Active3 beds 3 baths2,045 sq. ft.
19616 Gulf Boulevard #302, INDIAN SHORES, FL 33785
MLS# TB8546218Listed by: PREMIER SOTHEBY'S INTL REALTY - New
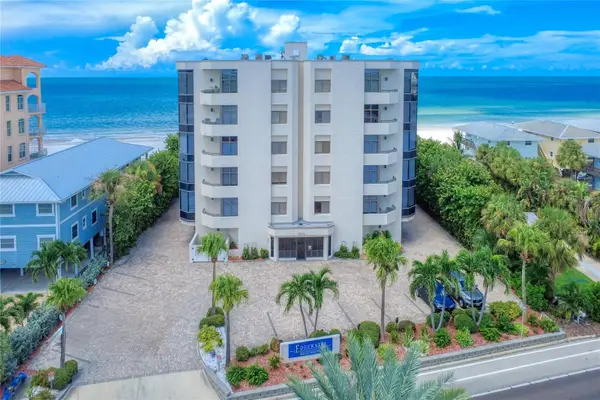 $2,150,000Active3 beds 3 baths2,714 sq. ft.
19828 Gulf Boulevard #201, INDIAN SHORES, FL 33785
MLS# TB8552452Listed by: THE SEASIDE REAL ESTATE STORE 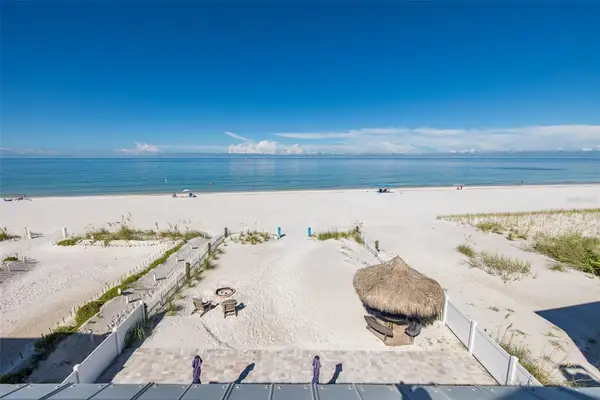 $5,995,000Active6 beds 5 baths4,140 sq. ft.
19924 Gulf Boulevard, INDIAN SHORES, FL 33785
MLS# TB8551061Listed by: RE/MAX ACTION FIRST OF FLORIDA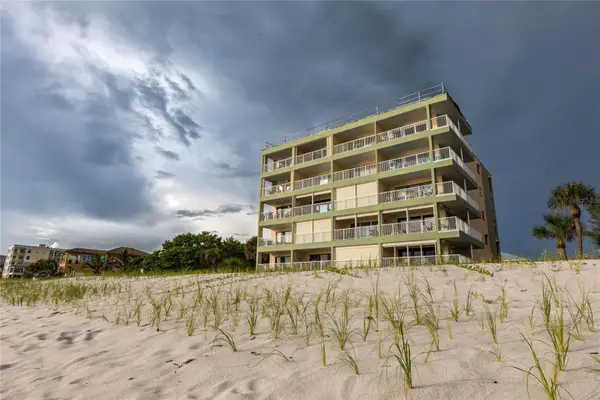 $549,000Active1 beds 1 baths895 sq. ft.
19236 Gulf Boulevard #103, INDIAN SHORES, FL 33785
MLS# TB8546887Listed by: REAL ESTATE FIRM OF FLORIDA, LLC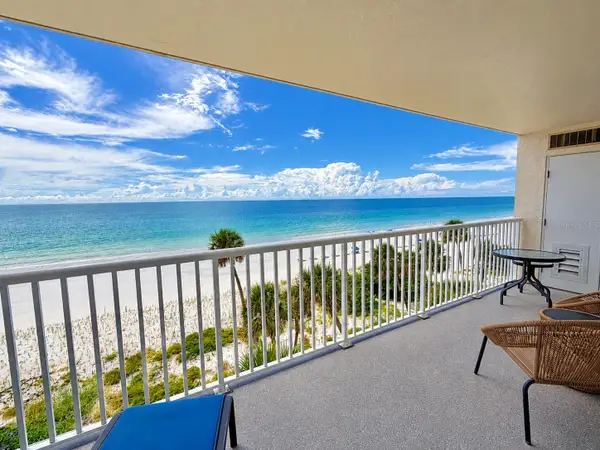 $1,299,000Active3 beds 2 baths1,060 sq. ft.
20000 Gulf Boulevard #603, INDIAN SHORES, FL 33785
MLS# TB8548425Listed by: SUNSTAR REAL ESTATE LLC


Protect your home and budget from life's surprises with an Assurant Home Warranty, backed by a partner that supports you through every step of homeownership. Explore Plans.
© 2023 - 2026 ERA Franchise Systems LLC. All rights reserved. ERA Franchise Systems LLC fully supports the principles of the Fair Housing Act and the Equal Opportunity Act. ERA, ERA Real Estate powered, and their respective logos are registered service marks of ERA Franchise Systems LLC. Each office is independently owned and operated.