
19217 Gulf Boulevard, Indian Shores, FL 33785
Local realty services provided by:ERA Advantage Realty, Inc.
Listed by: anna dementov
Office: florida luxury group
MLS#:TB8561162
Source:MFRMLS
Price summary
- Price:$1,099,000
- Price per sq. ft.:$382.53
- Monthly HOA dues:$550
About this home
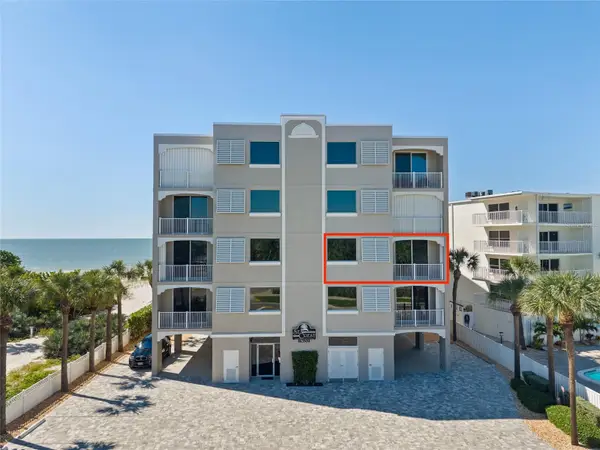
FINALLY - YOUR HOUSE NEAR THE BEACH! Imagine starting your mornings with a stroll along the powdery, sugar-white sands of Indian Shores Beach and ending your evenings with spectacular Gulf sunsets from your own private balcony! Just steps from the beach, this beautifully updated 3-bedroom, 3-bath townhome combines the charm of coastal living with the comfort, space, and convenience of a luxury retreat. *** Built in 2005, this spacious three-story residence features its own PRIVATE ELEVATOR, making it easy to move between all levels, whether you're bringing home groceries, entertaining guests, or returning from a day at the beach. *** The second floor welcomes you with a bright, OPEN-CONCEPT living area filled with natural light and an inviting atmosphere that makes you feel right at home. The spacious dining area flows effortlessly into the living room, creating the perfect setting for everything from relaxed family dinners to memorable gatherings with friends. The beautifully appointed kitchen is ready for any occasion, featuring elegant stone countertops, STAINLESS STEEL appliances, a dedicated wine refrigerator, and plenty of cabinetry for storage. A conveniently located laundry area adds another touch of everyday practicality. *** Also on this level is a generous GUEST BEDROOM featuring a king-size Murphy bed, along with a versatile DEN that can easily become your home office, reading room, or additional sitting area. A full bathroom with a tub and shower completes this floor. Beautiful ceramic tile flooring and tasteful architectural details throughout add to the home's coastal appeal. *** Upstairs, the SPACIOUS PRIMARY SUITE offers a wonderful place to unwind after a day in the Florida sunshine. The spa-inspired bathroom features a long stone-topped double vanity, a relaxing soaking tub, and a beautifully tiled walk-in shower. A second upstairs GUEST BEDROOM includes its own en-suite bathroom with a pedestal sink and tub/shower combination, providing comfort and privacy for visiting family and friends. *** And then there's the balcony! Step outside, enjoy the coastal breeze, and take in beautiful GULF VIEWS and colorful SUNSETS that make living this close to the beach so special. With DIRECT BALCONY access, the adjoining space also offers wonderful flexibility for a cozy reading nook, sitting area, or HOME OFFICE. *** The impressive 3-CAR GARAGE provides plenty of room for vehicles, bicycles, paddleboards, beach equipment, and additional storage. Hurricane IMPACT WINDOWS and SMART-HOME features bring added comfort and convenience, while numerous updates make this property even more appealing. Improvements include an upstairs HVAC condenser replaced in 2021, an air-handler coil replaced in November 2024, and a new downstairs air handler and compressor installed in October 2025. A water SOFTENER and 50-gallon water heater add to the home's practical features. Beautifully appointed FURNISHINGS can be included at the right price, offering the possibility of an easy transition into your new beach retreat! *** The location is truly something to love! With the BEACH just across the street, spontaneous sunset walks, morning swims, and relaxing afternoons by the Gulf can become part of your everyday routine. You're also just a short stroll from beloved LOCAL SPOTS such as Shores Coffee Shop and Salt Rock Grill, where great food and the laid-back coastal lifestyle are always close to home....
Contact an agent
Home facts
- Year built:2005
- Subdivision & Development:HAVENS HIDEAWAY
- Listing ID #:TB8561162
- Added:1 day(s) ago
- Updated:October 24, 2026 at 12:33 PM
Rooms and interior
- Bedrooms:3
- Total bathrooms:3
- Full bathrooms:3
- Flooring:Ceramic Tile
- Kitchen Description:Built-In Oven, Cooktop, Dishwasher, Disposal, Exhaust Fan, Freezer, Ice Maker, Kitchen/Family Room Combo, Microwave, Range, Range Hood, Refrigerator, Solid Surface Counters, Solid Wood Cabinets, Water Softener
- Bedroom Description:High Ceilings, Primary Bedroom Upstairs, Split Bedroom
- Living area:2,873 sq. ft.
Heating and cooling
- Cooling:Central Air
- Heating:Central
- Central air:Yes
Structure and exterior
- Roof:Tile
- Year built:2005
- Building area:2,873 sq. ft.
- Lot area:0.05 Acres
- Construction Materials:Block
- Exterior Features:Balcony, Sidewalk
- Foundation Description:Slab
- Levels:Three Or More Story
Utilities
- Water:Public, Water Connected
- Sewer:Public, Public Sewer, Sewer Connected
Finances and disclosures
- Price:$1,099,000
- Price per sq. ft.:$382.53
- Tax amount:$17,200 (2025)
Features and amenities
- Appliances:Built-in Oven, Cooktop, Dishwasher, Disposal, Dryer, Electric Water Heater, Exhaust Fan, Freezer, Ice Maker, Microwave, Range, Range Hood, Refrigerator, Washer, Water Softener
- Laundry features:Dryer, In Kitchen, Laundry Room, Washer
- Amenities:BB/HS Internet Available, Cable Connected, Ceiling Fans(s), Crown Molding, Elevator, High Ceilings, Kitchen/Family Room Combo, Open Floorplan, Phone Available, Primary Bedroom Upstairs, Solid Surface Counters, Solid Wood Cabinets, Split Bedroom, Underground Utilities, Window Treatments
- Pool features:Public Pool
- Smart home:Yes
Parking
- Parking description:Attached Garage, Deeded, Garage Door Opener, Garage Faces Rear, Golf Cart Parking, Ground Level
- Garage:Yes
- Garage spaces:3
 The information being provided by Stellar Mls is for the consumer's personal, non-commercial use and may not be used for any purpose other than to identify prospective properties consumer may be interested in purchasing. Any information relating to real estate for sale referenced on this web site comes from the Internet Data Exchange (IDX) program of the Stellar Mls. ERA Advantage Realty, Inc. is not a Multiple Listing Service (MLS), nor does it offer MLS access. This website is a service of ERA Advantage Realty, Inc., a broker participant of Stellar Mls. This web site may reference real estate listing(s) held by a brokerage firm other than the broker and/or agent who owns this web site.
The accuracy of all information, regardless of source, including but not limited to open house information, square footages and lot sizes, is deemed reliable but not guaranteed and should be personally verified through personal inspection by and/or with the appropriate professionals. The data contained herein is copyrighted by Stellar Mls and is protected by all applicable copyright laws. Any unauthorized dissemination of this information is in violation of copyright laws and is strictly prohibited.
Properties in listings may have been sold or may no longer be available.
Copyright 2026 Stellar Mls. All rights reserved.
New listings near 19217 Gulf Boulevard
- New
 $700,000Active2 beds 2 baths1,400 sq. ft.
18400 Gulf Boulevard #1403, INDIAN SHORES, FL 33785
MLS# TB8559618Listed by: KELLER WILLIAMS TAMPA PROPERTIES - New
 $950,000Active2 beds 2 baths1,440 sq. ft.
18500 Gulf Boulevard #404, INDIAN SHORES, FL 33785
MLS# TB8559585Listed by: REALTY EXPERTS - New
 $394,000Active1 beds 1 baths735 sq. ft.
19417 Gulf Boulevard #C105, INDIAN SHORES, FL 33785
MLS# TB8559385Listed by: PREMIER SOTHEBY'S INTL REALTY - New
 $579,900Active1 beds 1 baths750 sq. ft.
18650 Gulf Boulevard #304, INDIAN SHORES, FL 33785
MLS# TB8559174Listed by: CHARLES RUTENBERG REALTY INC - New
 $259,000Active1 beds 1 baths522 sq. ft.
18399 Gulf Boulevard #398, INDIAN SHORES, FL 33785
MLS# TB8559015Listed by: C6 MANAGEMENT - Open Sat, 11am to 2pmNew
 $1,775,000Active3 beds 3 baths2,175 sq. ft.
19600 Gulf Boulevard #202, INDIAN SHORES, FL 33785
MLS# TB8557338Listed by: COASTAL PROPERTIES GROUP INTERNATIONAL - Open Sun, 1 to 4pmNew
 $384,000Active1 beds 1 baths735 sq. ft.
19417 Gulf Boulevard #B204, INDIAN SHORES, FL 33785
MLS# TB8555572Listed by: DOIRON REALTY INC - New
 $1,960,000Active3 beds 3 baths2,175 sq. ft.
19600 Gulf Boulevard #301, INDIAN SHORES, FL 33785
MLS# TB8557515Listed by: PLUMLEE GULF BEACH REALTY - New
 $1,265,000Active3 beds 3 baths1,740 sq. ft.
19700 Gulf Boulevard #202, INDIAN SHORES, FL 33785
MLS# TB8556982Listed by: PREMIER SOTHEBY'S INTL REALTY


Protect your home and budget from life's surprises with an Assurant Home Warranty, backed by a partner that supports you through every step of homeownership. Explore Plans.
© 2023 - 2026 ERA Franchise Systems LLC. All rights reserved. ERA Franchise Systems LLC fully supports the principles of the Fair Housing Act and the Equal Opportunity Act. ERA, ERA Real Estate powered, and their respective logos are registered service marks of ERA Franchise Systems LLC. Each office is independently owned and operated.