
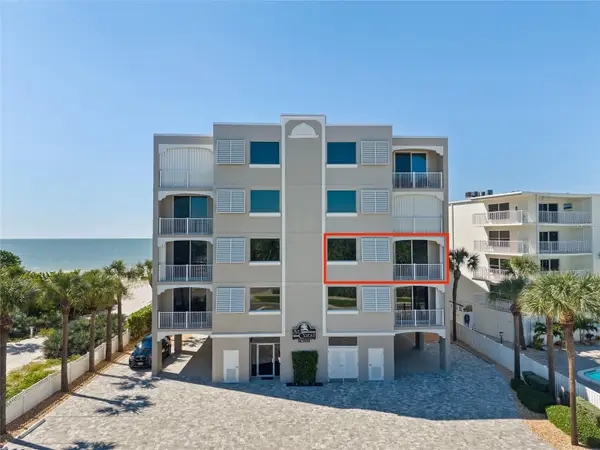
19440 Gulf Boulevard #104, Indian Shores, FL 33785
Local realty services provided by:Gulf Shores Realty ERA Powered
Listed by: terri baker
Office: signature realty associates
MLS#:TB8542044
Source:MFRMLS
Price summary
- Price:$635,000
- Price per sq. ft.:$725.71
About this home
The JEWEL AT THE SHORE! You must see this condo to believe how beautiful it is! Come enjoy the pristine white powder sand. This well planned one bedroom also has a queen size custom built-in maple murphy bed wall unit that sleeps two adults. The living area has two comfortable contemporary sofas that will easily accommodate two children. Spectacular sunsets and sunrises greet you each day. As you enter the condo, the sand , surf and beach are greeting you. Enjoy the gorgeous beach view on the 17-foot wide balcony overlooking the sandy shores of the Gulf. There is upgraded cherry wood soft close cabinetry & exotic granite in the kitchen. The kitchen backsplash is beautiful and unique. There is plenty of seating at the full dining table and seating for 4 at the matching granite counter kitchen island. This open floor plan also gives you privacy. You will admire the travertine floors throughout and up the walls in the completely remodeled, upscale bathroom with unique granite that is stunning. No expense was spared in this one-of-a-kind remodeled condo – No mediocrity - no popcorn ceilings. All top of the line stainless steel Kitchenaid appliances. This piece of paradise has over $145K in renovations. You will love the custom hand-blown glass art light fixtures throughout the condo. All the comforts of home in the large living room while watching the 52” flat screen. This home away from home is like getting a two bedroom for the price of one. This location is very quiet and peaceful. This unique home has a half bath that accommodates guests for full capacity visitation. There is plenty of storage with all the comforts of home. Enjoy the heated beachfront pool & barbeque equipment outside. Can’t you imagine having all the amenities of home and also be able to do SHORT term rentals. There are sliding glass doors with hurricane glass on the balcony to give you peace of mind while you are away until you return. Fully furnished and awaiting your arrival. This condo is being sold turnkey furnished and is a fantastic income producing investment and personal beachfront retreat or both. Whether you are looking to invest, escape or do both- this beachfront JEWEL is amazing. Conveniently located near the beach trolley and easy access to Clearwater & St Pete Beach for dining & entertainment.....
Contact an agent
Home facts
- Year built:1978
- Subdivision & Development:CHATEAUX CONDO
- Listing ID #:TB8542044
- Added:52 day(s) ago
- Updated:October 23, 2026 at 01:13 PM
Rooms and interior
- Bedrooms:1
- Total bathrooms:2
- Full bathrooms:1
- Half bathrooms:1
- Flooring:Travertine
- Dining Description:Eat In Kitchen, Living Room/Dining Room Combo
- Kitchen Description:Cooktop, Dishwasher, Eat-in Kitchen, Kitchen/Family Room Combo, Microwave, Range, Refrigerator, Solid Wood Cabinets, Stone Counters
- Bedroom Description:Primary Bedroom Main Floor
- Basement Description:Block
- Living area:875 sq. ft.
Heating and cooling
- Cooling:Central Air
- Heating:Heat Pump
- Central air:Yes
Structure and exterior
- Roof:Built-Up
- Year built:1978
- Building area:875 sq. ft.
- Architectural Style:Coastal
- Construction Materials:Block, Concrete, Stucco
- Exterior Features:Balcony, Covered Porch/Patio, Outdoor Grill, Outdoor Shower, Patio
- Foundation Description:Block
- Levels:Three Or More Story
Utilities
- Water:Public
- Sewer:Public, Public Sewer
Finances and disclosures
- Price:$635,000
- Price per sq. ft.:$725.71
- Tax amount:$8,312 (2025)
Features and amenities
- Appliances:Cooktop, Dishwasher, Electric Water Heater, Microwave, Range, Refrigerator
- Laundry features:Same Floor As Condo Unit
- Amenities:Cable Connected, Ceiling Fans(s), Eat-in Kitchen, Kitchen/Family Room Combo, Laundry, Living Room/Dining Room Combo, Open Floorplan, Pool, Primary Bedroom Main Floor, Solid Wood Cabinets, Stone Counters, Thermostat
- Pool features:Automatic Cleaner, Gunite, Heated, Lap, Pool, Private Pool
Parking
- Parking description:Attached Garage, Covered
- Garage:Yes
- Garage spaces:1
 The information being provided by Stellar Mls is for the consumer's personal, non-commercial use and may not be used for any purpose other than to identify prospective properties consumer may be interested in purchasing. Any information relating to real estate for sale referenced on this web site comes from the Internet Data Exchange (IDX) program of the Stellar Mls. Gulf Shores Realty ERA Powered is not a Multiple Listing Service (MLS), nor does it offer MLS access. This website is a service of Gulf Shores Realty ERA Powered, a broker participant of Stellar Mls. This web site may reference real estate listing(s) held by a brokerage firm other than the broker and/or agent who owns this web site.
The accuracy of all information, regardless of source, including but not limited to open house information, square footages and lot sizes, is deemed reliable but not guaranteed and should be personally verified through personal inspection by and/or with the appropriate professionals. The data contained herein is copyrighted by Stellar Mls and is protected by all applicable copyright laws. Any unauthorized dissemination of this information is in violation of copyright laws and is strictly prohibited.
Properties in listings may have been sold or may no longer be available.
Copyright 2026 Stellar Mls. All rights reserved.
The information being provided by Stellar Mls is for the consumer's personal, non-commercial use and may not be used for any purpose other than to identify prospective properties consumer may be interested in purchasing. Any information relating to real estate for sale referenced on this web site comes from the Internet Data Exchange (IDX) program of the Stellar Mls. Gulf Shores Realty ERA Powered is not a Multiple Listing Service (MLS), nor does it offer MLS access. This website is a service of Gulf Shores Realty ERA Powered, a broker participant of Stellar Mls. This web site may reference real estate listing(s) held by a brokerage firm other than the broker and/or agent who owns this web site.
The accuracy of all information, regardless of source, including but not limited to open house information, square footages and lot sizes, is deemed reliable but not guaranteed and should be personally verified through personal inspection by and/or with the appropriate professionals. The data contained herein is copyrighted by Stellar Mls and is protected by all applicable copyright laws. Any unauthorized dissemination of this information is in violation of copyright laws and is strictly prohibited.
Properties in listings may have been sold or may no longer be available.
Copyright 2026 Stellar Mls. All rights reserved.New listings near 19440 Gulf Boulevard #104
- New
 $700,000Active2 beds 2 baths1,400 sq. ft.
18400 Gulf Boulevard #1403, INDIAN SHORES, FL 33785
MLS# TB8559618Listed by: KELLER WILLIAMS TAMPA PROPERTIES - New
 $950,000Active2 beds 2 baths1,440 sq. ft.
18500 Gulf Boulevard #404, INDIAN SHORES, FL 33785
MLS# TB8559585Listed by: REALTY EXPERTS - New
 $394,000Active1 beds 1 baths735 sq. ft.
19417 Gulf Boulevard #C105, INDIAN SHORES, FL 33785
MLS# TB8559385Listed by: PREMIER SOTHEBY'S INTL REALTY - New
 $579,900Active1 beds 1 baths750 sq. ft.
18650 Gulf Boulevard #304, INDIAN SHORES, FL 33785
MLS# TB8559174Listed by: CHARLES RUTENBERG REALTY INC - New
 $259,000Active1 beds 1 baths522 sq. ft.
18399 Gulf Boulevard #398, INDIAN SHORES, FL 33785
MLS# TB8559015Listed by: C6 MANAGEMENT - Open Sat, 11am to 2pmNew
 $1,775,000Active3 beds 3 baths2,175 sq. ft.
19600 Gulf Boulevard #202, INDIAN SHORES, FL 33785
MLS# TB8557338Listed by: COASTAL PROPERTIES GROUP INTERNATIONAL - Open Sun, 1 to 4pmNew
 $384,000Active1 beds 1 baths735 sq. ft.
19417 Gulf Boulevard #B204, INDIAN SHORES, FL 33785
MLS# TB8555572Listed by: DOIRON REALTY INC - New
 $1,960,000Active3 beds 3 baths2,175 sq. ft.
19600 Gulf Boulevard #301, INDIAN SHORES, FL 33785
MLS# TB8557515Listed by: PLUMLEE GULF BEACH REALTY - Open Fri, 3 to 6pmNew
 $1,265,000Active3 beds 3 baths1,740 sq. ft.
19700 Gulf Boulevard #202, INDIAN SHORES, FL 33785
MLS# TB8556982Listed by: PREMIER SOTHEBY'S INTL REALTY  $340,000Active1 beds 1 baths735 sq. ft.
19417 Gulf Boulevard #D206, INDIAN SHORES, FL 33785
MLS# TB8556981Listed by: PREMIER SOTHEBY'S INTL REALTY


Protect your home and budget from life's surprises with an Assurant Home Warranty, backed by a partner that supports you through every step of homeownership. Explore Plans.
© 2023 - 2026 ERA Franchise Systems LLC. All rights reserved. ERA Franchise Systems LLC fully supports the principles of the Fair Housing Act and the Equal Opportunity Act. ERA, ERA Real Estate powered, and their respective logos are registered service marks of ERA Franchise Systems LLC. Each office is independently owned and operated.