
199 Mastadon Drive, Inglis, FL 34449
Local realty services provided by:Bingham Realty ERA Powered
199 Mastadon Drive,Inglis, FL 34449
$190,000
- 2 Beds
- 2 Baths
- - sq. ft.
- Single family
- Sold
Listed by: jennifer naja
Office: pristine properties
MLS#:844223
Source:FL_CMLS
Sorry, we are unable to map this address
Price summary
- Price:$190,000
About this home
Waterfront opportunity with Gulf access and no HOA! Situated on a peaceful canal suitable for kayaks, canoes, and small jon boats, this meticulously maintained concrete block home offers 2 bedrooms, 2 bathrooms, a 1-car garage, and the potential to convert the garage into a third bedroom or flex space….. Designed for easy Florida living, this move-in-ready home features numerous updates, including a 2021 metal roof and gutters, 2020 HVAC system, 2021 water heater, double-pane windows, fresh interior and exterior paint, and stainless steel kitchen appliances. The open floor plan provides comfortable living, while the screened porch overlooks the spacious backyard and tranquil canal… The .34-acre property also offers RV parking, a storage shed, and plenty of room for a pool. Conveniently located near public boat ramps, fishing, boating, and local amenities, this home is ideal as a primary residence, seasonal retreat, or investment property. Don’t miss this opportunity to own an updated waterfront home with direct access to Florida’s beautiful Gulf waters....
Contact an agent
Home facts
- Year built:2004
- Listing ID #:844223
- Added:443 day(s) ago
- Updated:July 19, 2026 at 06:41 AM
Rooms and interior
- Bedrooms:2
- Total bathrooms:2
- Full bathrooms:2
- Dining Description:High Ceilings, Open Floorplan, Vaulted Ceilings
- Bathrooms Description:High Ceilings, Programmable Thermostat, Tub Shower
- Kitchen Description:Dishwasher, Electric Cooktop, Electric Oven, High Ceilings, Laminate Counters, Microwave, Microwave Hood Fan, Wood Cabinets
- Bedroom Description:High Ceilings, Open Floorplan, Programmable Thermostat, Split Bedrooms, Vaulted Ceilings, Walk In Closets
Heating and cooling
- Cooling:Central Air
- Heating:Central, Electric
- Central air:Yes
Structure and exterior
- Roof:Metal
- Year built:2004
- Lot Features:Cleared, Flat, Irregular Lot
- Architectural Style:Florida, One Story, Ranch
- Construction Materials:Stucco
- Exterior Features:Landscaping
- Foundation Description:Block, Slab
- Levels:1 Story
Utilities
- Water:Public
- Sewer:Septic Tank
Finances and disclosures
- Price:$190,000
- Tax amount:$1,605 (2024)
Features and amenities
- Amenities:Blinds, Room For Pool, Walk In Closets
Parking
- Total parking spaces:2
- Parking description:Attached, Attached Carport, Carport, Driveway, Garage, Paved, Paved Driveway, Truck Parking
- Garage:Yes
- Garage spaces:1
New listings near 199 Mastadon Drive
- New
 $63,900Active0.36 Acres
LOT 22 Se 201st Street, Inglis, FL 34449
MLS# 856460Listed by: COMPASS HOMES AND LAND LLC - New
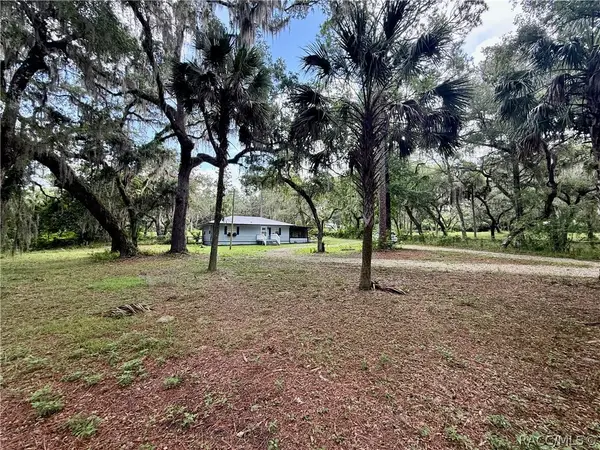 $289,900Active2 beds 2 baths1,498 sq. ft.
271 Hudson Street, Inglis, FL 34449
MLS# 856117Listed by: CAIN REAL ESTATE - New
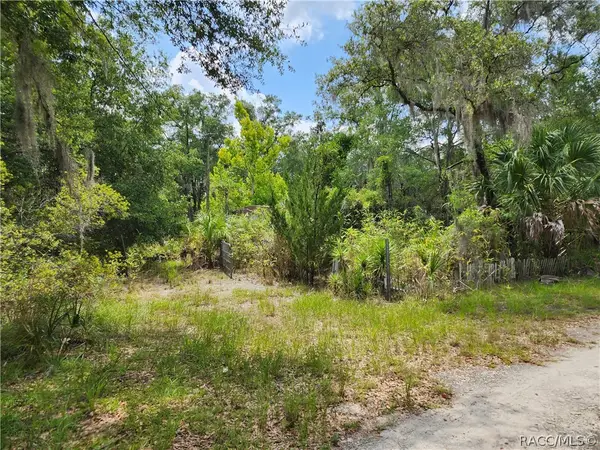 Listed by ERA$65,000Active-- beds -- baths784 sq. ft.
11335 N Ginny Lane Point, Inglis, FL 34449
MLS# 856204Listed by: ERA AMERICAN SUNCOAST REALTY 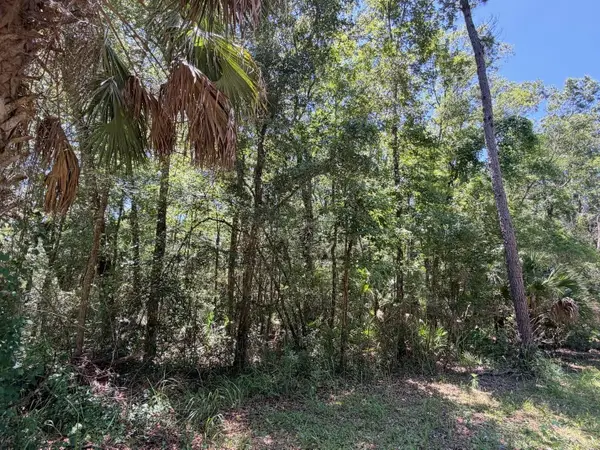 $89,900Active2.03 Acres
0 SE Hwy 19, INGLIS, FL 34449
MLS# GC541745Listed by: JIM KING REALTY, INC. $539,000Active4 beds 3 baths2,510 sq. ft.
30 River Trail Drive, Inglis, FL 34449
MLS# 856023Listed by: PRISTINE PROPERTIES $35,000Active0.52 Acres
0 Hwy 40 W, Inglis, FL 34449
MLS# 2259986Listed by: BIG BEND HOME & LAND LLC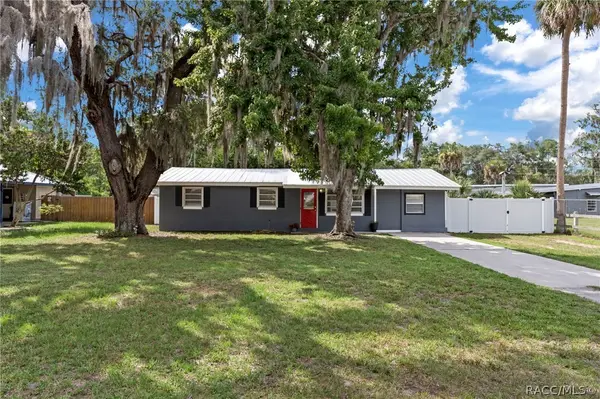 $239,900Active3 beds 2 baths1,262 sq. ft.
97 Risher Avenue, Inglis, FL 34449
MLS# 855959Listed by: LPT REALTY, LLC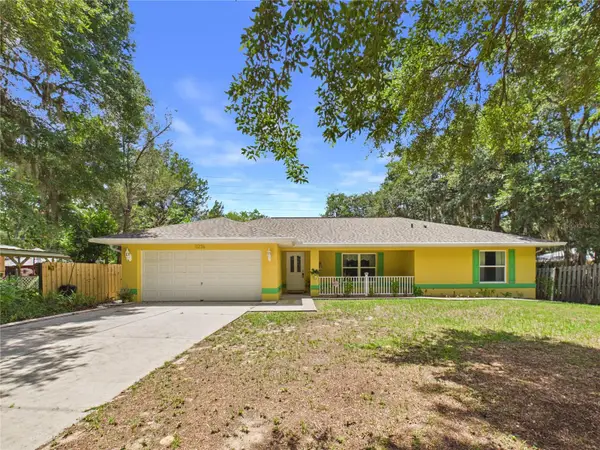 $311,000Active3 beds 2 baths1,475 sq. ft.
11236 N Rain Point, INGLIS, FL 34449
MLS# OM727379Listed by: REMAX REALTY ONE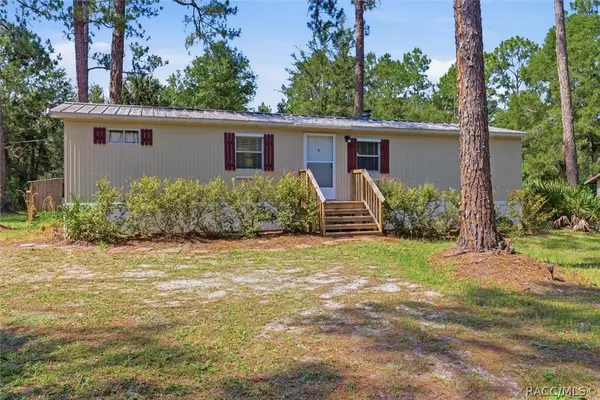 $169,000Pending2 beds 1 baths644 sq. ft.
14150 SE 86th Terrace, Inglis, FL 34449
MLS# 855774Listed by: WAVE ELITE REALTY LLC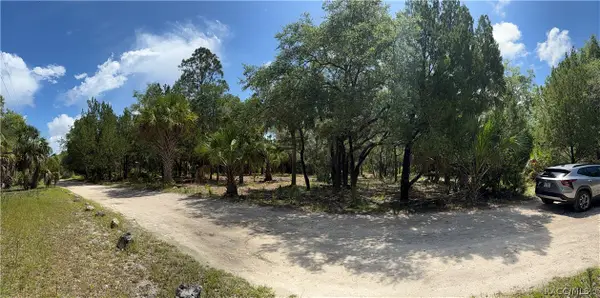 $25,000Active0.5 Acres
11345 N Moonlight Terrace, Inglis, FL 34449
MLS# 855896Listed by: CENTURY 21 J.W.MORTON R.E.


Protect your home and budget from life's surprises with an Assurant Home Warranty, backed by a partner that supports you through every step of homeownership. Explore Plans.
© 2023 - 2026 ERA Franchise Systems LLC. All rights reserved. ERA Franchise Systems LLC fully supports the principles of the Fair Housing Act and the Equal Opportunity Act. ERA, ERA Real Estate powered, and their respective logos are registered service marks of ERA Franchise Systems LLC. Each office is independently owned and operated.