
360 S Inglis Avenue, Inglis, FL 34449
Local realty services provided by:Bingham Realty ERA Powered
360 S Inglis Avenue,Inglis, FL 34449
$359,000
- 4 Beds
- 3 Baths
- 2,134 sq. ft.
- Single family
- Active
Listed by: jennifer lamb
Office: wave elite realty llc.
MLS#:857899
Source:FL_CMLS
Price summary
- Price:$359,000
- Price per sq. ft.:$116.48
About this home
Discover a truly unique opportunity on the Withlacoochee River in Inglis, Florida, offering direct boating access to the Gulf of America! The main residence features three bedrooms and two bathrooms, including one bedroom with its own exterior entrance—perfect for a home office, guest space, or added privacy. At the front of the property is a separate one-bedroom, one-bath apartment complete with a living room and kitchen. This flexible space could serve as an in-law suite, private guest quarters, or potentially generate additional rental income.
The home is full of character and possibilities but does need some TLC, making it an excellent opportunity to customize a waterfront property to fit your vision. Major updates include a 2019 roof on the main home and a 2024 A/C system. Whether you’re searching for a full-time residence, multigenerational living, a vacation retreat, or an investment property, this one-of-a-kind riverfront home offers space, flexibility, and direct access to the Gulf!...
Contact an agent
Home facts
- Year built:1960
- Subdivision & Development:Not on List
- Listing ID #:857899
- Added:1 day(s) ago
- Updated:September 22, 2026 at 07:46 PM
Rooms and interior
- Bedrooms:4
- Total bathrooms:3
- Full bathrooms:3
- Flooring:Carpet, Wood
- Dining Description:Sliding Glass Doors
- Bathrooms Description:Tub Shower
- Kitchen Description:Dishwasher, Electric Cooktop, Electric Oven, Pantry, Refrigerator, Wood Cabinets
- Bedroom Description:Sliding Glass Doors, Walk In Closets
- Living area:2,134 sq. ft.
Heating and cooling
- Cooling:Central Air
- Heating:Heat Pump
- Central air:Yes
Structure and exterior
- Roof:Asphalt, Flat, Shingle
- Year built:1960
- Building area:2,134 sq. ft.
- Lot area:0.37 Acres
- Lot Features:Rectangular
- Architectural Style:One Story
- Construction Materials:Stucco
- Exterior Features:Deck
- Foundation Description:Block
- Levels:1 Story
Schools
- High school:Other
- Middle school:Yankeetown
- Elementary school:Yankeetown
Utilities
- Water:Public
- Sewer:Septic Tank
Finances and disclosures
- Price:$359,000
- Price per sq. ft.:$116.48
- Tax amount:$5,799 (2025)
Features and amenities
- Laundry features:Dryer, Washer
- Amenities:Deck, Fireplace, Smoke Detectors, Walk In Closets
Parking
- Total parking spaces:1
- Parking description:Concrete, Concrete Driveway, Detached Carport, Driveway, Parking Spaces, Private
New listings near 360 S Inglis Avenue
- New
 $75,000Active2.54 Acres
0 Hwy 40 E, Inglis, FL 34449
MLS# 858073Listed by: COMPASS HOMES AND LAND LLC - New
 $499,000Active3 beds 4 baths2,943 sq. ft.
35 Captains Cove Road, INGLIS, FL 34449
MLS# TB8548890Listed by: TRANZON DRIGGERS - New
 $21,000Active1.2 Acres
NE 55th Court, Inglis, FL 34449
MLS# 2026039744Listed by: KELLER WILLIAMS ISLAND LIFE RE - New
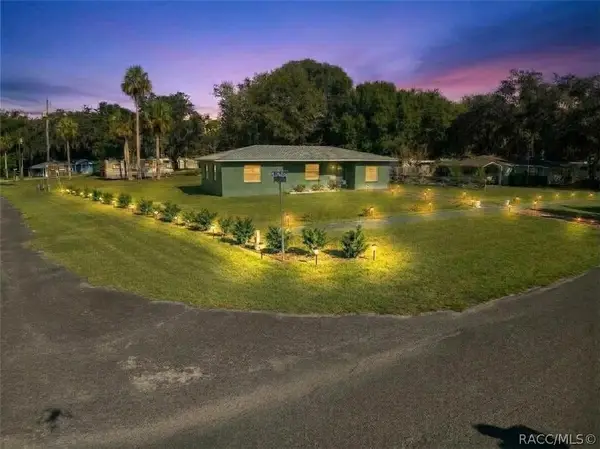 $230,000Active3 beds 1 baths1,137 sq. ft.
50 Risher Avenue, Inglis, FL 34449
MLS# 858059Listed by: CAIN REAL ESTATE - New
 $29,999Active2 Acres
0 Corner Of Debra And Shearer, Inglis, FL 34449
MLS# 858020Listed by: COMPASS HOMES AND LAND LLC - New
 $115,000Active1 Acres
276 Marjorie Street, Inglis, FL 34449
MLS# 857980Listed by: RE/MAX REALTY ONE - New
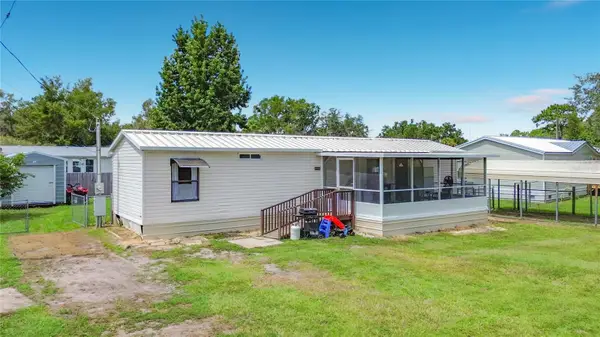 $135,000Active2 beds 2 baths992 sq. ft.
19884 SE 110th Court, INGLIS, FL 34449
MLS# TB8549314Listed by: PLANTATION REALTY, INC. - Open Sun, 12 to 3pmNew
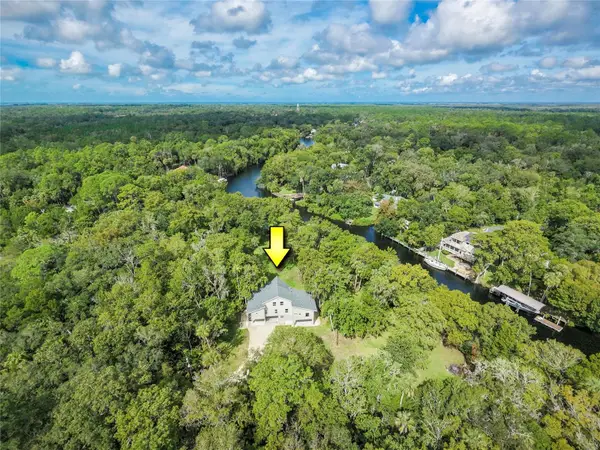 $1,280,000Active3 beds 4 baths2,141 sq. ft.
11772 N River Sound Path, INGLIS, FL 34449
MLS# TB8544352Listed by: COASTAL PROPERTIES GROUP INTERNATIONAL  $150,000Pending0.4 Acres
53 Canterbury Road, Inglis, FL 34449
MLS# 857493Listed by: PRISTINE PROPERTIES


Protect your home and budget from life's surprises with an Assurant Home Warranty, backed by a partner that supports you through every step of homeownership. Explore Plans.
© 2023 - 2026 ERA Franchise Systems LLC. All rights reserved. ERA Franchise Systems LLC fully supports the principles of the Fair Housing Act and the Equal Opportunity Act. ERA, ERA Real Estate powered, and their respective logos are registered service marks of ERA Franchise Systems LLC. Each office is independently owned and operated.