
10116 E Gulf To Lake Highway, Inverness, FL 34450
Local realty services provided by:ERA American Suncoast
10116 E Gulf To Lake Highway,Inverness, FL 34450
$215,000
- 3 Beds
- 1 Baths
- 1,104 sq. ft.
- Single family
- Active
Listed by: mary parsons
Office: sellstate next generation real
MLS#:856829
Source:FL_CMLS
Price summary
- Price:$215,000
- Price per sq. ft.:$194.75
About this home
Waterfront cutie! No leasing restrictions! Vacation home? Vacation rental? Retirement? Cool place to live and work? Live one the WATER! Three bedrooms, one bath home located on the chain of lakes! Can be sold furnished or unfurnished - take a look at Inverness! This efficient floor plan packs a punch for Florida living. Split plan and very large screened in back porch overlooking the private backyard and dock. Easy to see call today!
Contact an agent
Home facts
- Year built:1965
- Subdivision & Development:East Cove
- Listing ID #:856829
- Added:45 day(s) ago
- Updated:September 11, 2026 at 02:44 PM
Rooms and interior
- Bedrooms:3
- Total bathrooms:1
- Full bathrooms:1
- Flooring:Terrazzo
- Kitchen Description:Laminate Counters, Oven, Range, Range Hood, Refrigerator
- Bedroom Description:Split Bedrooms
- Living area:1,104 sq. ft.
Heating and cooling
- Cooling:Central Air
- Heating:Central, Electric
- Central air:Yes
Structure and exterior
- Roof:Asphalt, Shingle
- Year built:1965
- Building area:1,104 sq. ft.
- Lot area:0.23 Acres
- Lot Features:Flat, Rectangular
- Architectural Style:Ranch
- Construction Materials:Stucco
- Foundation Description:Block
- Levels:1 Story
Schools
- High school:Citrus High
- Middle school:Inverness Middle
- Elementary school:Inverness Primary
Utilities
- Water:Well
- Sewer:Septic Tank
Finances and disclosures
- Price:$215,000
- Price per sq. ft.:$194.75
- Tax amount:$406 (2025)
Features and amenities
- Amenities:Blinds, Drapes
Parking
- Parking description:Blacktop Driveway, Driveway
New listings near 10116 E Gulf To Lake Highway
- New
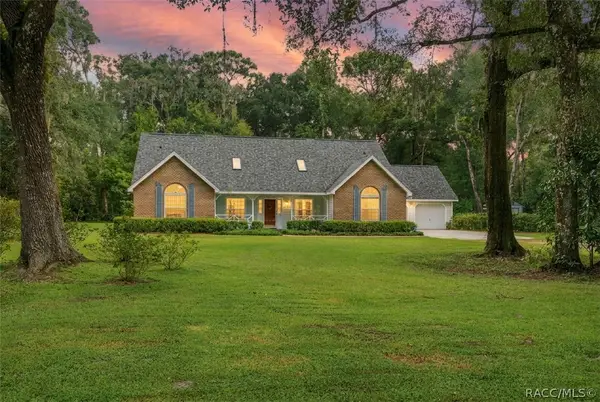 $569,900Active3 beds 4 baths2,850 sq. ft.
8531 E Fort Cooper Road, Inverness, FL 34450
MLS# 857949Listed by: SELLSTATE NEXT GENERATION REAL - New
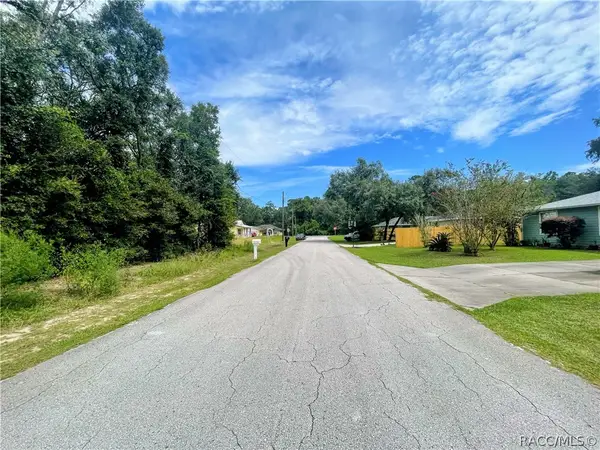 $16,000Active0.28 Acres
3317 E Griffin Street, Inverness, FL 34453
MLS# 858034Listed by: TROPIC SHORES REALTY - New
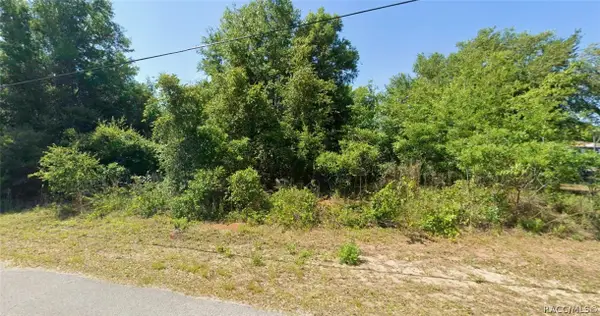 $15,000Active0.22 Acres
3984 E Allendale Street, Inverness, FL 34453
MLS# 857889Listed by: KELLER WILLIAMS REALTY - ELITE PARTNERS II - New
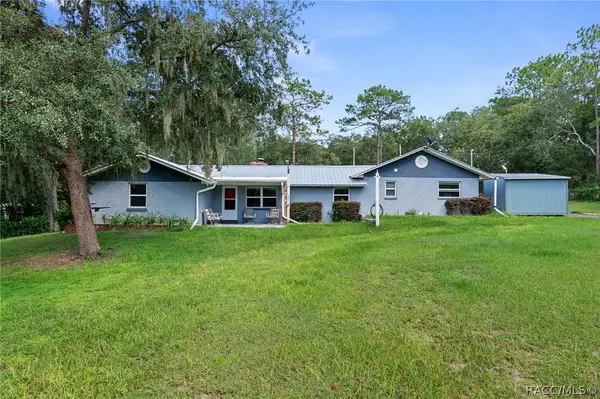 $269,900Active2 beds 2 baths1,242 sq. ft.
977 S Bea Avenue, Inverness, FL 34452
MLS# 858028Listed by: CENTURY 21 J.W.MORTON R.E. - New
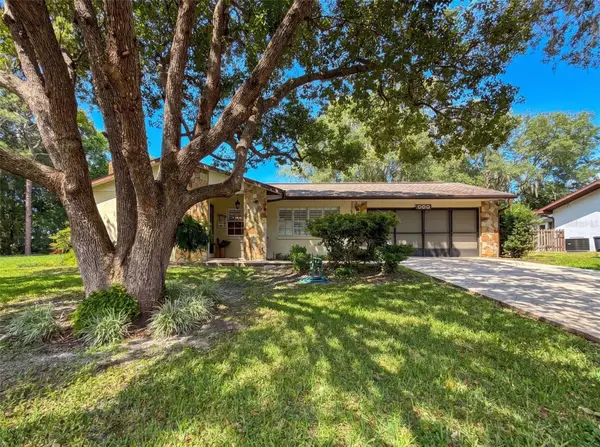 $229,800Active2 beds 2 baths1,450 sq. ft.
620 Whitney Avenue, INVERNESS, FL 34452
MLS# OM732555Listed by: REMAX REALTY ONE - New
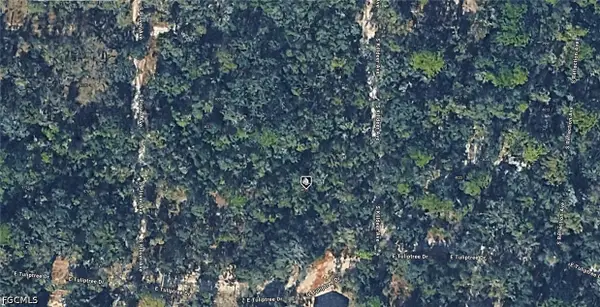 $11,000Active0.42 Acres
4022 S Killdeer Avenue, Inverness, FL 34450
MLS# 2026039441Listed by: KELLER WILLIAMS ISLAND LIFE RE - New
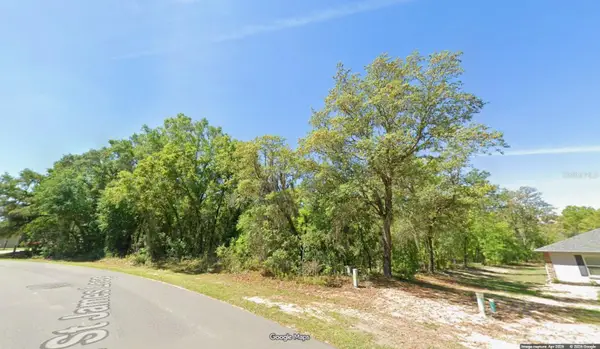 $59,900Active0.7 Acres
1443 E Saint James Loop, INVERNESS, FL 34453
MLS# OM732537Listed by: TROPIC SHORES REALTY - New
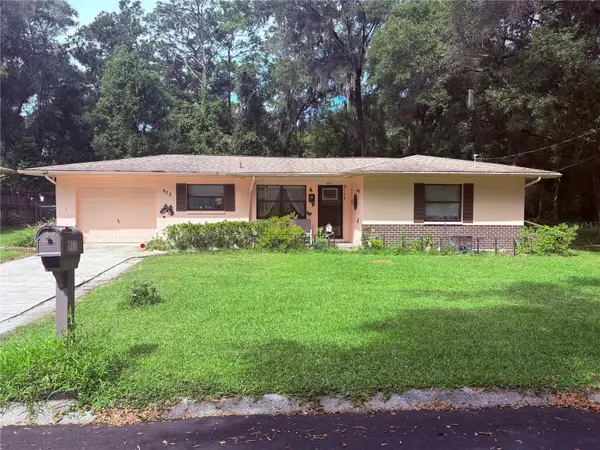 $220,000Active2 beds 2 baths1,326 sq. ft.
915 Orchid Avenue, INVERNESS, FL 34452
MLS# TB8547624Listed by: COLDWELL BANKER REALTY - New
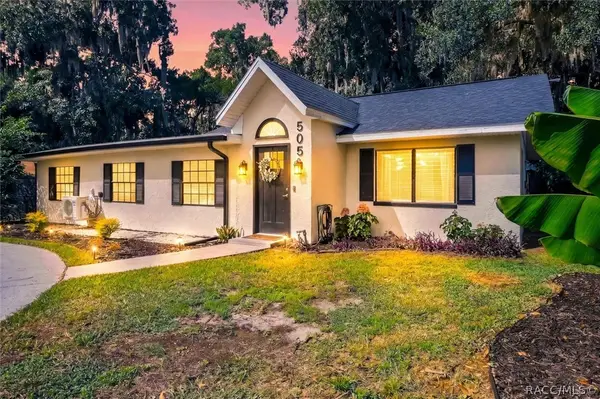 $259,900Active3 beds 2 baths1,707 sq. ft.
505 Hickory Road, Inverness, FL 34450
MLS# 857999Listed by: COLDWELL BANKER INVESTORS REALTY - New
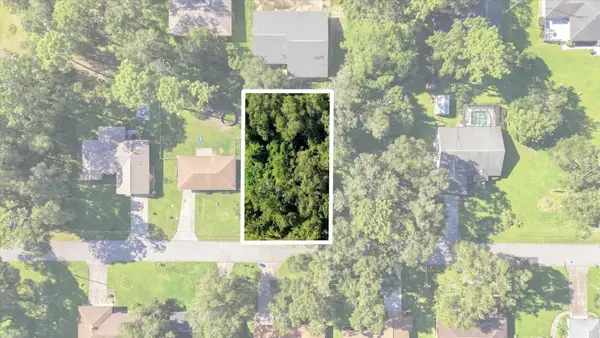 $19,900Active0.22 Acres
6136 E Rector Street, INVERNESS, FL 34452
MLS# TB8549516Listed by: RE/MAX CHAMPIONS


Protect your home and budget from life's surprises with an Assurant Home Warranty, backed by a partner that supports you through every step of homeownership. Explore Plans.
© 2023 - 2026 ERA Franchise Systems LLC. All rights reserved. ERA Franchise Systems LLC fully supports the principles of the Fair Housing Act and the Equal Opportunity Act. ERA, ERA Real Estate powered, and their respective logos are registered service marks of ERA Franchise Systems LLC. Each office is independently owned and operated.