
9128 E Crescent Drive, Inverness, FL 34450
Local realty services provided by:Tomlin St Cyr Real Estate Services ERA Powered
9128 E Crescent Drive,Inverness, FL 34450
$375,000
- 3 Beds
- 2 Baths
- 1,700 sq. ft.
- Single family
- Active
Listed by: stefan stuart
Office: century 21 j.w.morton r.e.
MLS#:CC870102
Source:MFRMLS
Price summary
- Price:$375,000
- Price per sq. ft.:$141.24
About this home
Here is the lakefront property you have been looking for! This beautiful 3/2/2 home has been completely updated with new cabinets, countertops, appliances, and more. There is a large family room that could also be used as a large dining room, or exercise area, office space, or multipurpose space. There is a covered back porch with screens and vinyl windows for year round enjoyment, a covered patio, and an open patio with pavers. A big bonus is the 18x25 metal building with electricity, and the 18x20 car/RV port, which has an RV hookup. The home over looks a cove of Big Henderson Lake, and a great place to enjoy the view is on the covered boat dock, with a fan and light, to keep you comfortable. For your waterfront peace of mind, there is a double seawall. From your dock, you can take your boat or kayak to 3 other lakes, or to Liberty Park in downtown Inverness, where you can get food, drinks, the 46 mile bike path, and a children's play ground. There is also a community boat ramp, to easily trailer your boat to another body of water. To top it all off, this property has a large variety of fruit trees. You can truly enjoy the total Florida lakefront lifestyle here....
Contact an agent
Home facts
- Year built:1967
- Subdivision & Development:POINT O WOODS UNIT 02
- Listing ID #:CC870102
- Added:1 day(s) ago
- Updated:November 14, 2026 at 08:46 PM
Rooms and interior
- Bedrooms:3
- Total bathrooms:2
- Full bathrooms:2
- Flooring:Carpet, Ceramic Tile, Luxury Vinyl
- Kitchen Description:Dishwasher, Ice Maker, Microwave, Range, Range Hood, Refrigerator, Solid Surface Counters, Solid Wood Cabinets, Stone Counters
- Bedroom Description:Primary Bedroom Main Floor, Walk-In Closet(s)
- Living area:1,700 sq. ft.
Heating and cooling
- Cooling:Central Air
- Heating:Heat Pump
- Central air:Yes
Structure and exterior
- Roof:Metal
- Year built:1967
- Building area:1,700 sq. ft.
- Lot area:0.3 Acres
- Lot Features:Landscaped, Paved
- Construction Materials:Brick
- Exterior Features:Covered Porch/Patio, Lighting, Patio, Rain Gutters, Rear Porch, Screened, Sidewalk
- Foundation Description:Slab
- Levels:1 Story
Schools
- High school:Citrus High School
- Middle school:Inverness Middle School
- Elementary school:Inverness Primary School
Utilities
- Water:Public, Water Connected
- Sewer:Public, Septic Tank
Finances and disclosures
- Price:$375,000
- Price per sq. ft.:$141.24
- Tax amount:$1,882 (2025)
Features and amenities
- Appliances:Dishwasher, Dryer, Electric Water Heater, Ice Maker, Irrigation Equipment, Microwave, Range, Range Hood, Refrigerator, Washer
- Laundry features:Dryer, In Garage, Washer
- Amenities:Irrigation Equipment, Open Floorplan, Primary Bedroom Main Floor, Solid Surface Counters, Solid Wood Cabinets, Stone Counters, Walk-In Closet(s), Window Treatments
- Pool features:Public Pool
Parking
- Parking description:1 Car Carport, Attached Garage, Covered, Driveway, Garage Door Opener, Ground Level, Rv Carport
- Garage:Yes
- Garage spaces:2
- Carport spaces:1
 The information being provided by Stellar Mls is for the consumer's personal, non-commercial use and may not be used for any purpose other than to identify prospective properties consumer may be interested in purchasing. Any information relating to real estate for sale referenced on this web site comes from the Internet Data Exchange (IDX) program of the Stellar Mls. Tomlin St Cyr Real Estate Services ERA Powered is not a Multiple Listing Service (MLS), nor does it offer MLS access. This website is a service of Tomlin St Cyr Real Estate Services ERA Powered, a broker participant of Stellar Mls. This web site may reference real estate listing(s) held by a brokerage firm other than the broker and/or agent who owns this web site.
The accuracy of all information, regardless of source, including but not limited to open house information, square footages and lot sizes, is deemed reliable but not guaranteed and should be personally verified through personal inspection by and/or with the appropriate professionals. The data contained herein is copyrighted by Stellar Mls and is protected by all applicable copyright laws. Any unauthorized dissemination of this information is in violation of copyright laws and is strictly prohibited.
Properties in listings may have been sold or may no longer be available.
Copyright 2026 Stellar Mls. All rights reserved.
New listings near 9128 E Crescent Drive
- Coming Soon
 $549,000Coming Soon3 beds 2 baths2,346 sq. ft.
1780 E Gate Dancer Circle, INVERNESS, FL 34453
MLS# CC870212Listed by: SELLSTATE NGR-INVERNESS - Coming Soon
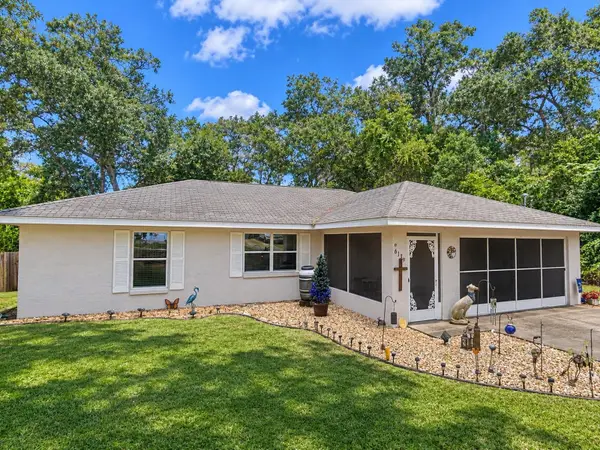 $249,900Coming Soon3 beds 2 baths1,316 sq. ft.
6139 E Joyce Lane, INVERNESS, FL 34452
MLS# CC870021Listed by: SOUTHERN REALTY ASSOCIATES - New
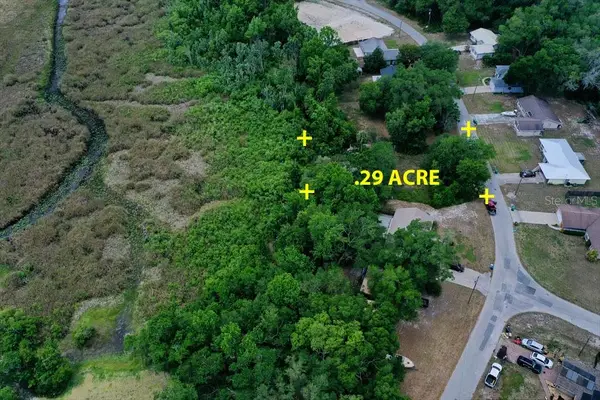 $49,000Active0.29 Acres
9390 E Mistwood Drive, Inverness, FL 34450
MLS# CC854354Listed by: CENTURY 21 J.W.MORTON R.E. - New
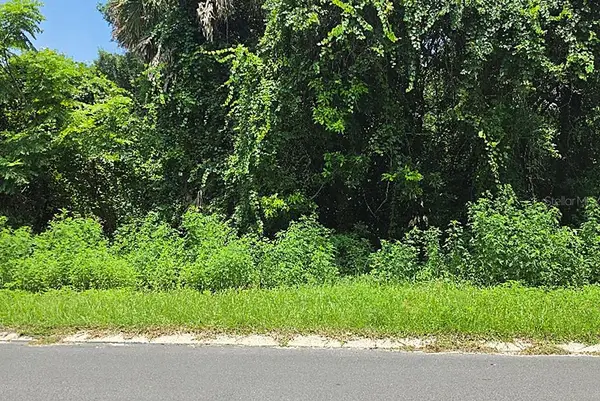 $13,000Active0.22 Acres
1606 Caldwell Street, Inverness, FL 34450
MLS# CC856369Listed by: CENTURY 21 J.W.MORTON R.E. - New
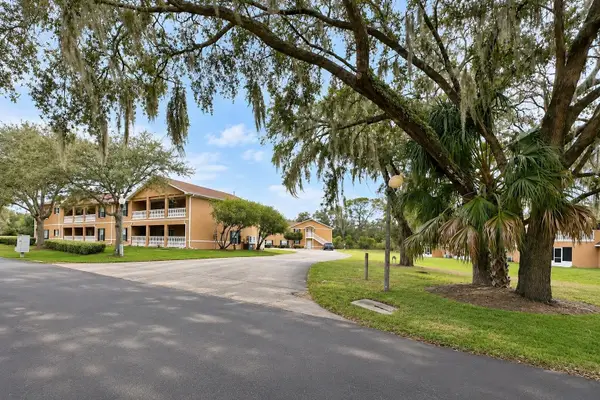 $169,000Active3 beds 2 baths1,260 sq. ft.
4450 E Windmill Drive #207, INVERNESS, FL 34453
MLS# CC870268Listed by: BERNDSEN & BERNDSEN REALTY - New
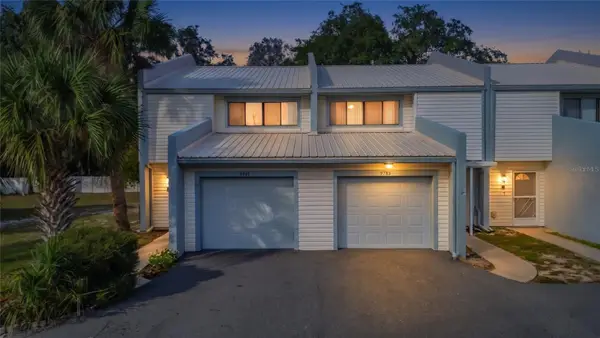 $159,900Active2 beds 3 baths1,592 sq. ft.
9781 E Goldfinch Lane #9781, INVERNESS, FL 34450
MLS# CC870215Listed by: SELLSTATE NGR-INVERNESS - New
 $23,000Active0.33 Acres
3089 E Michael Street, INVERNESS, FL 34453
MLS# OM735781Listed by: UDI LLC - New
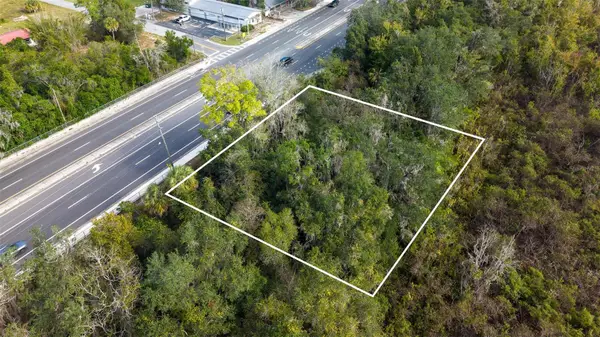 $20,000Active0.35 Acres
8912 E Gulf To Lake Highway, INVERNESS, FL 34450
MLS# O6456974Listed by: SUNLAND REAL ESTATE, LLC. - New
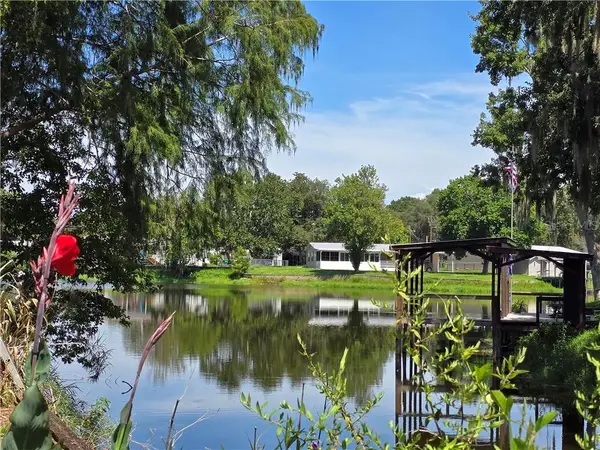 $167,000Active2 beds 1 baths864 sq. ft.
10292 E Pike Drive, Inverness, FL 34450
MLS# CC856741Listed by: TROPIC SHORES REALTY


Protect your home and budget from life's surprises with an Assurant Home Warranty, backed by a partner that supports you through every step of homeownership. Explore Plans.
© 2023 - 2026 ERA Franchise Systems LLC. All rights reserved. ERA Franchise Systems LLC fully supports the principles of the Fair Housing Act and the Equal Opportunity Act. ERA, ERA Real Estate powered, and their respective logos are registered service marks of ERA Franchise Systems LLC. Each office is independently owned and operated.