
1108 W Bucknell Avenue, Inverness, FL 34450
Local realty services provided by:Bingham Realty ERA Powered
1108 W Bucknell Avenue,Inverness, FL 34450
$216,500
- 2 Beds
- 1 Baths
- 846 sq. ft.
- Single family
- Active
Listed by: jamie martin
Office: coldwell banker schmitt real e
MLS#:855838
Source:FL_CMLS
Price summary
- Price:$216,500
- Price per sq. ft.:$171.55
About this home
Rare Find in the Heart of Inverness! This move-in-ready 2BR/1BA/1GAR home is located in a highly desirable neighborhood on a tranquil horseshoe-shaped road. Beautifully updated, it features an open living space with wood-look porcelain flooring and a fresh paint palette. The modern kitchen boasts newer stainless appliances, custom butcher-block countertops, a classic cast-iron sink, and vintage-inspired cabinetry for unique charm. The home’s efficient layout offers two private bedrooms with ample closet storage and upgraded racks. The primary bedroom comfortably fits a queen set, while the second bedroom is ideal as a guest room, nursery, office, or gym. The bathroom features new fixtures and a stylish shiplap accent wall. Additional highlights include a one-car garage with a painted floor, adding versatility. Step outside to a composite deck that extends from the kitchen and dining area, perfect for grilling or relaxing. The fully fenced backyard is shaded by mature trees and plenty of space for outdoor living, entertaining, or gardening. Enjoy proximity to Ft. Cooper State Park and Scenic Bike Trail. The vibrant Inverness Depot District, connects you to Liberty Park and Wallace Brooks Park featuring a designated swimming area. This community hub is host to a farmers market, concerts and festivals all accessible from the Withlacoochee State Trail. Town Square’s eateries, boutique shops, and Cooter Pond’s boardwalk are nearby. Public boat ramp, airport, and fairgrounds are all within a 3-mile radius. With easy access to Schools and Citrus Hospital, this home fits all lifestyles. Convenient to I-75, Turnpike or Suncoast Parkway. Schedule your showing today! Some photos virtually staged....
Contact an agent
Home facts
- Year built:1986
- Subdivision & Development:Inverness Highlands South
- Listing ID #:855838
- Added:97 day(s) ago
- Updated:October 01, 2026 at 03:01 PM
Rooms and interior
- Bedrooms:2
- Total bathrooms:1
- Full bathrooms:1
- Dining Description:Open Floorplan, Sliding Glass Doors
- Bathrooms Description:Tub Shower
- Kitchen Description:Dishwasher, Electric Cooktop, Electric Oven, Microwave, Refrigerator, Water Purifier Owned, Water Softner Owned
- Bedroom Description:Open Floorplan, Sliding Glass Doors
- Living area:846 sq. ft.
Heating and cooling
- Cooling:Central Air, Electric
- Heating:Central, Electric, Heat Pump
- Central air:Yes
Structure and exterior
- Roof:Asphalt, Shingle
- Year built:1986
- Building area:846 sq. ft.
- Lot area:0.22 Acres
- Lot Features:Flat
- Architectural Style:One Story
- Construction Materials:Stucco
- Exterior Features:Deck
- Foundation Description:Block
- Levels:1 Story
Schools
- High school:Citrus High
- Middle school:Inverness Middle
- Elementary school:Inverness Primary
Utilities
- Water:Well
- Sewer:Septic Tank
Finances and disclosures
- Price:$216,500
- Price per sq. ft.:$171.55
- Tax amount:$2,199 (2025)
Features and amenities
- Laundry features:Dryer, In Garage, Washer
- Amenities:Blinds, Deck, Drapes, Smoke Detectors
Parking
- Total parking spaces:1
- Parking description:Attached, Concrete, Concrete Driveway, Driveway, Garage
- Garage:Yes
- Garage spaces:1
New listings near 1108 W Bucknell Avenue
- New
 $16,900Active0.4 Acres
4704 S Rainbow Drive, INVERNESS, FL 34452
MLS# TB8553757Listed by: ONE MUNDO REALTY INC. - New
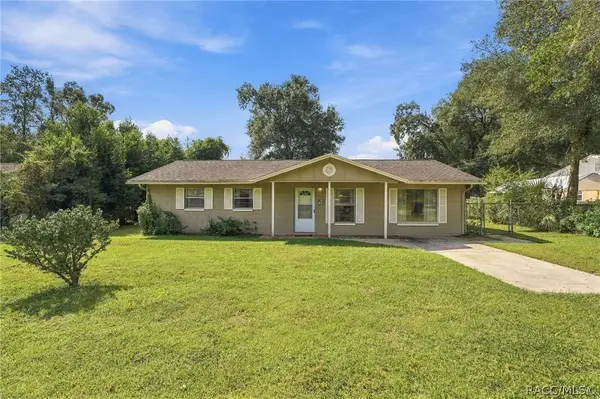 $199,000Active3 beds 2 baths1,248 sq. ft.
3950 E Dawson Drive, Inverness, FL 34453
MLS# 858280Listed by: EPIQUE REALTY INC. - New
 $298,950Active3 beds 2 baths1,860 sq. ft.
2505 Clearwood Street, INVERNESS, FL 34452
MLS# OM733217Listed by: ADAMS HOMES REALTY INC - New
 $278,950Active3 beds 2 baths1,512 sq. ft.
2509 Clearwood Street, INVERNESS, FL 34452
MLS# OM733215Listed by: ADAMS HOMES REALTY INC - New
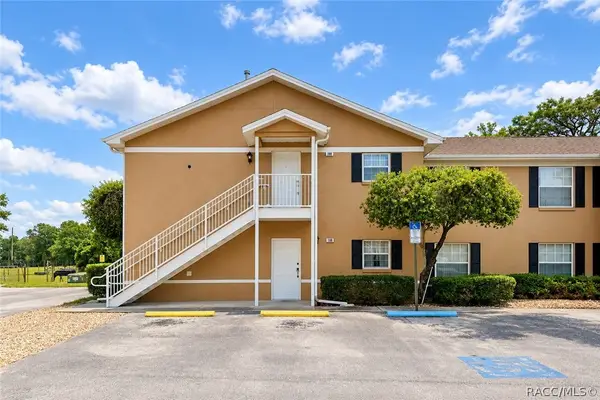 $198,000Active3 beds 2 baths1,260 sq. ft.
4450 E Windmill Drive #206, Inverness, FL 34453
MLS# 858315Listed by: BERNDSEN & BERNDSEN REALTY LLC - New
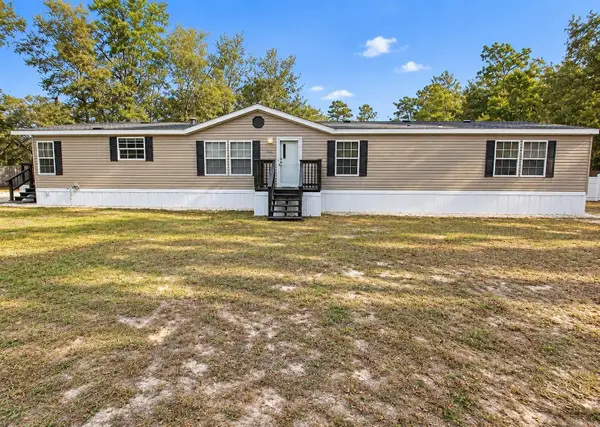 $265,000Active4 beds 2 baths2,278 sq. ft.
3657 E Flint Lane, INVERNESS, FL 34452
MLS# G5118447Listed by: EXP REALTY LLC - New
 $307,900Active3 beds 2 baths1,970 sq. ft.
2501 Clearwood Street, INVERNESS, FL 34452
MLS# OM733200Listed by: ADAMS HOMES REALTY INC - New
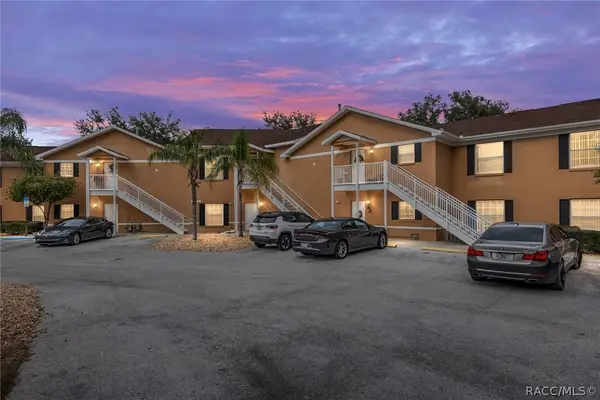 $142,500Active3 beds 2 baths1,260 sq. ft.
4450 E Windmill Drive #104, Inverness, FL 34453
MLS# 858132Listed by: VAN DER VALK REALTY, LLC - New
 $719,900Active2 beds 2 baths2,232 sq. ft.
8004 E Halcyon Isle Court, Inverness, FL 34450
MLS# 858306Listed by: CENTURY 21 J.W.MORTON R.E. - New
 $294,250Active3 beds 2 baths1,720 sq. ft.
1110 Heron Point Drive, INVERNESS, FL 34453
MLS# OM733169Listed by: ADAMS HOMES REALTY INC


Protect your home and budget from life's surprises with an Assurant Home Warranty, backed by a partner that supports you through every step of homeownership. Explore Plans.
© 2023 - 2026 ERA Franchise Systems LLC. All rights reserved. ERA Franchise Systems LLC fully supports the principles of the Fair Housing Act and the Equal Opportunity Act. ERA, ERA Real Estate powered, and their respective logos are registered service marks of ERA Franchise Systems LLC. Each office is independently owned and operated.